Skip main navigation
Closed
  • $346,220

    168 6th St E Unit 4101, Saint Paul, MN 55101

    2beds
    1,456sqft
    (CC) High Rise (4+ Levels)
    Built in 1984
    -- sqft lot
    $349,000 Zestimate®
    $238/sqft
    $2,216 Estimated rent

    Home value

    $349,000

    $318,000 - $384,000

    $2,216/mo

    Zestimate® history
    Loading
    Loading...

    Owner options

    List your home for rent

    $2,216/mo

    Rent Zestimate®

    Find your next renter with Zillow Rental Manager. Plus, with online applications, you can quickly screen prospective tenants – for free.

    Learn more

    $2,216/mo

    Rent Zestimate®

    Refinance and save

    $3,378/mo

    Est. payment

    Refinancing to a lower rate could help reduce your monthly payments and save thousands over the life of the loan.

    See today's rates

    $3,378/mo

    Est. payment

    Explore your selling options

    Work with a Zillow partner agent

    Leverage their expertise and Zillow's premium Showcase listings to get your home seen by more buyers.

    Get started

    List with your own agent

    Get your home in front of millions of buyers by listing it on Zillow.

    Learn how to do it

    Sell it yourself

    Take full control of how buyers see your home on Zillow by listing For Sale by Owner (FSBO).

    List your home

    What's special

    Hunter douglas window treatmentsSolid wood doors
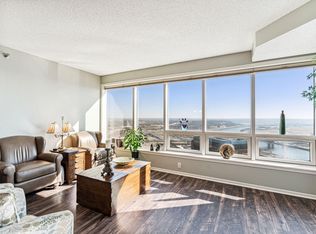
    Experience elevated city living in this beautifully remodeled 2-bedroom, 2-bath, plus a separate den condo in the heart of Lowertown St. Paul. Perched high above the city, this condo offers sweeping panoramic views of the Mississippi River, downtown St. Paul, the Minneapolis skyline, and the State Capitol- an ever-changing backdrop from sunrise to sunset, and the four seasons. Thoughtfully redesigned in 2021 with a focus on both style and functionality, the home features a universal layout with wider doorways, no thresholds, and enhanced safety features for seamless living. Tile flooring runs throughout the main living areas, complemented by NuHeat in-floor heating in the living room, den, and bathrooms. The kitchen is fully equipped with natural stone countertops, a free-standing range, range hood, and a Fisher & Paykel refrigerator- perfect for both everyday living and entertaining. Custom vanities with under-cabinet lighting elevate both bathrooms, while Hunter Douglas window treatments and solid wood doors add a refined finish throughout. Additional highlights include engineered wood flooring in both bedrooms, a spacious California Closets walk-in in the primary suite, and a stylish Dimplex electric fireplace with a hand-crafted eucalyptus wood surround. A versatile den provides the perfect space for a home office or additional lounge area, while the private patio offers a rare opportunity for outdoor living in the city. Enjoy added convenience with one owned, heated garage stall and also an owned, climate controlled, dedicated storage. The monthly HOA covers includes heating, air conditioning, internet, cable, water/sewer, snow removal, and more- the owner pays only the electric bill each month. Window washing is coordinated separately, twice a year. On the Skyway with climate controlled access. Walk to restaurants, shopping, Science Museum, parks, CHS Field, Mears Park, Rice Park, Union Depot, Saint Paul Farmers Market, and the Grand Casino Arena.

    Zillow last checked:

    Listing updated:

    Listed by:

    Randi Dahl 612-715-1829,

    Keller Williams Premier Realty

    Bought with:

    Agnieszka Will

    Keller Williams Classic Realty

    Source: NorthstarMLS as distributed by MLS GRID,MLS#: 7042990MLS Logo

    Facts & features

    Interior

    Bedrooms & bathrooms
    • Bedrooms: 2
    • Bathrooms: 2
    • Full bathrooms: 1
    • 3/4 bathrooms: 1
    Bedroom
    • Level: Main
    • Area: 156 Square Feet
    • Dimensions: 12x13
    Bedroom 2
    • Level: Main
    • Area: 192 Square Feet
    • Dimensions: 12x16
    Deck
    • Level: Main
    • Area: 40 Square Feet
    • Dimensions: 5x8
    Den
    • Level: Main
    • Area: 126 Square Feet
    • Dimensions: 14x9
    Dining room
    • Level: Main
    • Area: 150 Square Feet
    • Dimensions: 15x10
    Kitchen
    • Level: Main
    • Area: 323 Square Feet
    • Dimensions: 17x19
    Living room
    • Level: Main
    • Area: 280 Square Feet
    • Dimensions: 20x14
    Heating
    • Forced Air
    Cooling
    • Central Air
    Appliances
    • Included: Dishwasher, Disposal, Dryer, Exhaust Fan, Microwave, Range, Refrigerator, Washer
    • Laundry: Laundry Closet, Main Level, In Unit
    Features
    • Basement: None
    • Number of fireplaces: 1
    • Fireplace features: Electric
    Interior area
    • Total structure area: 1,456
    • Total interior livable area: 1,456 sqft
    • Finished area above ground: 1,456
    • Finished area below ground: 0

    Property

    Parking
    • Total spaces: 1
    • Parking features: Assigned, Attached, Covered, Garage Door Opener, Heated Garage, Underground
    • Attached garage spaces: 1
    • Has uncovered spaces: Yes
    Accessibility
    • Accessibility features: Accessible Elevator Installed, No Stairs Internal
    Features
    • Levels: One
    • Stories: 1
    • Patio & porch: Covered, Glass Enclosed
    • Pool features: None
    • Fencing: None
    Lot
    • Features: Near Public Transit
    Details
    • Foundation area: 1456
    • Parcel number: 312922440198
    • Zoning description: Residential-Single Family

    Construction

    Type & style
    • Home type: Condo
    • Property subtype: (CC) High Rise (4+ Levels)
    • Attached to another structure: Yes
    Materials
    • Brick, Concrete
    Condition
    • New construction: No
    • Year built: 1984

    Utilities & green energy

    • Electric: Circuit Breakers, Power Company: Xcel Energy
    • Gas: Natural Gas
    • Sewer: City Sewer/Connected
    • Water: City Water/Connected

    Community & HOA

    Community
    • Security: Fire Sprinkler System
    • Subdivision: Condo 275 The Airye Condo
    HOA
    • Has HOA: Yes
    • Amenities included: Concrete Floors & Walls, Elevator(s), Fire Sprinkler System, Other, Security Building
    • Services included: Air Conditioning, Maintenance Structure, Cable TV, Hazard Insurance, Heating, Internet, Lawn Care, Parking, Professional Mgmt, Sanitation, Security Staff, Sewer, Shared Amenities, Snow Removal, Water
    • HOA fee: $1,137 monthly
    • HOA name: First Service Residential
    • HOA phone: 952-277-2700
    Location
    • Region: Saint Paul

    Financial & listing details

    • Price per square foot: $238/sqft
    • Tax assessed value: $345,500
    • Annual tax amount: $6,240
    • Date on market: 3/28/2026
    • Cumulative days on market: 53 days
    • Road surface type: Paved

    Price history

    DateEventPrice
    6/9/2026Sold$346,220-6.2%$238/sqft
    Source: NorthstarMLS as distributed by MLS GRID #7042990 Report a problem
    5/20/2026Pending sale$369,000$253/sqft
    Source: NorthstarMLS as distributed by MLS GRID #7042990 Report a problem
    3/28/2026Listed for sale$369,000+89.2%$253/sqft
    Source: NorthstarMLS as distributed by MLS GRID #7042990 Report a problem
    6/9/2000Sold$195,000+16.8%$134/sqft
    Source: Public Record Report a problem
    10/30/1995Sold$167,000$115/sqft
    Source: Agent Provided Report a problem

    Public tax history

    YearProperty taxesTax assessment
    2025$6,066 +4.4%$345,500 -3.5%
    2024$5,812 -1.6%$358,100 -5%
    2023$5,908 -4.5%$377,100
    2022$6,184 +3.7%$377,100 -1.6%
    2021$5,962 -6.3%$383,400
    2020$6,364 +1.6%$383,400
    2019$6,261 $383,400
    2018$6,261 -1.3%$383,400
    2017$6,344 $383,400
    2016$6,344 +16.5%--
    2015$5,446 +11.4%$327,600
    2014$4,888 +5.7%--
    2013$4,626 +8.3%--
    2012$4,272 +3.8%--
    2011$4,114 --
    2010-- --
    2009$3,884 -4.7%--
    2008$4,074 +12%--
    2007$3,638 -3.5%--
    2006$3,768 +18.1%--
    2005$3,190 +4.1%--
    2004$3,064 +8.1%--
    2003$2,834 +16.5%--
    2002$2,432 -25.7%--
    2001$3,274 +9.2%--
    2000$2,999 --
    Find assessor info on the county website

    Neighborhood: Downtown

    Nearby schools

    GreatSchools rating
    Get a cash offer in 3 minutes
    Find out how much your home could sell for in as little as 3 minutes with a no-obligation cash offer.
    Estimated market value
    $349,000
    Get a cash offer in 3 minutes
    Find out how much your home could sell for in as little as 3 minutes with a no-obligation cash offer.
    Estimated market value
    $349,000