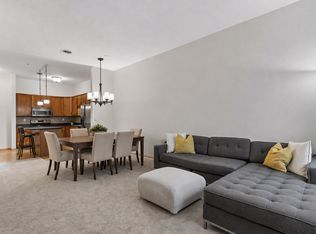
Welcome to this meticulously maintained and upgraded unit located in the vibrant heart of Lowertown St. Paul! Situated on the southwest corner of the Saint Paul Farmers Market, you are at the center of it all—just one block from the Union Depot Light Rail and CHS Field, and only two blocks from Mears Park and the stunning Mississippi Riverfront walking and biking lanes.
This unit is a homeowner’s dream for peace of mind, boasting incredible attention to detail with extensive mechanical and plumbing upgrades. Enjoy a Napoleon Furnace/AC (2020) with sound-damping ductwork, premium plumbing upgrades throughout, and a beautiful east-facing balcony. The first level features solid metal stud construction, and an EV charger is already roughed into the garage.
The building offers fantastic amenities, including a lush, gated outdoor patio with gardens and a charcoal grill, two designated parking spaces in a heated garage, a fitness room, and a community room. With major building capital improvements already completed (new roof in 2025, newer rooftop HVAC, and updated masonry), all you have to do is move in and enjoy!
Active
Price cut: $18.5K (9/9)
$259,000
270 4th St E Unit 102, Saint Paul, MN 55101
2beds
1,455sqft
(CC) High Rise (4+ Levels)
Built in 2004
-- sqft lot
$259,600 Zestimate®
$178/sqft
$811/mo HOA
What's special
Updated masonryNewer rooftop hvacBeautiful east-facing balconyPremium plumbing upgrades throughout
- 63 days
- 688
- 32
Zillow last checked:
Listing updated:
Listed by:
Shantell K Cramer 763-438-2496,
HOMESTEAD ROAD
Source: NorthstarMLS as distributed by MLS GRID,MLS#: 7104865
Facts & features
Interior
Bedrooms & bathrooms
- Bedrooms: 2
- Bathrooms: 2
- Full bathrooms: 2
Bedroom
- Level: Main
- Area: 187 Square Feet
- Dimensions: 17x11
Bedroom 2
- Level: Main
- Area: 154 Square Feet
- Dimensions: 14x11
Bathroom
- Level: Main
- Area: 117 Square Feet
- Dimensions: 13x9
Dining room
- Level: Main
- Area: 250 Square Feet
- Dimensions: 25x10
Kitchen
- Level: Main
- Area: 170 Square Feet
- Dimensions: 17x10
Living room
- Level: Main
- Area: 196 Square Feet
- Dimensions: 14x14
Heating
- Forced Air
Cooling
- Central Air
Appliances
- Included: Dishwasher, Dryer, Exhaust Fan, Range, Refrigerator, Stainless Steel Appliance(s), Washer
- Laundry: In Unit
Features
- Basement: None
- Has fireplace: No
Interior area
- Total structure area: 1,455
- Total interior livable area: 1,455 sqft
- Finished area above ground: 1,455
- Finished area below ground: 0
Property
Parking
- Total spaces: 2
- Parking features: Assigned, Garage Door Opener, Heated Garage, Underground
- Garage spaces: 2
- Has uncovered spaces: Yes
Accessibility
- Accessibility features: None
Features
- Levels: One
- Stories: 1
Lot
- Size: 0.3 Acres
- Dimensions: 99' x 130' x 99' x 130'
Details
- Foundation area: 1455
- Parcel number: 322922330320
- Zoning description: Residential-Single Family
Construction
Type & style
- Home type: Condo
- Property subtype: (CC) High Rise (4+ Levels)
- Attached to another structure: Yes
Condition
- New construction: No
- Year built: 2004
Utilities & green energy
- Gas: Natural Gas
- Sewer: City Sewer/Connected
- Water: City Water/Connected
Community & HOA
Community
- Subdivision: Cic 589 Lt 270 Condos
HOA
- Has HOA: Yes
- Amenities included: Common Garden, Elevator(s), Lobby Entrance
- Services included: Gas, Lawn Care, Maintenance Grounds, Parking, Professional Mgmt, Sanitation, Sewer, Shared Amenities, Snow Removal, Water
- HOA fee: $811 monthly
- HOA name: Lot 270 Condominium Association Inc
- HOA phone: 952-277-2723
Location
- Region: Saint Paul
Financial & listing details
- Price per square foot: $178/sqft
- Tax assessed value: $329,200
- Annual tax amount: $5,286
- Date on market: 7/8/2026
Estimated market value
$259,600
$247,000 - $273,000
$1,934/mo
Price history
| Date | Event | Price |
|---|---|---|
| 9/9/2026 | Price change | $259,000-6.7%$178/sqft |
Source:  NorthstarMLS as distributed by MLS GRID #7104865 Report a problem NorthstarMLS as distributed by MLS GRID #7104865 Report a problem | ||
| 9/3/2026 | Price change | $277,500-1.8%$191/sqft |
Source: NorthstarMLS as distributed by MLS GRID #7104865 Report a problem | ||
| 8/26/2026 | Price change | $282,500-0.9%$194/sqft |
Source: NorthstarMLS as distributed by MLS GRID #7104865 Report a problem | ||
| 8/12/2026 | Price change | $285,000-1.4%$196/sqft |
Source: NorthstarMLS as distributed by MLS GRID #7104865 Report a problem | ||
| 7/22/2026 | Price change | $289,000-2%$199/sqft |
Source: NorthstarMLS as distributed by MLS GRID #7104865 Report a problem | ||
| 7/9/2026 | Listed for sale | $295,000-22.4%$203/sqft |
Source: NorthstarMLS as distributed by MLS GRID #7104865 Report a problem | ||
| 3/25/2019 | Sold | $380,000-1.3%$261/sqft |
Source: NorthstarMLS as distributed by MLS GRID #5150612 Report a problem | ||
| 3/18/2019 | Pending sale | $385,000$265/sqft |
Source: Keller Williams Premier Realty #5150612 Report a problem | ||
| 2/22/2019 | Listed for sale | $385,000+18.6%$265/sqft |
Source: Keller Williams Premier Realty #5150612 Report a problem | ||
| 10/24/2014 | Sold | $324,545+3.1%$223/sqft |
Source: Public Record Report a problem | ||
| 3/3/2010 | Listing removed | $314,900$216/sqft |
Source: Vflyer #3810943 Report a problem | ||
| 2/19/2010 | Listed for sale | $314,900-1.6%$216/sqft |
Source: Vflyer #3810943 Report a problem | ||
| 11/20/2009 | Listing removed | $319,900$220/sqft |
Source: Lakes Sotheby's International Realty #3810943 Report a problem | ||
| 8/1/2009 | Price change | $319,900-1.5%$220/sqft |
Source: Lakes Sotheby's International Realty #3810943 Report a problem | ||
| 7/17/2009 | Listed for sale | $324,900+0.1%$223/sqft |
Source: Lakes Sotheby's International Realty #3810943 Report a problem | ||
| 4/14/2006 | Sold | $324,483$223/sqft |
Source: Public Record Report a problem | ||
Public tax history
| Year | Property taxes | Tax assessment |
|---|---|---|
| 2025 | $5,286 +3.6% | $329,200 +2.7% |
| 2024 | $5,102 -8.6% | $320,700 -4.2% |
| 2023 | $5,580 +0.1% | $334,700 -7% |
| 2022 | $5,576 -2% | $360,000 +2.8% |
| 2021 | $5,688 +3.7% | $350,300 -5.1% |
| 2020 | $5,484 +13.7% | $369,200 +27.9% |
| 2019 | $4,821 | $288,600 |
| 2018 | $4,821 -1.7% | $288,600 -5.2% |
| 2017 | $4,904 | $304,300 |
| 2016 | $4,904 +19.7% | -- |
| 2015 | $4,098 -1.7% | $258,500 |
| 2014 | $4,168 -2.4% | -- |
| 2013 | $4,272 +8.4% | -- |
| 2012 | $3,942 +6.6% | -- |
| 2011 | $3,698 | -- |
| 2010 | -- | -- |
| 2009 | $3,462 +6.1% | -- |
| 2008 | $3,262 +865.1% | -- |
| 2007 | $338 | -- |
Find assessor info on the county website
Monthly payment
Est. payment
Payment breakdown
Explore the cost of this home by adjusting the details. Changes won't be saved.Climate risks
Neighborhood: Downtown
- $285,0002 bd2 ba1.1k sqft270 4th St E UNIT 309, Saint Paul, MN 55101For Sale

- $150,0001 bd1 ba734 sqft270 4th St E UNIT 203, Saint Paul, MN 55101For Sale
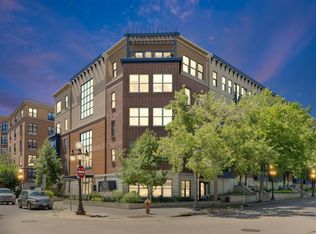
- $213,5001 bd1 ba826 sqft270 4th St E UNIT 506, Saint Paul, MN 55101Sold

- $316,2002 bd2 ba1.5k sqft270 4th St E UNIT 502, Saint Paul, MN 55101Off Market

Similar homes
- $250,0001 bd1 ba976 sqft209 8th St E APT 305, Saint Paul, MN 55101For Sale
 MLS ID #7088972, Jared Stoneman, Pemberton RE. NorthstarMLS as distributed by MLS GRID
 - $275,0002 bd2 ba1k sqft168 6th St E Unit 3205, Saint Paul, MN 55101For Sale
 MLS ID #7111430, Cameron Voss, Edina Realty, Inc.. NorthstarMLS as distributed by MLS GRID
 - $318,0001 bd2 ba1.6k sqft209 8th St E APT 109, Saint Paul, MN 55101For Sale
 MLS ID #7110183, Jackeline Funk, BrBaGa. NorthstarMLS as distributed by MLS GRID
 - $235,0002 bd2 ba1k sqft168 6th St E Unit 3105, Saint Paul, MN 55101For Sale
 MLS ID #7086046, Gregory J Weinberger, RE/MAX Results. NorthstarMLS as distributed by MLS GRID
 - $179,9002 bd2 ba934 sqft78 10th St E Unit 1710, Saint Paul, MN 55101For SaleMLS ID #7114923, David J Doran, eXp Realty. NorthstarMLS as distributed by MLS GRID
- $299,0002 bd2 ba1.1k sqft168 6th St E Unit 2702, Saint Paul, MN 55101For SaleMLS ID #7039928, Amy Sperling, Verve Realty. NorthstarMLS as distributed by MLS GRID
- $157,5002 bd1 ba805 sqft78 10th St E Unit 1909, Saint Paul, MN 55101For SaleMLS ID #7104585, The Foy-Cross Group, Keller Williams Realty Integrity Lakes. NorthstarMLS as distributed by MLS GRID
- $150,0001 bd1 ba734 sqft270 4th St E Unit 203, Saint Paul, MN 55101For SaleMLS ID #7117074, Scott S Skjei, Edina Realty, Inc.. NorthstarMLS as distributed by MLS GRID
- $259,9002 bd2 ba930 sqft820 Emerald St APT 307, Saint Paul, MN 55114For SaleMLS ID #6809696, Han Zhong, Keller Williams Classic Realty. NorthstarMLS as distributed by MLS GRID
- $225,0002 bd2 ba925 sqft2040 Como Ave Unit 104, Saint Paul, MN 55108For SaleMLS ID #7126807, Becky Lund, Edina Realty, Inc.. NorthstarMLS as distributed by MLS GRID
- $170,0002 bd2 ba1.1k sqft78 10th St E Unit 1610, Saint Paul, MN 55101For SaleMLS ID #7097571, Mariah Hamm, Hamm Real Estate Company. NorthstarMLS as distributed by MLS GRID
- $239,9002 bd2 ba912 sqft2900 University Ave SE APT 300, Minneapolis, MN 55414For SaleMLS ID #7114219, Vanessa Moore, Coldwell Banker Realty. NorthstarMLS as distributed by MLS GRID
- $269,0002 bd2 ba1.1k sqft500 E Grant St APT 205, Minneapolis, MN 55404For SaleMLS ID #7056465, Cathryn Perinovic, Curated Realty Group. NorthstarMLS as distributed by MLS GRID
- $139,9001 bd1 ba750 sqft66 9th St Unit 2113, Saint Paul, MN 55101For SaleMLS ID #7054198, Daniel J Ostgaard, The Daniel Group | Realty. NorthstarMLS as distributed by MLS GRID
- $235,0002 bd2 ba800 sqft2600 University Ave SE APT 109, Minneapolis, MN 55414For SaleMLS ID #7102470, Alex Zauner, Real Broker, LLC. NorthstarMLS as distributed by MLS GRID
- $279,9002 bd2 ba952 sqft929 Portland Ave APT 2003, Minneapolis, MN 55404For SaleMLS ID #7107050, Anthony Hicks, RES Realty. NorthstarMLS as distributed by MLS GRID
- $244,9002 bd2 ba1.1k sqft121 Washington Ave S APT 1104, Minneapolis, MN 55401For SaleMLS ID #7104652, Nicole Y Wang, RE/MAX Results. NorthstarMLS as distributed by MLS GRID
- $324,9002 bd1 ba1.6k sqft162 College Ave W APT 5, Saint Paul, MN 55102For SaleMLS ID #7106690, Jonathan Kiernan, BRIX Real Estate. NorthstarMLS as distributed by MLS GRID
- $269,9001 bd1 ba850 sqft660 N 2nd St Unit 301, Minneapolis, MN 55401For SaleMLS ID #7139374, Isaac Arthur Kuehn, DRG. NorthstarMLS as distributed by MLS GRID
- $269,9001 bd2 ba1.1k sqft1901 E Hennepin Ave Unit 105, Minneapolis, MN 55413For SaleMLS ID #7133388, Zachary Robb, Premier Realty LLC. NorthstarMLS as distributed by MLS GRID
