This bright, south-facing unit brings in gorgeous natural light through oversized windows and soaring ceilings. The thoughtful floorplan offers great separation between bedrooms, plus a cozy gas fireplace anchoring the main living space. The large kitchen shines with granite countertops, stainless appliances, and plenty of cabinet storage. Move-in ready and well maintained, with the convenience of in-unit laundry. Enjoy a beautiful lobby with secure entry, heated garage parking, new roof, and fantastic amenities including a community room, fitness center, and patio with grill. Association covers internet, cable, and water. Pets and rentals allowed. All in a prime location — just steps to the Farmer’s Market, light rail, and everything you love about the neighborhood.
Active
$285,000
270 4th St E Unit 309, Saint Paul, MN 55101
2beds
1,122sqft
(CC) High Rise (4+ Levels)
Built in 2004
-- sqft lot
$282,500 Zestimate®
$254/sqft
$846/mo HOA
What's special
- 117 days
- 277
- 18
Zillow last checked:
Listing updated:
Listed by:
Daniel Schneider 651-271-3905,
VIBE Realty
Source: NorthstarMLS as distributed by MLS GRID,MLS#: 7067564
Facts & features
Interior
Bedrooms & bathrooms
- Bedrooms: 2
- Bathrooms: 2
- Full bathrooms: 1
- 3/4 bathrooms: 1
Bedroom
- Level: Main
- Area: 132 Square Feet
- Dimensions: 12 x 11
Bedroom 2
- Level: Main
- Area: 165 Square Feet
- Dimensions: 11 x 15
Deck
- Level: Main
- Area: 35 Square Feet
- Dimensions: 5x7
Dining room
- Level: Main
- Area: 80 Square Feet
- Dimensions: 8x10
Kitchen
- Level: Main
- Area: 182 Square Feet
- Dimensions: 13 x 14
Living room
- Level: Main
- Area: 180 Square Feet
- Dimensions: 15 x 12
Heating
- Forced Air
Cooling
- Central Air
Appliances
- Included: Dishwasher, Disposal, Dryer, Exhaust Fan, Microwave, Range, Refrigerator, Washer
Features
- Basement: None
- Number of fireplaces: 1
- Fireplace features: Gas, Living Room, Stone
Interior area
- Total structure area: 1,122
- Total interior livable area: 1,122 sqft
- Finished area above ground: 1,122
- Finished area below ground: 0
Video & virtual tour
Property
Parking
- Total spaces: 1
- Parking features: Assigned, Attached, Garage Door Opener, Heated Garage
- Attached garage spaces: 1
- Has uncovered spaces: Yes
Accessibility
- Accessibility features: Doors 36"+, Accessible Elevator Installed, No Stairs External
Features
- Levels: One
- Stories: 1
Details
- Foundation area: 1122
- Parcel number: 322922330344
- Zoning description: Residential-Single Family
Construction
Type & style
- Home type: Condo
- Property subtype: (CC) High Rise (4+ Levels)
- Attached to another structure: Yes
Condition
- New construction: No
- Year built: 2004
Utilities & green energy
- Gas: Natural Gas
- Sewer: City Sewer/Connected
- Water: City Water/Connected
Community & HOA
Community
- Security: Fire Sprinkler System
- Subdivision: Cic 589 Lt 270 Condos
HOA
- Has HOA: Yes
- Amenities included: Concrete Floors & Walls, Elevator(s), Fire Sprinkler System, Patio
- Services included: Maintenance Structure, Cable TV, Maintenance Grounds, Parking, Professional Mgmt, Sanitation, Shared Amenities, Snow Removal
- HOA fee: $846 monthly
- HOA name: First Service Residential
- HOA phone: 952-277-2700
Location
- Region: Saint Paul
Financial & listing details
- Price per square foot: $254/sqft
- Tax assessed value: $279,100
- Annual tax amount: $4,786
- Date on market: 5/16/2026
- Cumulative days on market: 117 days
Estimated market value
$282,500
$268,000 - $297,000
$1,749/mo
Price history
| Date | Event | Price |
|---|---|---|
| 5/16/2026 | Listed for sale | $285,000-10.9%$254/sqft |
Source:  NorthstarMLS as distributed by MLS GRID #7067564 Report a problem NorthstarMLS as distributed by MLS GRID #7067564 Report a problem | ||
| 6/14/2021 | Sold | $319,900+6.7%$285/sqft |
Source: NorthstarMLS as distributed by MLS GRID #5746297 Report a problem | ||
| 10/5/2020 | Price change | $299,900-3.2%$267/sqft |
Source: RE/MAX Results #5642440 Report a problem | ||
| 9/16/2020 | Price change | $309,900-1.6%$276/sqft |
Source: RE/MAX Results #5642440 Report a problem | ||
| 8/27/2020 | Price change | $314,900-1.6%$281/sqft |
Source: RE/MAX Results #5642440 Report a problem | ||
| 8/24/2020 | Price change | $319,900-1.5%$285/sqft |
Source: RE/MAX Results #5642440 Report a problem | ||
| 8/22/2020 | Price change | $324,900-1.5%$290/sqft |
Source: RE/MAX Results #5642440 Report a problem | ||
| 8/17/2020 | Listed for sale | $329,900+10%$294/sqft |
Source: RE/MAX Results #5642440 Report a problem | ||
| 3/31/2020 | Sold | $300,000-2.4%$267/sqft |
Source: NorthstarMLS as distributed by MLS GRID #5351165 Report a problem | ||
| 3/19/2020 | Pending sale | $307,500$274/sqft |
Source: Coldwell Banker Realty - Highland Park #5351165 Report a problem | ||
| 2/18/2020 | Price change | $307,500-2.4%$274/sqft |
Source: Coldwell Banker Realty - Highland Park #5351165 Report a problem | ||
| 1/2/2020 | Price change | $315,000-3.1%$281/sqft |
Source: Coldwell Banker Burnet - Highland Park #5351165 Report a problem | ||
| 11/15/2019 | Listed for sale | $325,000+10.4%$290/sqft |
Source: Coldwell Banker Burnet - Highland Park #5351165 Report a problem | ||
| 10/25/2007 | Sold | $294,295$262/sqft |
Source: Public Record Report a problem | ||
Public tax history
| Year | Property taxes | Tax assessment |
|---|---|---|
| 2025 | $4,352 +2.5% | $279,100 +2.7% |
| 2024 | $4,246 -9% | $271,800 -4.2% |
| 2023 | $4,664 +0.1% | $283,600 -6.9% |
| 2022 | $4,658 -4.3% | $304,700 +2.8% |
| 2021 | $4,868 +3.7% | $296,500 -4.4% |
| 2020 | $4,694 +4.9% | $310,300 +28% |
| 2019 | $4,475 | $242,500 |
| 2018 | $4,475 -1.8% | $242,500 -11.5% |
| 2017 | $4,558 | $274,000 |
| 2016 | $4,558 +20.1% | -- |
| 2015 | $3,796 -1.4% | $241,600 |
| 2014 | $3,850 -2.5% | -- |
| 2013 | $3,948 +8.4% | -- |
| 2012 | $3,642 +6.2% | -- |
| 2011 | $3,428 | -- |
| 2010 | -- | -- |
| 2009 | $3,148 +2.9% | -- |
| 2008 | $3,060 +411.7% | -- |
| 2007 | $598 | -- |
Find assessor info on the county website
Monthly payment
Est. payment
Payment breakdown
Explore the cost of this home by adjusting the details. Changes won't be saved.Climate risks
Neighborhood: Downtown
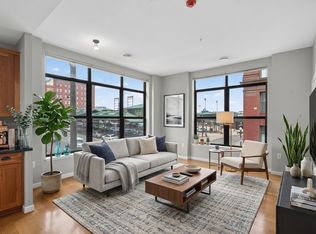
- $259,0002 bd2 ba1.4k sqft270 4th St E UNIT 102, Saint Paul, MN 55101For Sale
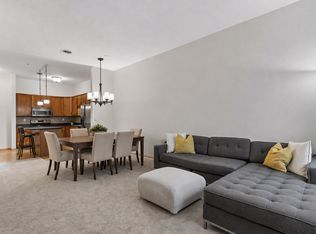
- $150,0001 bd1 ba734 sqft270 4th St E UNIT 203, Saint Paul, MN 55101For Sale
- $213,5001 bd1 ba826 sqft270 4th St E UNIT 506, Saint Paul, MN 55101Sold

- $316,2002 bd2 ba1.5k sqft270 4th St E UNIT 502, Saint Paul, MN 55101Off Market

Similar homes
- $259,0002 bd2 ba1.4k sqft270 4th St E Unit 102, Saint Paul, MN 55101For Sale
 MLS ID #7104865, Shantell K Cramer, HOMESTEAD ROAD. NorthstarMLS as distributed by MLS GRID
 - $279,9001 bd1 ba1.4k sqft214 4th St E Unit 213, Saint Paul, MN 55101For Sale
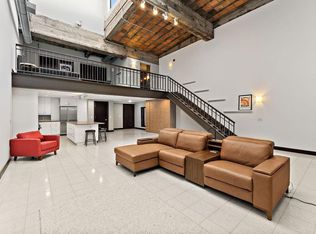 MLS ID #7135470, Jacob Fahrendorff, Yellow Tree Properties. NorthstarMLS as distributed by MLS GRID
 - $275,0002 bd2 ba1k sqft168 6th St E Unit 3205, Saint Paul, MN 55101For Sale
 MLS ID #7111430, Cameron Voss, Edina Realty, Inc.. NorthstarMLS as distributed by MLS GRID
 - $245,0002 bd1 ba1.1k sqft289 5th St E Unit 305, Saint Paul, MN 55101For Sale
 MLS ID #7080461, Olivia VanOrsdale, Lakes Area Realty. NorthstarMLS as distributed by MLS GRID
 - $294,0002 bd2 ba1.2k sqft350 Saint Peter St Unit 1205, Saint Paul, MN 55102For SaleMLS ID #7130449, Gregory W Lawrence, Home Avenue Flat Fee Realty. NorthstarMLS as distributed by MLS GRID
- $270,0002 bd1 ba1.4k sqft300 Wall St Unit 203, Saint Paul, MN 55101For SaleMLS ID #6812212, Brittany Monio, eXp Realty. NorthstarMLS as distributed by MLS GRID
- $299,0002 bd2 ba1.1k sqft168 6th St E Unit 2702, Saint Paul, MN 55101For SaleMLS ID #7039928, Amy Sperling, Verve Realty. NorthstarMLS as distributed by MLS GRID
- $275,0002 bd1 ba1.1k sqft225 9th St E Unit 304, Saint Paul, MN 55101For SaleMLS ID #7113952, Karen S. Keljik, Coldwell Banker Realty. NorthstarMLS as distributed by MLS GRID
- $250,0001 bd1 ba976 sqft209 8th St E APT 305, Saint Paul, MN 55101For SaleMLS ID #7088972, Jared Stoneman, Pemberton RE. NorthstarMLS as distributed by MLS GRID
- $235,0002 bd2 ba1k sqft168 6th St E Unit 3105, Saint Paul, MN 55101For SaleMLS ID #7086046, Gregory J Weinberger, RE/MAX Results. NorthstarMLS as distributed by MLS GRID
- $375,0002 bd2 ba1.5k sqft300 Wall St Unit 101, Saint Paul, MN 55101For SaleMLS ID #7099411, Reidell Estey & Associates – Marti Estey, RE/MAX Results. NorthstarMLS as distributed by MLS GRID
- $285,0002 bd1 ba1.1k sqft350 Saint Peter St Unit 512, Saint Paul, MN 55102For SaleMLS ID #7131000, Daniel Weber, Counselor Realty, Inc.. NorthstarMLS as distributed by MLS GRID
- $325,0002 bd2 ba1.1k sqft350 Saint Peter St Unit 1102, Saint Paul, MN 55102For SaleMLS ID #7108958, Joyce S. Peterson, Coldwell Banker Realty. NorthstarMLS as distributed by MLS GRID
- $289,9003 bd2 ba1.6k sqft675 Otsego St, Saint Paul, MN 55101For SaleMLS ID #7119873, Thinh K Huynh, USA Dream Home Realty Inc. NorthstarMLS as distributed by MLS GRID
- $180,0002 bd2 ba989 sqft78 10th St E Unit 2910, Saint Paul, MN 55101For SaleMLS ID #7124611, Karna Ferguson, Edina Realty, Inc.. NorthstarMLS as distributed by MLS GRID
- $212,5002 bd2 ba1k sqft198 6th St E Unit 601, Saint Paul, MN 55101For SaleMLS ID #7079718, Robert P Stewart, Keller Williams Realty Integrity. NorthstarMLS as distributed by MLS GRID
- $179,9002 bd2 ba934 sqft78 10th St E Unit 1710, Saint Paul, MN 55101For SaleMLS ID #7114923, David J Doran, eXp Realty. NorthstarMLS as distributed by MLS GRID
- $320,0003 bd2 ba1.1k sqft334 Cherokee Ave APT 201, Saint Paul, MN 55107For SaleMLS ID #7112604, Mary Hardy, Edina Realty, Inc.. NorthstarMLS as distributed by MLS GRID
- $245,0001 bd2 ba842 sqft214 4th St E Unit 101, Saint Paul, MN 55101For SaleMLS ID #7093338, Rhea Barrow, Root Down Realty, Inc. NorthstarMLS as distributed by MLS GRID
- $300,0002 bd2 ba1.3k sqft350 Saint Peter St Unit 701, Saint Paul, MN 55102For SaleMLS ID #7084984, Gregory Kuntz, RE/MAX Results. NorthstarMLS as distributed by MLS GRID
