Imagine taking gorgeous River Bluff walks just outside your front door, strolling to the neighborhood cafe for breakfast, destressing in the lovely, in-ground pool or gardening in the community garden. This wonderful, renovated, 3-bedroom, 2 bath condo offers the perfect space to enjoy this lifestyle, just minutes from downtown, freeways and airport. South facing and filled with sunshine all year round. Private balcony for morning coffee, reading and relaxing. Open design living room, dining room and kitchen offers so much versatility. Large center island, modern cabinetry, and a generous, walk-in pantry make cooking and entertaining a breeze. The 3rd bedroom has views of the High Bridge and is now being used as a family room/study/home office. There's an in-unit private laundry in addition to a common laundry room located on each floor. Elevator and underground parking will make winter enjoyable. River Ridge Condominiums has recently undergone an extensive, building-wide renovation including, new roof, boiler, asbestos removal from underground garages, parking lot repaved, refreshed pool area, party room and lobby and common hallways stylishly redesigned. This building is a hidden gem! What a wonderful place to call home.
Active
$320,000
334 Cherokee Ave APT 201, Saint Paul, MN 55107
3beds
1,170sqft
(CC) High Rise (4+ Levels)
Built in 1964
-- sqft lot
$-- Zestimate®
$274/sqft
$719/mo HOA
What's special
Modern cabinetryLarge center islandGenerous walk-in pantryLovely in-ground poolRefreshed pool areaNew roofIn-unit private laundry
- 90 days
- 355
- 8
Zillow last checked:
Listing updated:
Listed by:
Mary Hardy 612-751-0729,
Edina Realty, Inc.
Source: NorthstarMLS as distributed by MLS GRID,MLS#: 7112604
Facts & features
Interior
Bedrooms & bathrooms
- Bedrooms: 3
- Bathrooms: 2
- Full bathrooms: 1
- 3/4 bathrooms: 1
Bedroom
- Level: Main
- Area: 255 Square Feet
- Dimensions: 15x17
Bedroom 2
- Level: Main
- Area: 126 Square Feet
- Dimensions: 9x14
Bedroom 3
- Level: Main
- Area: 140 Square Feet
- Dimensions: 10x14
Deck
- Level: Main
- Area: 50 Square Feet
- Dimensions: 10x5
Dining room
- Level: Main
- Area: 96 Square Feet
- Dimensions: 12x8
Kitchen
- Level: Main
- Area: 126 Square Feet
- Dimensions: 14x9
Living room
- Level: Main
- Area: 168 Square Feet
- Dimensions: 12x14
Heating
- Boiler
Cooling
- Wall Unit(s)
Appliances
- Included: Dryer, Exhaust Fan, Range, Refrigerator, Washer
- Laundry: Common Area, Laundry Closet, Laundry Room, Main Level, In Unit
Features
- Basement: None
- Has fireplace: No
Interior area
- Total structure area: 1,134
- Total interior livable area: 1,170 sqft
- Finished area above ground: 1,170
- Finished area below ground: 0
Property
Parking
- Total spaces: 1
- Parking features: Assigned, Asphalt, Floor Drain, Garage, Garage Door Opener, Guest, Insulated Garage, Parking Lot, Paved Lot, Secured, Tuckunder Garage, Underground
- Attached garage spaces: 1
- Has uncovered spaces: Yes
Accessibility
- Accessibility features: Accessible Elevator Installed, No Stairs Internal
Features
- Levels: One
- Stories: 1
- Patio & porch: Front Porch, Porch
- Has private pool: Yes
- Pool features: In Ground, Indoor, Shared
- Fencing: None
- Has view: Yes
- View description: River
- Has water view: Yes
- Water view: River
- Waterfront features: River View
Lot
- Size: 1.38 Acres
- Features: Near Public Transit, Corner Lot, Tree Coverage - Medium
Details
- Foundation area: 1134
- Parcel number: 072822210063
- Zoning description: Residential-Multi-Family
Construction
Type & style
- Home type: Condo
- Property subtype: (CC) High Rise (4+ Levels)
- Attached to another structure: Yes
Materials
- Roof: Age 8 Years or Less
Condition
- New construction: No
- Year built: 1964
Utilities & green energy
- Gas: Natural Gas
- Sewer: City Sewer - In Street
- Water: City Water/Connected
Community & HOA
Community
- Security: Security Lights, Secured Garage/Parking
- Subdivision: Cic 32 River Ridge Condo
HOA
- Has HOA: Yes
- Amenities included: Laundry, Common Garden, Concrete Floors & Walls, Elevator(s), Lobby Entrance, Patio, Security Lighting
- Services included: Heating, Lawn Care, Maintenance Grounds, Parking, Professional Mgmt, Recreation Facility, Sanitation, Security System, Sewer, Snow Removal
- HOA fee: $719 monthly
- HOA name: Cedar Management, Inc.
- HOA phone: 763-574-1500
Location
- Region: Saint Paul
Financial & listing details
- Price per square foot: $274/sqft
- Tax assessed value: $214,500
- Annual tax amount: $3,115
- Date on market: 7/20/2026
- Cumulative days on market: 106 days
Estimated market value
Not available
Estimated sales range
Not available
Not available
Price history
| Date | Event | Price |
|---|---|---|
| 5/12/2026 | Listed for sale | $320,000+178.3%$274/sqft |
Source:  NorthstarMLS as distributed by MLS GRID #7063300 Report a problem NorthstarMLS as distributed by MLS GRID #7063300 Report a problem | ||
| 2/9/2009 | Sold | $115,000$98/sqft |
Source: Public Record Report a problem | ||
| 10/2/2008 | Sold | $115,000$98/sqft |
Source: Agent Provided Report a problem | ||
Public tax history
| Year | Property taxes | Tax assessment |
|---|---|---|
| 2026 | $3,382 +15.3% | $214,500 +4.1% |
| 2025 | $2,934 +3.7% | $206,100 +3.9% |
| 2024 | $2,830 +9.4% | $198,400 +2% |
| 2023 | $2,588 +3.2% | $194,500 +6.9% |
| 2022 | $2,508 +6.7% | $181,900 +4% |
| 2021 | $2,350 +0.1% | $174,900 +5.5% |
| 2020 | $2,348 +16.8% | $165,800 +8.4% |
| 2019 | $2,009 | $153,000 |
| 2018 | $2,009 -7.1% | $153,000 +4% |
| 2017 | $2,162 | $147,100 |
| 2016 | $2,162 -4.5% | -- |
| 2015 | $2,264 +16.2% | $136,000 |
| 2014 | $1,948 -6.8% | -- |
| 2013 | $2,090 -7.8% | -- |
| 2012 | $2,266 -0.2% | -- |
| 2011 | $2,270 | -- |
| 2010 | -- | -- |
| 2009 | $2,302 +6.4% | -- |
| 2008 | $2,164 +12.2% | -- |
| 2007 | $1,928 +32.8% | -- |
| 2006 | $1,452 +24.3% | -- |
| 2005 | $1,168 +13% | -- |
| 2004 | $1,034 +11.2% | -- |
| 2003 | $930 +17.4% | -- |
| 2002 | $792 -17.7% | -- |
| 2001 | $962 +26.4% | -- |
| 2000 | $761 | -- |
Find assessor info on the county website
Monthly payment
Est. payment
Payment breakdown
Explore the cost of this home by adjusting the details. Changes won't be saved.Climate risks
Neighborhood: West Side
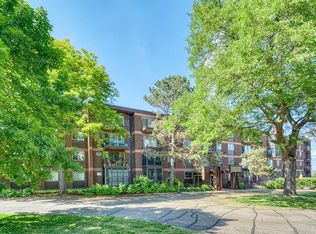
- $207,0001 bd1 ba680 sqft334 Cherokee Ave APT 107, Saint Paul, MN 55107Sold
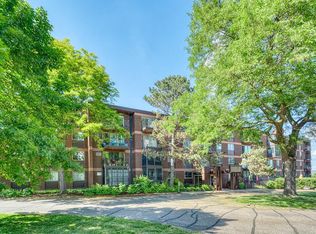
- $699,0003 bd3 ba1.5k sqft334 Cherokee Ave APT 108, Saint Paul, MN 55107For Sale

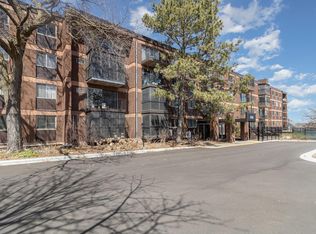
- $415,0002 bd2 ba1.1k sqft334 Cherokee Ave APT 302, Saint Paul, MN 55107Sold
- $224,9002 bd2 ba1.1k sqft334 Cherokee Ave APT 401, Saint Paul, MN 55107Sold
Similar homes
- $202,9002 bd2 ba1.2k sqft2445 Londin Ln E APT 212, Maplewood, MN 55119For Sale

 MLS ID #7159564, Amanda Palmer, Coldwell Banker Realty. NorthstarMLS as distributed by MLS GRID
 - $340,0002 bd1 ba1.3k sqft168 College Ave W APT 2, Saint Paul, MN 55102For Sale
 MLS ID #7093335, Susie Williamson, Coldwell Banker Realty. NorthstarMLS as distributed by MLS GRID
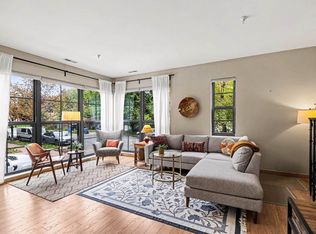
 - $299,0002 bd3 ba1.3k sqft820 Emerald St APT 117, Saint Paul, MN 55114For Sale
 MLS ID #7153430, Linda Alter, Coldwell Banker Realty. NorthstarMLS as distributed by MLS GRID
 - $169,9003 bd2 ba1.2k sqft135 Viking Dr E APT 102, Little Canada, MN 55117For Sale
 MLS ID #7133449, Preston Olson, Minnesota Net Homes Realty. NorthstarMLS as distributed by MLS GRID
 - $319,0003 bd1 ba940 sqft6055 Baldwin Lake Rd, Lino Lakes, MN 55014For SaleMLS ID #7155114, Susan M Snyder, Real Broker, LLC. NorthstarMLS as distributed by MLS GRID
- $289,0003 bd1 ba1.5k sqft513 Arlington Ave E, Saint Paul, MN 55130For SaleMLS ID #7137071, Brian Sajadi, RE/MAX Results. NorthstarMLS as distributed by MLS GRID
- $355,0002 bd2 ba1.3k sqft580 2nd St N #406, Minneapolis, MN 55401For SaleMLS ID #7128016, Brittney Sullivan, Compass. NorthstarMLS as distributed by MLS GRID
- $325,0005 bd2 ba1.3k sqft180 Grenadier Ave N, Oakdale, MN 55128For SaleMLS ID #7138428, The Foy-Cross Group, Keller Williams Realty Integrity Lakes. NorthstarMLS as distributed by MLS GRID
- $184,9002 bd2 ba1.2k sqft2465 Londin Ln E APT 212, Maplewood, MN 55119For SaleMLS ID #7137525, Caitlin Margaret McGuire, Keller Williams Realty Integrity Lakes. NorthstarMLS as distributed by MLS GRID
- $299,9002 bd2 ba1.4k sqft619 8th St SE Unit 409, Minneapolis, MN 55414For SaleMLS ID #7013748, Todd K Harrington, eXp Realty. NorthstarMLS as distributed by MLS GRID
- $315,0002 bd2 ba1.3k sqft3008 Lake Shore Dr, Minneapolis, MN 55416For SaleMLS ID #7140603, Lisa Fratzke, Coldwell Banker Realty. NorthstarMLS as distributed by MLS GRID
- $225,0001 bd1 ba625 sqft200 Mississippi River Blvd N APT 1C, Saint Paul, MN 55104For SaleMLS ID #7155785, Heidi Swanson, Lynden Realty, Ltd.. NorthstarMLS as distributed by MLS GRID
- $372,0003 bd2 ba1.7k sqft2842 Marion St, Roseville, MN 55113For SaleMLS ID #7157159, Betsy J. Morse, Coldwell Banker Realty. NorthstarMLS as distributed by MLS GRID
- $235,0003 bd2 ba1.6k sqft9700 Portland Ave S Unit 128, Bloomington, MN 55420For SaleMLS ID #7148527, Paul J Olson, Edina Realty, Inc.. NorthstarMLS as distributed by MLS GRID
- $350,0002 bd2 ba1.2k sqft1666 Coffman St APT 127, Falcon Heights, MN 55108For SaleMLS ID #7126969, Dan Duddingston, Engel & Volkers Minneapolis. NorthstarMLS as distributed by MLS GRID
- $298,9002 bd2 ba1k sqft6351 Saint Croix Trl N APT 138, Stillwater, MN 55082For SaleMLS ID #7121982, Stacy Churchill, Fuze Real Estate. NorthstarMLS as distributed by MLS GRID
- $350,0003 bd2 ba1.6k sqft3024 Texas Ave S, Saint Louis Park, MN 55426For SaleMLS ID #7160858, Christopher Goble, RE/MAX Results. NorthstarMLS as distributed by MLS GRID
- $329,9003 bd1 ba1.1k sqft6810 W 23rd St, Saint Louis Park, MN 55426For SaleMLS ID #7112853, Christian K Lindgren, Keller Williams Realty Integrity Lakes. NorthstarMLS as distributed by MLS GRID
- $339,9002 bd2 ba1.3k sqft1811 3rd St NE, Minneapolis, MN 55418For SaleMLS ID #7134331, Judy Hennen, Stellar Home Real Estate Partners, Coldwell Banker Realty. NorthstarMLS as distributed by MLS GRID
- $275,0003 bd3 ba1.6k sqft2026 Louisiana Ave S, Saint Louis Park, MN 55426For SaleMLS ID #7128667, Kurt J Faber, RE/MAX Results. NorthstarMLS as distributed by MLS GRID
