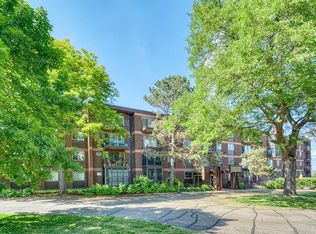
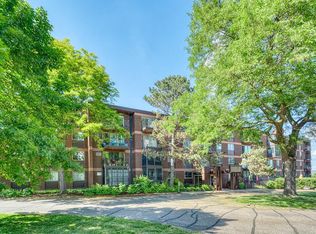
Experience unparalleled luxury and exclusivity with this first-ever fully renovated double unit on the bluff side of River Ridge, showcasing sweeping, unobstructed views of downtown Saint Paul Skyline!
This expansive residence combines the footprint of two units into one sophisticated home, offering unmatched space, style, and comfort. Featuring a spacious open-concept layout, multiple living and entertaining areas, and walls of glass framing the skyline, every detail has been carefully curated for modern elegance. The sleek kitchen with premium stainless appliances flows seamlessly into generous dining and living spaces, while the private owner’s suite and additional bedrooms provide serene retreats.
As the first of its kind on the view side to ever hit the MLS, this rare offering sets a new standard for River Ridge living. Every inch has been thoughtfully reimagined, blending contemporary design with timeless comfort.
River Ridge itself has just completed an extensive top-to-bottom renovation: a new roof, boiler, refreshed pool area, redesigned lobby, and upgraded party room, all with the special assessment already paid by the seller. Pair that with heated underground parking, beautiful community gardens, and year-round amenities, and you have a lifestyle that is second to none.
Don’t miss this once-in-a-lifetime opportunity to own a truly remarkable residence in one of Saint Paul’s most sought-after buildings. Schedule your private showing today!
Active
$699,000
334 Cherokee Ave APT 108, Saint Paul, MN 55107
3beds
1,538sqft
(CC) High Rise (4+ Levels)
Built in 1964
-- sqft lot
$696,900 Zestimate®
$454/sqft
$991/mo HOA
What's special
Spacious open-concept layoutRefreshed pool areaNew roofBeautiful community gardens
- 43 days
- 217
- 7
Zillow last checked:
Listing updated:
Listed by:
Christopher J Ames 651-230-9200,
RE/MAX Results
Source: NorthstarMLS as distributed by MLS GRID,MLS#: 7139272
Facts & features
Interior
Bedrooms & bathrooms
- Bedrooms: 3
- Bathrooms: 3
- 3/4 bathrooms: 3
Bedroom
- Level: Main
- Area: 324 Square Feet
- Dimensions: 18 x 18
Bedroom 2
- Level: Main
- Area: 182 Square Feet
- Dimensions: 13 x 14
Den
- Level: Main
- Area: 160 Square Feet
- Dimensions: 10 x 16
Kitchen
- Level: Main
- Area: 112 Square Feet
- Dimensions: 8 x 14
Laundry
- Level: Main
- Area: 64 Square Feet
- Dimensions: 8 x 8
Living room
- Level: Main
- Area: 204 Square Feet
- Dimensions: 12 x 17
Office
- Level: Main
- Area: 99 Square Feet
- Dimensions: 9 x 11
Other
- Level: Main
- Area: 48 Square Feet
- Dimensions: 6 x 8
Other
- Level: Main
- Area: 80 Square Feet
- Dimensions: 5 x 16
Heating
- Baseboard, Hot Water
Cooling
- Central Air
Appliances
- Included: Dishwasher, Disposal, Dryer, Exhaust Fan, Microwave, Refrigerator, Washer
- Laundry: Electric Dryer Hookup, Laundry Room, In Unit, Washer Hookup
Features
- Basement: None
- Has fireplace: No
Interior area
- Total structure area: 1,538
- Total interior livable area: 1,538 sqft
- Finished area above ground: 1,538
- Finished area below ground: 0
Property
Parking
- Total spaces: 1
- Parking features: Assigned, Concrete, Heated Garage, Insulated Garage, More Parking Onsite for Fee, Underground
- Garage spaces: 1
Accessibility
- Accessibility features: Accessible Elevator Installed
Features
- Levels: One
- Stories: 1
- Has private pool: Yes
- Pool features: In Ground, Heated, Outdoor Pool
- Fencing: None
- Has view: Yes
- View description: City Lights, East, North, Panoramic, River, West
- Has water view: Yes
- Water view: River
- Waterfront features: River View
Lot
- Features: Near Public Transit, Tree Coverage - Medium
Details
- Foundation area: 1538
- Parcel number: 072822210124
- Zoning description: Residential-Single Family
Construction
Type & style
- Home type: Condo
- Property subtype: (CC) High Rise (4+ Levels)
- Attached to another structure: Yes
Materials
- Concrete
- Roof: Age 8 Years or Less,Flat,Other
Condition
- New construction: No
- Year built: 1964
Utilities & green energy
- Electric: Circuit Breakers
- Gas: Natural Gas
- Sewer: City Sewer/Connected
- Water: City Water/Connected
Community & HOA
Community
- Security: Fire Sprinkler System, Security Lights
- Subdivision: Cic 32 River Ridge Condo
HOA
- Has HOA: Yes
- Amenities included: Car Wash, Common Garden, Elevator(s), Fire Sprinkler System, Lobby Entrance, Patio, Security Building, Security Lighting
- Services included: Heating, Lawn Care, Maintenance Grounds, Parking, Professional Mgmt, Sanitation, Security System, Snow Removal, Water
- HOA fee: $991 monthly
- HOA name: Cedar Grove Management
- HOA phone: 763-574-1500
Location
- Region: Saint Paul
Financial & listing details
- Price per square foot: $454/sqft
- Tax assessed value: $199,800
- Annual tax amount: $6,072
- Date on market: 9/4/2026
- Cumulative days on market: 244 days
- Road surface type: Paved
Estimated market value
$696,900
$662,000 - $732,000
$2,101/mo
Price history
| Date | Event | Price |
|---|---|---|
| 9/4/2026 | Listed for sale | $699,000$454/sqft |
Source:  NorthstarMLS as distributed by MLS GRID #7139272 Report a problem NorthstarMLS as distributed by MLS GRID #7139272 Report a problem | ||
| 9/1/2026 | Listing removed | $699,000$454/sqft |
Source: NorthstarMLS as distributed by MLS GRID #6757703 Report a problem | ||
| 5/8/2026 | Listed for sale | $699,000$454/sqft |
Source: NorthstarMLS as distributed by MLS GRID #6757703 Report a problem | ||
| 1/20/2026 | Listing removed | $699,000$454/sqft |
Source: NorthstarMLS as distributed by MLS GRID #6757703 Report a problem | ||
| 10/7/2025 | Listed for sale | $699,000$454/sqft |
Source: NorthstarMLS as distributed by MLS GRID #6757703 Report a problem | ||
Public tax history
| Year | Property taxes | Tax assessment |
|---|---|---|
| 2026 | $3,448 +10.4% | $199,800 +4.1% |
| 2025 | $3,122 +16.8% | $192,000 +3.9% |
| 2024 | $2,674 +33.6% | $184,800 +2.2% |
| 2023 | $2,002 -48.8% | $180,900 -29.2% |
| 2022 | $3,908 +3.3% | $255,500 +4.2% |
| 2021 | $3,784 -5.6% | $245,200 -0.3% |
| 2020 | $4,010 +5.5% | $246,000 |
| 2019 | $3,799 | $246,000 |
| 2018 | $3,799 -2.1% | $246,000 +4% |
| 2017 | $3,882 | $236,500 |
| 2016 | $3,882 +15.9% | -- |
| 2015 | $3,348 +32.6% | $218,700 |
| 2014 | $2,524 +3.4% | -- |
| 2013 | $2,442 -5.2% | -- |
| 2012 | $2,576 -5.2% | -- |
| 2011 | $2,716 | -- |
| 2010 | -- | -- |
| 2009 | $2,738 +22.7% | -- |
| 2008 | $2,232 +17.2% | -- |
| 2007 | $1,904 +17% | -- |
| 2006 | $1,628 +20.6% | -- |
| 2005 | $1,350 +4.7% | -- |
| 2004 | $1,290 +9.7% | -- |
| 2003 | $1,176 +17.8% | -- |
| 2002 | $998 -12.9% | -- |
| 2001 | $1,146 +15.7% | -- |
| 2000 | $991 | -- |
Find assessor info on the county website
Monthly payment
Est. payment
Payment breakdown
Explore the cost of this home by adjusting the details. Changes won't be saved.Climate risks
Neighborhood: West Side
- $207,0001 bd1 ba680 sqft334 Cherokee Ave APT 107, Saint Paul, MN 55107Sold
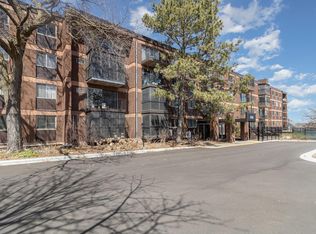
- $320,0003 bd2 ba1.1k sqft334 Cherokee Ave APT 201, Saint Paul, MN 55107For Sale

- $415,0002 bd2 ba1.1k sqft334 Cherokee Ave APT 302, Saint Paul, MN 55107Sold
- $224,9002 bd2 ba1.1k sqft334 Cherokee Ave APT 401, Saint Paul, MN 55107Sold
Similar homes
- $699,0004 bd2 ba1.8k sqft1161 Goodrich Ave, Saint Paul, MN 55105For Sale

 MLS ID #7103285, Travis Sagedahl, Sagedahl Realty. NorthstarMLS as distributed by MLS GRID
 - $599,9002 bd2 ba1.4k sqft1240 S 2nd St Unit 622, Minneapolis, MN 55415For Sale
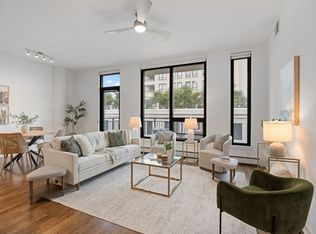 MLS ID #7160592, Emily Olson, Redfin Corporation. NorthstarMLS as distributed by MLS GRID
 - $519,9002 bd3 ba1.6k sqft100 2nd St SE APT 406, Minneapolis, MN 55414For Sale
 MLS ID #7160214, Michael J Sharp, RE/MAX Results. NorthstarMLS as distributed by MLS GRID
 - $635,0002 bd2 ba1.1k sqft4745 Minnehaha Ave #201, Minneapolis, MN 55406For Sale
 MLS ID #7142282, Steven D Sohre, Keller Williams Realty Integrity. NorthstarMLS as distributed by MLS GRID
 - $625,0002 bd2 ba1.4k sqft1201 Yale Pl APT 1107, Minneapolis, MN 55403For SaleMLS ID #6815740, Darren L Spencer, Lakes Sotheby's International. NorthstarMLS as distributed by MLS GRID
- $675,0005 bd3 ba2.2k sqft2129 Hartford Ave, Saint Paul, MN 55116For SaleMLS ID #7134806, Claire Bisanz Distad, Coldwell Banker Realty. NorthstarMLS as distributed by MLS GRID
- $675,0003 bd3 ba2.3k sqft257 McCarrons Pl W, Roseville, MN 55113For SaleMLS ID #7126065, Stephanie Checkley, Keller Williams Premier Realty. NorthstarMLS as distributed by MLS GRID
- $540,0002 bd3 ba1.8k sqft719 Summit Ave, Saint Paul, MN 55105For SaleMLS ID #7137657, Shane M. Montoya, Coldwell Banker Realty. NorthstarMLS as distributed by MLS GRID
- $510,0002 bd2 ba1.1k sqft4745 Minnehaha Ave #101, Minneapolis, MN 55406For SaleMLS ID #7159335, Steven D Sohre, Keller Williams Realty Integrity. NorthstarMLS as distributed by MLS GRID
- $669,0004 bd4 ba2.2k sqft15801 Day Pl, Minnetonka, MN 55345For SaleMLS ID #7157732, Alisa R Piazza, Coldwell Banker Realty. NorthstarMLS as distributed by MLS GRID
- $469,0003 bd3 ba1.7k sqft1599 Highland Pkwy, Saint Paul, MN 55116For SaleMLS ID #7140149, Tammy Taschner, Weichert, Realtors-Advantage. NorthstarMLS as distributed by MLS GRID
- $675,0003 bd2 ba2k sqft4625 Valley View Rd, Edina, MN 55424For SaleMLS ID #7151650, David R Anderson, Edina Realty, Inc.. NorthstarMLS as distributed by MLS GRID
- $375,0003 bd2 ba1.9k sqft235 Kent St, Saint Paul, MN 55102For SaleMLS ID #7134349, Julie A Trones, RE/MAX Results. NorthstarMLS as distributed by MLS GRID
- $489,0005 bd2 ba2k sqft941 Hague Ave, Saint Paul, MN 55104For SaleMLS ID #7155529, Rashad Kennedy, Rize Realty. NorthstarMLS as distributed by MLS GRID
- $725,0004 bd3 ba2k sqft4725 School Rd, Edina, MN 55424For SaleMLS ID #7115700, Susan A Wahman, Edina Realty, Inc.. NorthstarMLS as distributed by MLS GRID
- $360,0004 bd3 ba1.9k sqft775 Wheelock Pkwy E, Saint Paul, MN 55106For SaleMLS ID #6809206, Jamar D Hardy, Edina Realty, Inc.. NorthstarMLS as distributed by MLS GRID
- $799,0003 bd3 ba2k sqft215 10th Ave S Unit 321, Minneapolis, MN 55415For SaleMLS ID #7089181, Kristen Lervick Christianson, Keller Williams Realty Integrity Lakes. NorthstarMLS as distributed by MLS GRID
- $434,9002 bd2 ba1.3k sqft401 N 2nd St Unit 107, Minneapolis, MN 55401For SaleMLS ID #7141901, Ana-Maria Vogler, Coldwell Banker Realty - Lakes. NorthstarMLS as distributed by MLS GRID
- $435,0002 bd2 ba1.4k sqft2950 Dean Pkwy APT 1805, Minneapolis, MN 55416For SaleMLS ID #7141267, Matthew S Baker, Coldwell Banker Realty - Lakes. NorthstarMLS as distributed by MLS GRID
- $599,9003 bd3 ba1.8k sqft5261 Twin Lake Blvd E, Brooklyn Center, MN 55429For SaleMLS ID #7153145, Josh Savageau, Keller Williams Classic Realty. NorthstarMLS as distributed by MLS GRID
