Experience elevated city living at the Airye Condominiums in the heart of downtown Saint Paul. This beautifully updated two-bedroom, two-bath condo offers an exceptional combination of modern finishes, breathtaking panoramic views, and an unbeatable location, making it the perfect place to enjoy everything the city has to offer. From the moment you step inside, you'll be captivated by expansive windows showcasing incredible views of the Minnesota State Capitol, the Minneapolis skyline, and the majestic Mississippi River. The open-concept floor plan is bright, inviting, and designed for both comfortable living and effortless entertaining. Fresh paint throughout and durable vinyl flooring create a clean, modern feel, while large windows fill the home with natural light. The kitchen features granite countertops, stainless steel appliances, ample cabinetry, and generous prep space, making it as functional as it is stylish. The spacious primary suite offers a private retreat complete with a full en-suite bath and generous closet space. A versatile second bedroom is perfect for guests, a home office, or a flex space to fit your lifestyle. An additional three-quarter bath and the convenience of in-unit laundry complete this thoughtfully designed home. Step outside and discover the best of vibrant Lowertown. Walk to award-winning restaurants, coffee shops, breweries, CHS Field, the Ordway Center for the Performing Arts, Grand Casino Arena, Union Depot, the Green Line light rail, and the scenic Mississippi River waterfront. Whether you're catching a Saints baseball game, attending a concert or Wild game, exploring the farmers market, or enjoying miles of riverfront walking and biking trails, you'll love having it all just moments from your front door.
Active
$275,000
168 6th St E Unit 3205, Saint Paul, MN 55101
2beds
1,056sqft
(CC) High Rise (4+ Levels)
Built in 1984
-- sqft lot
$-- Zestimate®
$260/sqft
$1,063/mo HOA
What's special
Modern finishesAdditional three-quarter bathBreathtaking panoramic viewsGenerous prep spaceOpen-concept floor planBright invitingVersatile second bedroom
- 23 days
- 642
- 31
Zillow last checked:
Listing updated:
Listed by:
Cameron Voss 651-319-2191,
Edina Realty, Inc.,
Joe Lindsay 651-387-1633
Source: NorthstarMLS as distributed by MLS GRID,MLS#: 7111430
Facts & features
Interior
Bedrooms & bathrooms
- Bedrooms: 2
- Bathrooms: 2
- Full bathrooms: 1
- 3/4 bathrooms: 1
Bedroom
- Level: Main
- Area: 192 Square Feet
- Dimensions: 16x12
Bedroom 2
- Level: Main
- Area: 110 Square Feet
- Dimensions: 11x10
Dining room
- Level: Main
- Area: 143 Square Feet
- Dimensions: 13x11
Kitchen
- Level: Main
- Area: 126 Square Feet
- Dimensions: 14x9
Living room
- Level: Main
- Area: 192 Square Feet
- Dimensions: 16x12
Heating
- Forced Air, Heat Pump
Cooling
- Central Air
Appliances
- Included: Dishwasher, Disposal, Dryer, Microwave, Range, Refrigerator, Stainless Steel Appliance(s), Washer
- Laundry: In Unit
Features
- Basement: None
- Has fireplace: No
Interior area
- Total structure area: 1,056
- Total interior livable area: 1,056 sqft
- Finished area above ground: 1,056
- Finished area below ground: 0
Property
Parking
- Total spaces: 1
- Parking features: Heated Garage, Garage, Underground
- Garage spaces: 1
Accessibility
- Accessibility features: Accessible Elevator Installed, No Stairs Internal
Features
- Levels: One
- Stories: 1
- Patio & porch: Patio
- Fencing: None
- Has view: Yes
- View description: River
- Has water view: Yes
- Water view: River
- Waterfront features: River View
Lot
- Features: Near Public Transit
Details
- Foundation area: 1056
- Parcel number: 312922440355
- Zoning description: Residential-Single Family
Construction
Type & style
- Home type: Condo
- Property subtype: (CC) High Rise (4+ Levels)
- Attached to another structure: Yes
Condition
- New construction: No
- Year built: 1984
Utilities & green energy
- Gas: Natural Gas
- Sewer: City Sewer/Connected
- Water: City Water/Connected
Community & HOA
Community
- Subdivision: Condo 275 The Airye Condo
HOA
- Has HOA: Yes
- Amenities included: Elevator(s)
- Services included: Air Conditioning, Maintenance Structure, Cable TV, Controlled Access, Hazard Insurance, Heating, Internet, Lawn Care, Maintenance Grounds, Parking, Professional Mgmt, Sanitation, Security Staff, Security System, Sewer, Snow Removal, Water
- HOA fee: $1,063 monthly
- HOA name: First Service Residential
- HOA phone: 952-227-2700
Location
- Region: Saint Paul
Financial & listing details
- Price per square foot: $260/sqft
- Tax assessed value: $296,700
- Annual tax amount: $4,858
- Date on market: 8/17/2026
- Cumulative days on market: 20 days
Estimated market value
Not available
Estimated sales range
Not available
Not available
Price history
| Date | Event | Price |
|---|---|---|
| 8/17/2026 | Listed for sale | $275,000$260/sqft |
Source:  NorthstarMLS as distributed by MLS GRID #7111430 Report a problem NorthstarMLS as distributed by MLS GRID #7111430 Report a problem | ||
| 8/7/2026 | Listing removed | $275,000$260/sqft |
Source: NorthstarMLS as distributed by MLS GRID #7111430 Report a problem | ||
| 7/27/2026 | Listed for sale | $275,000-6%$260/sqft |
Source: NorthstarMLS as distributed by MLS GRID #7111430 Report a problem | ||
| 10/14/2014 | Sold | $292,606+3%$277/sqft |
Source: Public Record Report a problem | ||
| 8/7/2014 | Sold | $284,000-1.7%$269/sqft |
Source: NorthstarMLS as distributed by MLS GRID #4492100 Report a problem | ||
| 6/12/2014 | Listed for sale | $289,000+65.1%$274/sqft |
Source: Coldwell Banker Burnet - Woodbury #4492100 Report a problem | ||
| 7/4/2013 | Listing removed | $3,300$3/sqft |
Source: Temporary VIP Suites Report a problem | ||
| 6/4/2013 | Listed for rent | $3,300$3/sqft |
Source: Temporary VIP Suites Report a problem | ||
| 9/8/2008 | Sold | $175,000$166/sqft |
Source: Public Record Report a problem | ||
Public tax history
| Year | Property taxes | Tax assessment |
|---|---|---|
| 2025 | $4,858 +6.9% | $296,700 -1.8% |
| 2024 | $4,546 -1.6% | $302,000 |
| 2023 | $4,620 -3.7% | $302,000 |
| 2022 | $4,796 +3.7% | $302,000 -1% |
| 2021 | $4,624 -6% | $305,100 |
| 2020 | $4,918 +6.7% | $305,100 |
| 2019 | $4,609 | $305,100 |
| 2018 | $4,609 -1.8% | $305,100 +4.4% |
| 2017 | $4,692 | $292,300 |
| 2016 | $4,692 +33.6% | -- |
| 2015 | $3,512 +23.2% | $225,600 |
| 2014 | $2,850 +3.3% | -- |
| 2013 | $2,758 +8.6% | -- |
| 2012 | $2,540 +2.5% | -- |
| 2011 | $2,478 | -- |
| 2010 | -- | -- |
| 2009 | $2,078 -13.7% | -- |
| 2008 | $2,408 +15.8% | -- |
| 2007 | $2,080 +17% | -- |
| 2006 | $1,778 +23.5% | -- |
| 2005 | $1,440 +12% | -- |
| 2004 | $1,286 +18.4% | -- |
| 2003 | $1,086 +20.7% | -- |
| 2002 | $900 -11.9% | -- |
| 2001 | $1,022 +16.7% | -- |
| 2000 | $876 | -- |
Find assessor info on the county website
Monthly payment
Est. payment
Payment breakdown
Explore the cost of this home by adjusting the details. Changes won't be saved.Climate risks
Neighborhood: Downtown


Similar homes
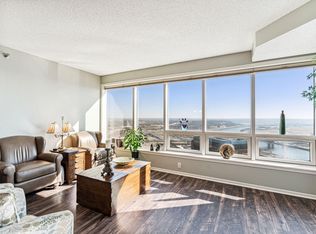
- $235,0002 bd2 ba1k sqft168 6th St E Unit 3105, Saint Paul, MN 55101For Sale

 MLS ID #7086046, Gregory J Weinberger, RE/MAX Results. NorthstarMLS as distributed by MLS GRID
 - $250,0001 bd1 ba976 sqft209 8th St E APT 305, Saint Paul, MN 55101For Sale
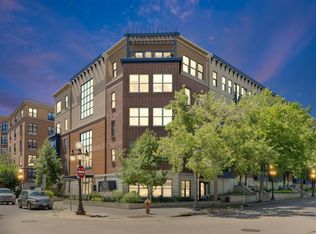 MLS ID #7088972, Jared Stoneman, Pemberton RE. NorthstarMLS as distributed by MLS GRID
 - $179,9002 bd2 ba934 sqft78 10th St E Unit 1710, Saint Paul, MN 55101For Sale
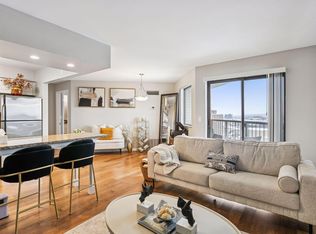 MLS ID #7114923, David J Doran, eXp Realty. NorthstarMLS as distributed by MLS GRID
 - $189,9002 bd2 ba894 sqft78 10th St E Unit 2104, Saint Paul, MN 55101For Sale
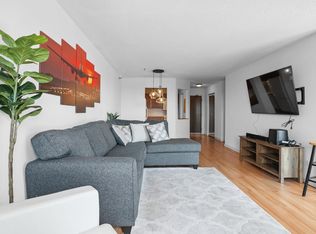 MLS ID #6787743, Matt Schlieman, North Coast Realty. NorthstarMLS as distributed by MLS GRID
 - $157,5002 bd1 ba805 sqft78 10th St E Unit 1909, Saint Paul, MN 55101For SaleMLS ID #7104585, The Foy-Cross Group, Keller Williams Realty Integrity Lakes. NorthstarMLS as distributed by MLS GRID
- $170,0002 bd2 ba1.1k sqft78 10th St E Unit 1610, Saint Paul, MN 55101For SaleMLS ID #7097571, Mariah Hamm, Hamm Real Estate Company. NorthstarMLS as distributed by MLS GRID
- $154,9002 bd1 ba864 sqft78 10th St E Unit 2702, Saint Paul, MN 55101For SaleMLS ID #7053708, Joyce S. Peterson, Coldwell Banker Realty. NorthstarMLS as distributed by MLS GRID
- $139,9991 bd1 ba626 sqft78 10th St E Unit 2408, Saint Paul, MN 55101For SaleMLS ID #7140896, Jonathan Kiernan, BRIX Real Estate. NorthstarMLS as distributed by MLS GRID
- $139,9001 bd1 ba750 sqft66 9th St Unit 2113, Saint Paul, MN 55101For SaleMLS ID #7054198, Daniel J Ostgaard, The Daniel Group | Realty. NorthstarMLS as distributed by MLS GRID
- $150,0001 bd1 ba734 sqft270 4th St E Unit 203, Saint Paul, MN 55101For SaleMLS ID #7117074, Scott S Skjei, Edina Realty, Inc.. NorthstarMLS as distributed by MLS GRID
- $164,0002 bd1 ba807 sqft78 10th St E Unit 1802, Saint Paul, MN 55101For SaleMLS ID #6820370, Matthew J. Kennedy, LPT Realty, LLC. NorthstarMLS as distributed by MLS GRID
- $279,9002 bd2 ba952 sqft929 Portland Ave APT 2003, Minneapolis, MN 55404For SaleMLS ID #7107050, Anthony Hicks, RES Realty. NorthstarMLS as distributed by MLS GRID
- $189,9002 bd2 ba1.2k sqft1372 Carling Dr APT 306, Saint Paul, MN 55108For SaleMLS ID #7107931, Scott G Graham, Uptown Realty. NorthstarMLS as distributed by MLS GRID
- $272,5002 bd2 ba1k sqft7520 Edinborough Way APT 2304, Edina, MN 55435For SaleMLS ID #7114880, Bridgette L Prew, Redfin Corporation. NorthstarMLS as distributed by MLS GRID
- $269,0002 bd2 ba1.1k sqft500 E Grant St APT 205, Minneapolis, MN 55404For SaleMLS ID #7056465, Cathryn Perinovic, Curated Realty Group. NorthstarMLS as distributed by MLS GRID
- $269,9002 bd2 ba1.2k sqft6600 Lyndale Ave S APT 608, Richfield, MN 55423For SaleMLS ID #7086747, Doris A Pajala, Coldwell Banker Realty - Southwest Regional. NorthstarMLS as distributed by MLS GRID
- $149,5001 bd1 ba809 sqft78 10th St E Unit 402, Saint Paul, MN 55101For SaleMLS ID #7034379, Matthew J. Kennedy, LPT Realty, LLC. NorthstarMLS as distributed by MLS GRID
- $249,0002 bd1 ba945 sqft4820 Park Commons Dr APT 319, Saint Louis Park, MN 55416For SaleMLS ID #7133171, Ryan Fischer, RE/MAX Results. NorthstarMLS as distributed by MLS GRID
- $244,9002 bd2 ba1.1k sqft121 Washington Ave S APT 1104, Minneapolis, MN 55401For SaleMLS ID #7104652, Nicole Y Wang, RE/MAX Results. NorthstarMLS as distributed by MLS GRID
- $239,9002 bd2 ba912 sqft2900 University Ave SE APT 300, Minneapolis, MN 55414For SaleMLS ID #7114219, Vanessa Moore, Coldwell Banker Realty. NorthstarMLS as distributed by MLS GRID
