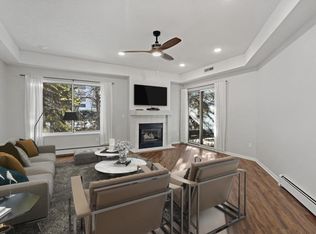
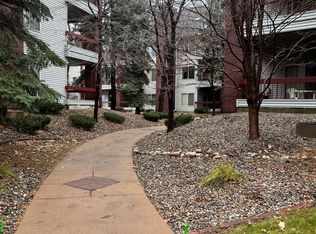
Welcome to this beautifully updated top-floor 2-bedroom, 2-bathroom home in Centennial Lakes Village, complete with one garage stall. This spacious condo offers numerous updates throughout, including engineered hardwood flooring across the main level, an updated main-floor bathroom and a newer gas fireplace insert. The bright and inviting main level features a well-appointed kitchen, a conveniently located powder room, a dining area, and a comfortable living room with a cozy gas fireplace. Step outside to enjoy your private balcony—perfect for relaxing or entertaining. Upstairs, the spacious primary bedroom showcases soaring vaulted ceilings and a large walk-in closet. A second bedroom provides an ideal space for guests, a home office, or a flexible living area. Enjoy a convenient location within walking distance of Centennial Lakes trails, shopping, dining, and other amenities, with easy access to Highway 494. This move-in-ready home combines thoughtful updates, comfortable living spaces, storage space (approximately 8 x 6) and an excellent location.
Active with contingency
$272,500
7520 Edinborough Way APT 2304, Edina, MN 55435
2beds
1,060sqft
(CC) Low Rise (3- Levels)
Built in 1989
-- sqft lot
$268,600 Zestimate®
$257/sqft
$605/mo HOA
What's special
Newer gas fireplace insertComfortable living spacesWell-appointed kitchenConveniently located powder roomDining areaUpdated main-floor bathroomOne garage stall
- 23 days
- 950
- 47
Zillow last checked:
Listing updated:
Listed by:
Bridgette L Prew 952-495-3053,
Redfin Corporation
Source: NorthstarMLS as distributed by MLS GRID,MLS#: 7114880
Facts & features
Interior
Bedrooms & bathrooms
- Bedrooms: 2
- Bathrooms: 2
- Full bathrooms: 1
- 1/2 bathrooms: 1
Bedroom
- Level: Upper
- Area: 169 Square Feet
- Dimensions: 13x13
Bedroom 2
- Level: Upper
- Area: 120 Square Feet
- Dimensions: 10x12
Dining room
- Level: Main
- Area: 130 Square Feet
- Dimensions: 13x10
Kitchen
- Level: Main
- Area: 72 Square Feet
- Dimensions: 6x12
Living room
- Level: Main
- Area: 169 Square Feet
- Dimensions: 13x13
Heating
- Baseboard, Boiler, Hot Water
Cooling
- Central Air
Appliances
- Included: Dishwasher, Dryer, Exhaust Fan, Microwave, Range, Refrigerator, Stainless Steel Appliance(s), Washer
- Laundry: Electric Dryer Hookup, Laundry Closet, In Unit, Upper Level, Washer Hookup
Features
- Basement: None
- Number of fireplaces: 1
- Fireplace features: Circulating, Insert, Living Room
Interior area
- Total structure area: 1,060
- Total interior livable area: 1,060 sqft
- Finished area above ground: 1,060
- Finished area below ground: 0
Property
Parking
- Total spaces: 1
- Parking features: Assigned, Electric, Floor Drain, Heated Garage, Shared Garage/Stall, Underground
- Garage spaces: 1
- Details: Garage Dimensions (7x12)
Accessibility
- Accessibility features: None
Features
- Levels: Two
- Stories: 2
- Patio & porch: Covered, Deck
- Pool features: None
- Fencing: None
Lot
- Size: 1.14 Acres
- Features: Tree Coverage - Medium
Details
- Foundation area: 475
- Parcel number: 3202824320120
- Zoning description: Residential-Single Family
Construction
Type & style
- Home type: Condo
- Property subtype: (CC) Low Rise (3- Levels)
- Attached to another structure: Yes
Materials
- Roof: Age 8 Years or Less
Condition
- New construction: No
- Year built: 1989
Utilities & green energy
- Electric: Circuit Breakers
- Gas: Electric
- Sewer: City Sewer/Connected
- Water: City Water/Connected
- Utilities for property: Underground Utilities
Community & HOA
Community
- Security: Fire Sprinkler System
- Subdivision: Cic 0641 The Village Homes At Cent
HOA
- Has HOA: Yes
- Amenities included: Car Wash, Common Garden, Fire Sprinkler System, In-Ground Sprinkler System, Lobby Entrance
- Services included: Maintenance Structure, Cable TV, Hazard Insurance, Heating, Lawn Care, Maintenance Grounds, Professional Mgmt, Sewer, Snow Removal, Water
- HOA fee: $605 monthly
- HOA name: Village Homes at Centennial Lakes
- HOA phone: 612-567-1070
Location
- Region: Edina
Financial & listing details
- Price per square foot: $257/sqft
- Tax assessed value: $3,700
- Annual tax amount: $46
- Date on market: 8/17/2026
- Road surface type: Paved
Estimated market value
$268,600
$255,000 - $282,000
$2,340/mo
Price history
| Date | Event | Price |
|---|---|---|
| 8/17/2026 | Listed for sale | $272,500$257/sqft |
Source:  NorthstarMLS as distributed by MLS GRID #7114880 Report a problem NorthstarMLS as distributed by MLS GRID #7114880 Report a problem | ||
Public tax history
| Year | Property taxes | Tax assessment |
|---|---|---|
| 2025 | $45 +5.4% | $3,700 |
| 2024 | $42 +4.9% | $3,700 |
| 2023 | $40 -7.4% | $3,700 |
| 2022 | $44 -1.1% | $3,700 |
| 2021 | $44 -5.3% | $3,700 |
| 2020 | $47 -47.2% | $3,700 |
| 2019 | $88 -5.3% | $3,700 |
| 2018 | $93 +86.3% | $3,700 |
| 2017 | $50 +10.3% | $3,700 |
| 2016 | $45 -4.2% | $3,700 |
| 2015 | $47 +1.1% | $3,700 |
| 2014 | $47 -7.8% | $3,700 |
| 2013 | $51 +5.4% | $3,700 |
| 2012 | $48 +5.7% | $3,700 |
| 2011 | $46 +8.2% | $3,700 |
| 2010 | $42 +4.3% | $3,700 |
| 2009 | $40 -15.3% | $3,700 |
| 2006 | $48 -3.3% | $3,700 |
| 2005 | $49 -54.6% | $3,700 |
| 2001 | $109 | -- |
Find assessor info on the county website
Monthly payment
Est. payment
Payment breakdown
Explore the cost of this home by adjusting the details. Changes won't be saved.Climate risks
Neighborhood: Centennial Lakes

Similar homes
- $335,0002 bd1 ba1k sqft7500 Edinborough Way APT 3106, Edina, MN 55435For Sale
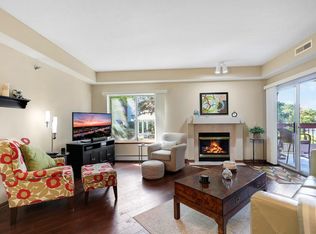
 MLS ID #7125466, Stacy A Elmquist, Edina Realty, Inc.. NorthstarMLS as distributed by MLS GRID
 - $229,9002 bd2 ba909 sqft6487 Barrie Rd, Edina, MN 55435For Sale
 MLS ID #7106511, Andrew Ryan Beitler, National Realty Guild. NorthstarMLS as distributed by MLS GRID
 - $259,9002 bd2 ba1.2k sqft6085 Rowland Rd APT 207, Minnetonka, MN 55343For Sale
 MLS ID #7102756, Mary Pat Nydahl, Edina Realty, Inc.. NorthstarMLS as distributed by MLS GRID
 - $240,0002 bd2 ba1.3k sqft6115 Lincoln Dr APT 353, Edina, MN 55436For Sale
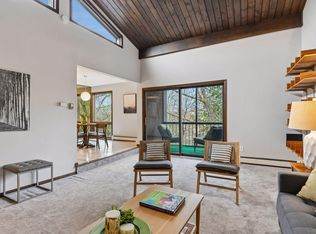 MLS ID #7055619, Levi Schatz, Schatz Real Estate Group. NorthstarMLS as distributed by MLS GRID
 - $240,0002 bd2 ba1.2k sqft32 11th Ave S APT 215, Hopkins, MN 55343For SaleMLS ID #7120528, Jodine M Williams, Keller Williams Realty Integrity Lakes. NorthstarMLS as distributed by MLS GRID
- $249,0002 bd1 ba945 sqft4820 Park Commons Dr APT 319, Saint Louis Park, MN 55416For SaleMLS ID #7133171, Ryan Fischer, RE/MAX Results. NorthstarMLS as distributed by MLS GRID
- $229,9002 bd2 ba1k sqft6976 Langford Ct, Edina, MN 55436For SaleMLS ID #7134931, Brian Barnes, eXp Realty. NorthstarMLS as distributed by MLS GRID
- $210,0002 bd2 ba995 sqft2130 Ridge Dr APT 23, Saint Louis Park, MN 55416For SaleMLS ID #7124874, William "Bill" Sherman, Edina Realty, Inc.. NorthstarMLS as distributed by MLS GRID
- $199,0002 bd2 ba1.1k sqft6500 Woodlake Dr APT 710, Richfield, MN 55423For SaleMLS ID #7065522, Brette M Hermann, Edina Realty, Inc.. NorthstarMLS as distributed by MLS GRID
- $245,0002 bd2 ba1.3k sqft4980 Garland Ct N APT G, Plymouth, MN 55446For SaleMLS ID #7140618, Kelly Yoon, Redfin Corporation. NorthstarMLS as distributed by MLS GRID
- $239,9002 bd2 ba1.2k sqft7291 Penny Hill Rd, Eden Prairie, MN 55346For SaleMLS ID #7120557, Charles Johnson, Coldwell Banker Realty - Southwest Regional. NorthstarMLS as distributed by MLS GRID
- $250,0002 bd2 ba1.4k sqft8367 Kimball Dr, Eden Prairie, MN 55347For SaleMLS ID #7108742, Eileen Canakes, Edina Realty, Inc.. NorthstarMLS as distributed by MLS GRID
- $299,9001 bd2 ba1k sqft645 N 1st St APT 129, Minneapolis, MN 55401For SaleMLS ID #7126192, Zach Olson, DRG. NorthstarMLS as distributed by MLS GRID
- $249,0002 bd2 ba1.2k sqft10806 S Shore Dr Unit 103, Plymouth, MN 55441For SaleMLS ID #7139822, Eli Johnson, Engel & Volkers Minneapolis. NorthstarMLS as distributed by MLS GRID
- $199,9002 bd2 ba1k sqft1425 W 28th St APT 508, Minneapolis, MN 55408For SaleMLS ID #7061109, Michael K Gardner, RE/MAX Results. NorthstarMLS as distributed by MLS GRID
- $256,9002 bd1 ba1.3k sqft15805 26th Ave N APT B, Plymouth, MN 55447For SaleMLS ID #7098380, Kristopher G. Jacobsen, Eos Realty, LLC. NorthstarMLS as distributed by MLS GRID
- $315,0002 bd2 ba1.2k sqft2201 Village Ln #A204, Bloomington, MN 55431For SaleMLS ID #7078403, Luanne M Lind, RE/MAX Results. NorthstarMLS as distributed by MLS GRID
- $285,0001 bd2 ba983 sqft645 N 1st St APT 139, Minneapolis, MN 55401For SaleMLS ID #7024553, Carol B Bennett, Lakes Area Realty. NorthstarMLS as distributed by MLS GRID
- $299,9003 bd2 ba1.5k sqft2241 Country Ln, Minnetonka, MN 55305For SaleMLS ID #7134061, Terry Friedlein, Keller Williams Premier Realty Lake Minnetonka. NorthstarMLS as distributed by MLS GRID
- $189,0002 bd2 ba1k sqft11160 Anderson Lakes Pkwy APT 202, Eden Prairie, MN 55344For SaleMLS ID #7088389, Michael Jon Juliff, Jason Mitchell Group. NorthstarMLS as distributed by MLS GRID
