Skip main navigation
Closed
  • $290,000

    7520 Edinborough Way APT 2312, Edina, MN 55435

    2beds
    1,034sqft
    Low Rise
    Built in 1989
    -- sqft lot
    $249,800 Zestimate®
    $280/sqft
    $2,374 Estimated rent

    Home value

    $249,800

    $225,000 - $277,000

    $2,374/mo

    Zestimate® history
    Loading
    Loading...

    Owner options

    List your home for rent

    $2,374/mo

    Rent Zestimate®

    Find your next renter with Zillow Rental Manager. Plus, with online applications, you can quickly screen prospective tenants – for free.

    Learn more

    $2,374/mo

    Rent Zestimate®

    Refinance and save

    $2,397/mo

    Est. payment

    Refinancing to a lower rate could help reduce your monthly payments and save thousands over the life of the loan.

    See today's rates

    $2,397/mo

    Est. payment

    Explore your selling options

    Work with a Zillow partner agent

    Leverage their expertise and Zillow's premium Showcase listings to get your home seen by more buyers.

    Get started

    List with your own agent

    Get your home in front of millions of buyers by listing it on Zillow.

    Learn how to do it

    Sell it yourself

    Take full control of how buyers see your home on Zillow by listing For Sale by Owner (FSBO).

    List your home

    What's special

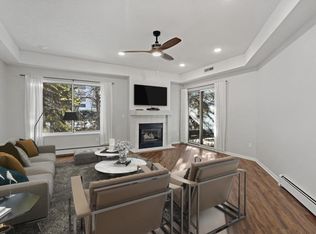
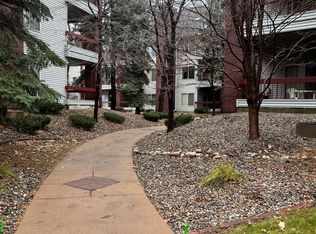
    Captivating and comfortable, highly desired Centennial Lakes top floor, end-unit, condo blends modern design with striking architectural features. Seamless open concept reveals soaring vaulted ceilings with skylights. Neutral, fresh wall tones, white doors and trim - all combine to create visually airy and expansive spaces. Fabulous floor plan has angles and contemporary aesthetic that flows from room to room. Attractive, harmonious finishes complement each other. LVT wood floor throughout adds character and warmth. Contemporary crystal chandeliers and sparkling wall sconces add a touch of bling and sophistication. Large windows with south and west exposures bathe unit in wonderful natural light. Open and spacious kitchen is functional with generous counter space, cabinetry, cool lighting, and unique integrated wine glass rack. Bar-height counter seating offers casual dining option or serves as ideal buffet top for entertaining. Crystal dining room chandelier defines the space, creating another layer of elegance. Living room area perfect place to hang-out with TV media center - large enough for both sectional and conversational seating. Gas fireplace provides instant glow and comfort. Glass slider doors open to large top-floor private deck, updated with low-maintenance boards, has substantial rail design and brick accents. Relax while enjoying tree top views! Ample and open deck space for outdoor furniture groupings, perfect for alfresco dining or unwind and lounge with south/western sunset views. Primary bedroom retreat has vaulted ceilings, abundant closets, ceiling fan with light, and another set of large glass sliders leading outside to the deck - ideal for morning coffee! Walk-thru bathroom has high ceilings, fabulous window design feature, and newly updated shower/tub surround. Convenient in-unit newer washer and dryer is located across from bathroom. French doors open to versatile second bedroom currently used as office flex space. Updated electrical panel, white switches, dimmers, and wall plates. End-unit location means no long hallways to navigate! Convenience and lifestyle abound with Edinborough Park membership included - indoor pool, fitness facility, indoor track, playground and more. Edina Promenade trails, Centennial Lakes Park, dining, shops, events, and entertainment - all nearby! Visit this MOVE-IN-READY picturesque property to experience all this and more!

    Zillow last checked:

    Listing updated:

    Listed by:

    Kari Cartier 612-910-9556,

    Coldwell Banker Realty

    Bought with:

    Eda Rivers

    Compass

    Source: NorthstarMLS as distributed by MLS GRID,MLS#: 6590249MLS Logo

    Facts & features

    Interior

    Bedrooms & bathrooms
    • Bedrooms: 2
    • Bathrooms: 1
    • Full bathrooms: 1
    Bedroom
    • Level: Main
    • Area: 143 Square Feet
    • Dimensions: 13x11
    Bedroom 2
    • Level: Main
    • Area: 110 Square Feet
    • Dimensions: 11x10
    Deck
    • Level: Main
    • Area: 144 Square Feet
    • Dimensions: 12x12
    Dining room
    • Level: Main
    • Area: 121 Square Feet
    • Dimensions: 11x11
    Foyer
    • Level: Main
    • Area: 48 Square Feet
    • Dimensions: 8x6
    Kitchen
    • Level: Main
    • Area: 84 Square Feet
    • Dimensions: 12x7
    Living room
    • Level: Main
    • Area: 208 Square Feet
    • Dimensions: 16x13
    Heating
    • Baseboard
    Cooling
    • Central Air
    Appliances
    • Included: Chandelier, Dishwasher, Disposal, Dryer, Microwave, Range, Refrigerator, Washer
    • Laundry: In Hall, Laundry Closet, Main Level
    Features
    • Basement: None
    • Number of fireplaces: 1
    • Fireplace features: Gas, Living Room
    Interior area
    • Total structure area: 1,034
    • Total interior livable area: 1,034 sqft
    • Finished area above ground: 1,034
    • Finished area below ground: 0

    Property

    Parking
    • Total spaces: 1
    • Parking features: Attached, Asphalt, Garage Door Opener, Guest, Heated Garage, Parking Lot, Paved Lot, Underground
    • Attached garage spaces: 1
    • Has uncovered spaces: Yes
    Accessibility
    • Accessibility features: None
    Features
    • Levels: One
    • Stories: 1
    • Patio & porch: Composite Decking, Deck
    • Has private pool: Yes
    • Pool features: Heated, Indoor, Shared
    Lot
    • Size: 1.14 Acres
    • Features: Near Public Transit, Tree Coverage - Light, Zero Lot Line
    Details
    • Additional structures: Gazebo
    • Foundation area: 1034
    • Additional parcels included: 3202824320150
    • Parcel number: 3202824320203
    • Zoning description: Residential-Single Family

    Construction

    Type & style
    • Home type: Condo
    • Property subtype: Low Rise
    • Attached to another structure: Yes
    Materials
    • Frame
    • Roof: Asphalt
    Condition
    • New construction: No
    • Year built: 1989

    Utilities & green energy

    • Electric: Circuit Breakers, Power Company: Xcel Energy
    • Gas: Natural Gas
    • Sewer: City Sewer/Connected
    • Water: City Water/Connected
    • Utilities for property: Underground Utilities

    Community & HOA

    Community
    • Security: Fire Sprinkler System
    • Subdivision: Condo 0641 The Village Homes At
    HOA
    • Has HOA: Yes
    • Amenities included: Fire Sprinkler System, In-Ground Sprinkler System, Trail(s)
    • Services included: Cable TV, Gas, Hazard Insurance, Heating, Internet, Lawn Care, Maintenance Grounds, Professional Mgmt, Recreation Facility, Sanitation, Shared Amenities, Snow Removal, Water/Sewer
    • HOA fee: $542 monthly
    • HOA name: First Service Residential
    • HOA phone: 952-277-2700
    Location
    • Region: Edina

    Financial & listing details

    • Price per square foot: $280/sqft
    • Tax assessed value: $3,700
    • Annual tax amount: $2,878
    • Date on market: 9/20/2024
    • Cumulative days on market: 4 days
    • Road surface type: Paved

    Price history

    DateEventPrice
    10/2/2024Sold$290,000$280/sqft
    Source: NorthstarMLS as distributed by MLS GRID #6590249 Report a problem
    9/20/2024Pending sale$290,000+12.8%$280/sqft
    Source: NorthstarMLS as distributed by MLS GRID #6590249 Report a problem
    8/23/2021Sold$257,000+4.9%$249/sqft
    Source: NorthstarMLS as distributed by MLS GRID #6018384 Report a problem
    7/26/2021Pending sale$245,000$237/sqft
    Source: NorthstarMLS as distributed by MLS GRID #6018384 Report a problem
    7/12/2021Listing removed--
    Source: Edina Realty Report a problem
    7/9/2021Listed for sale$245,000$237/sqft
    Source: NorthstarMLS as distributed by MLS GRID #6018384 Report a problem

    Public tax history

    YearProperty taxesTax assessment
    2025$45 +5.4%$3,700
    2024$42 +4.9%$3,700
    2023$40 -7.4%$3,700
    2022$44 -1.1%$3,700
    2021$44 -5.3%$3,700
    2020$47 -47.2%$3,700
    2019$88 -5.3%$3,700
    2018$93 +86.3%$3,700
    2017$50 +10.3%$3,700
    2016$45 -4.2%$3,700
    2015$47 +1.1%$3,700
    2014$47 -7.8%$3,700
    2013$51 +5.4%$3,700
    2012$48 +5.7%$3,700
    2011$46 +8.2%$3,700
    2010$42 +4.3%$3,700
    2009$40 +2.2%$3,700
    2006$40 -2.5%$3,700
    2005$41 -62.7%$3,700
    2001$109 --
    Find assessor info on the county website

    Neighborhood: Centennial Lakes

    Nearby schools

    GreatSchools rating
    Get a cash offer in 3 minutes
    Find out how much your home could sell for in as little as 3 minutes with a no-obligation cash offer.
    Estimated market value
    $249,800
    Get a cash offer in 3 minutes
    Find out how much your home could sell for in as little as 3 minutes with a no-obligation cash offer.
    Estimated market value
    $249,800