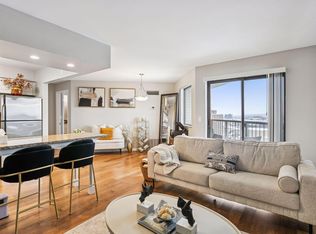
Welcome to easy, one-level living in the heart of Highland Park. This first-floor, one-bedroom condo offers no stairs, a private patio, and a wonderful opportunity to make a great space your own. Hardwood floors run throughout the home, with a comfortable living and dining area, generous natural light, and convenient in-unit laundry. The kitchen and bath are clean and functional, offering an excellent canvas for a buyer who wants to personalize the space over time. Enjoy a heated underground garage space, guest parking, and exceptional building amenities including a landscaped courtyard, heated snowmelt walkway, fitness room, car wash bay, and reservable club room with kitchen, fireplace, and pool tables. Pet-friendly and ideally located near restaurants, grocery stores, Highland Village, Crosby Farm Regional Park, downtown St. Paul, MSP Airport, and more. A terrific opportunity for low-maintenance living in a highly walkable location. Hands down the best value in St. Paul
Active
Price cut: $14K (7/21)
$185,000
1800 Graham Ave Unit 130, Saint Paul, MN 55116
1beds
728sqft
:
Get pre-qualified$1,713/mo
(CC) High Rise (4+ Levels)
Built in 2005
-- sqft lot
$182,000 Zestimate®
$254/sqft
$442/mo HOA
What's special
- 32 days |
- 388 |
- 10 |
Zillow last checked:
Listing updated:
Listed by:
Paul L St Andrew 612-251-9343,
RE/MAX Results,
Erin McMurrough 218-310-1712
Source: NorthstarMLS as distributed by MLS GRID,MLS#: 7099628
Facts & features
Interior
Bedrooms & bathrooms
- Bedrooms: 1
- Bathrooms: 1
- Full bathrooms: 1
Bedroom
- Area: 176 Square Feet
- Dimensions: 11 x 16
Bathroom
- Area: 66 Square Feet
- Dimensions: 6 x 11
Dining room
- Area: 117 Square Feet
- Dimensions: 13 x 9
Foyer
- Area: 88 Square Feet
- Dimensions: 8 x 11
Kitchen
- Area: 99 Square Feet
- Dimensions: 9 x 11
Living room
- Area: 182 Square Feet
- Dimensions: 13 x 14
Heating
- Forced Air
Cooling
- Central Air
Appliances
- Included: Dishwasher, Dryer, Microwave, Range, Refrigerator, Washer
- Laundry: In Unit
Features
- Basement: None
- Has fireplace: No
Interior area
- Total structure area: 728
- Total interior livable area: 728 sqft
- Finished area above ground: 728
- Finished area below ground: 0
Property
Parking
- Total spaces: 2
- Parking features: Garage
- Garage spaces: 2
Accessibility
- Accessibility features: Accessible Elevator Installed, Hallways 42"+, No Stairs External
Features
- Levels: One
- Stories: 1
Lot
- Size: 3.24 Acres
Details
- Foundation area: 728
- Parcel number: 212823130170
- Zoning description: Residential-Single Family
Construction
Type & style
- Home type: Condo
- Property subtype: (CC) High Rise (4+ Levels)
- Attached to another structure: Yes
Condition
- New construction: No
- Year built: 2005
Utilities & green energy
- Gas: Natural Gas
- Sewer: City Sewer/Connected
- Water: City Water/Connected
Community & HOA
Community
- Subdivision: Cic 584 Highland Pointe
HOA
- Has HOA: Yes
- Services included: Maintenance Structure, Cable TV, Hazard Insurance, Internet, Lawn Care, Maintenance Grounds, Professional Mgmt, Sanitation, Sewer, Water
- HOA fee: $442 monthly
- HOA name: First Service Residential
- HOA phone: 952-277-2700
Location
- Region: Saint Paul
Financial & listing details
- Price per square foot: $254/sqft
- Tax assessed value: $185,600
- Annual tax amount: $2,786
- Date on market: 7/1/2026
Estimated market value
$182,000
$173,000 - $191,000
$1,476/mo
Price history
| Date | Event | Price |
|---|---|---|
| 7/21/2026 | Price change | $185,000-7%$254/sqft |
Source:  NorthstarMLS as distributed by MLS GRID #7099628 Report a problem NorthstarMLS as distributed by MLS GRID #7099628 Report a problem | ||
| 7/2/2026 | Listed for sale | $199,000+41.1%$273/sqft |
Source: NorthstarMLS as distributed by MLS GRID #7099628 Report a problem | ||
| 10/8/2008 | Sold | $141,000$194/sqft |
Source: Public Record Report a problem | ||
Public tax history
| Year | Property taxes | Tax assessment |
|---|---|---|
| 2025 | $2,786 +7.2% | $185,600 +1.8% |
| 2024 | $2,600 +2.1% | $182,400 +2.8% |
| 2023 | $2,546 | $177,500 +3.1% |
| 2022 | $2,546 +4.8% | $172,200 -1.2% |
| 2021 | $2,430 +3.2% | $174,300 +0.9% |
| 2020 | $2,354 +20% | $172,800 +6.6% |
| 2019 | $1,961 | $162,100 |
| 2018 | $1,961 -4.1% | $162,100 +13.8% |
| 2017 | $2,044 | $142,500 |
| 2016 | $2,044 +9.2% | -- |
| 2015 | $1,872 +51.9% | $125,800 |
| 2014 | $1,232 -14.9% | -- |
| 2013 | $1,448 -12.1% | -- |
| 2012 | $1,648 +1.1% | -- |
| 2011 | $1,630 | -- |
| 2010 | -- | -- |
| 2009 | $1,904 -4.8% | -- |
| 2008 | $2,000 -15.4% | -- |
| 2007 | $2,364 +984.4% | -- |
| 2006 | $218 | -- |
Find assessor info on the county website
Monthly payment
Est. payment
Payment breakdown
Explore the cost of this home by adjusting the details. Changes won't be saved.Climate risks
Neighborhood: Highland
Nearby schools
GreatSchools rating
- 10/10Horace Mann SchoolGrades: PK-5Distance: 1.6 mi
- 4/10Highland Middle SchoolGrades: 6-8Distance: 1 mi
- 8/10Highland Park Senior High SchoolGrades: 9-12Distance: 0.9 mi
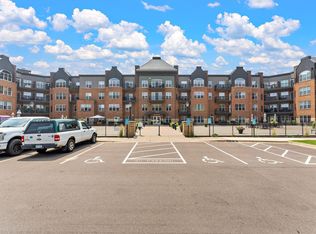
- $210,0002 bd1 ba1.1k sqft1800 Graham Ave UNIT 129, Saint Paul, MN 55116Sold
- $244,9002 bd2 ba-- sqft1800 Graham Ave UNIT 134, Saint Paul, MN 55116Sold
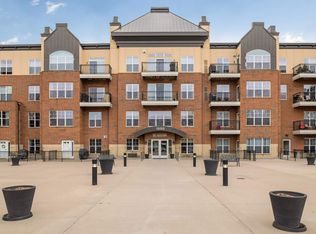
- $350,0003 bd2 ba1.5k sqft1800 Graham Ave UNIT 138, Saint Paul, MN 55116Sold
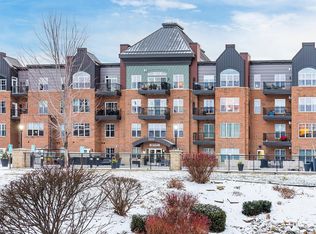
- $245,0002 bd2 ba1.2k sqft1800 Graham Ave UNIT 220, Saint Paul, MN 55116Sold
- $210,0002 bd1 ba1k sqft1800 Graham Ave UNIT 227, Saint Paul, MN 55116Sold
- $248,0002 bd2 ba1.3k sqft1800 Graham Ave UNIT 236, Saint Paul, MN 55116Sold
- $228,0002 bd2 ba1.3k sqft1800 Graham Ave UNIT 300, Saint Paul, MN 55116Sold
- $257,0002 bd2 ba1.2k sqft1800 Graham Ave UNIT 302, Saint Paul, MN 55116Sold
A local agent can set up tours, give advice and negotiate with sellers.
Similar homes
- $199,9001 bd1 ba884 sqft2275 Youngman Ave APT 106W, Saint Paul, MN 55116For Sale
 MLS ID #7077212, Reidell Estey & Associates – Roxann Wiebusch, RE/MAX Results. NorthstarMLS as distributed by MLS GRID
 - $179,9002 bd2 ba934 sqft78 10th St E Unit 1710, Saint Paul, MN 55101For Sale
 MLS ID #7114923, David J Doran, eXp Realty. NorthstarMLS as distributed by MLS GRID
 - $190,0002 bd2 ba995 sqft7606 York Ave S APT 7107, Edina, MN 55435For Sale
 MLS ID #7094493, Amy S Piggee, RE/MAX Results. NorthstarMLS as distributed by MLS GRID
 - $180,0002 bd2 ba954 sqft8007 Xerxes Ave S #A101, Bloomington, MN 55431For Sale
 MLS ID #7106128, Mallorie Rife, Edina Realty, Inc.. NorthstarMLS as distributed by MLS GRID
 - $150,0001 bd1 ba904 sqft4380 Brookside Ct APT 214, Edina, MN 55436For SaleMLS ID #7116889, Richard S Webb, RE/MAX Results. NorthstarMLS as distributed by MLS GRID
- $164,9001 bd1 ba800 sqft4824 E 53rd St APT 503, Minneapolis, MN 55417For SaleMLS ID #7106358, Brian R Amiot, Joe Sorenson Realty. NorthstarMLS as distributed by MLS GRID
- $147,5002 bd1 ba907 sqft(Undisclosed Address), Roseville, MN 55113For SaleMLS ID #7112384, Pamela J. Wilson, eXp Realty. NorthstarMLS as distributed by MLS GRID
- $199,9002 bd2 ba1k sqft1425 W 28th St APT 508, Minneapolis, MN 55408For SaleMLS ID #7061109, Michael K Gardner, RE/MAX Results. NorthstarMLS as distributed by MLS GRID
- $157,5002 bd1 ba805 sqft78 10th St E Unit 1909, Saint Paul, MN 55101For SaleMLS ID #7104585, The Foy-Cross Group, Keller Williams Realty Integrity Lakes. NorthstarMLS as distributed by MLS GRID
- $179,9002 bd2 ba1k sqft450 Ford Rd Unit 313, Saint Louis Park, MN 55426For SaleMLS ID #7110243, Han Zhong, Keller Williams Classic Realty. NorthstarMLS as distributed by MLS GRID
- $173,0001 bd1 ba1k sqft6010 Chasewood Pkwy APT 205, Minnetonka, MN 55343For SaleMLS ID #7089939, Brent E Johnson, Keller Williams Realty Integrity. NorthstarMLS as distributed by MLS GRID
- $149,5001 bd1 ba850 sqft350 Shelard Pkwy Unit 106, Saint Louis Park, MN 55426For SaleMLS ID #7091065, Betsy Bohlig, RE/MAX Results. NorthstarMLS as distributed by MLS GRID
- $129,0001 bd1 ba751 sqft400 Groveland Ave APT 1714, Minneapolis, MN 55403For SaleMLS ID #7116910, George Massad, Massad Real Estate. NorthstarMLS as distributed by MLS GRID
- $220,0001 bd1 ba868 sqft7600 Lyndale Ave S APT 312, Richfield, MN 55423For SaleMLS ID #7073428, Carter Rae CasaDeCalvo, Banneker Realty, LLC. NorthstarMLS as distributed by MLS GRID
- $215,0001 bd1 ba954 sqft3800 85th Ave N APT 117, Brooklyn Park, MN 55443For SaleMLS ID #7115913, Julie L Larson, Edina Realty, Inc.. NorthstarMLS as distributed by MLS GRID
- $154,9002 bd1 ba864 sqft78 10th St E Unit 2702, Saint Paul, MN 55101For SaleMLS ID #7053708, Joyce S. Peterson, Coldwell Banker Realty. NorthstarMLS as distributed by MLS GRID
- $149,9001 bd1 ba830 sqft1063 Duckwood Dr APT 102, Eagan, MN 55123For SaleMLS ID #7117591, Kristopher G. Jacobsen, Eos Realty, LLC. NorthstarMLS as distributed by MLS GRID
- $169,9001 bd1 ba790 sqft3131 Excelsior Blvd APT 113, Minneapolis, MN 55416For SaleMLS ID #7076583, Drew Hoefler, Side by Side Realty LLC. NorthstarMLS as distributed by MLS GRID
- $162,0001 bd1 ba711 sqft2150 Ridge Dr APT 36, Saint Louis Park, MN 55416For SaleMLS ID #7110851, Rachel Ludwig, Edina Realty, Inc.. NorthstarMLS as distributed by MLS GRID
- $220,0001 bd1 ba1k sqft7601 Aldrich Ave S APT 419, Richfield, MN 55423For SaleMLS ID #7006215, Caitlin Margaret McGuire, Keller Williams Realty Integrity Lakes. NorthstarMLS as distributed by MLS GRID
