Easy living in the heart of Eagan! Welcome to this charming 1-bedroom, 1-bath corner unit offering convenient main-level living with no interior or exterior stairs. Designed for comfort and low-maintenance living, this home features an efficient layout, a private walk-out patio overlooking beautifully maintained grounds, and the convenience of in-unit laundry with a brand-new washer and dryer. Major mechanical updates include a new furnace and new water heater, providing added peace of mind.
Ideally situated just steps from the community pool and clubhouse, you'll enjoy resort-style amenities including an outdoor pool, hot tub, sauna, exercise room, community/party room, and scenic walking paths. A detached one-car garage adds extra convenience, while the well-managed association allows both pets and rentals, offering excellent flexibility for homeowners and investors alike.
Located in the heart of Eagan, you're just minutes from shopping, restaurants, parks, major highways, and MSP International Airport, making commuting and everyday errands a breeze.
Whether you're a first-time buyer, downsizing, or looking for an investment opportunity, this move-in-ready condo offers exceptional value in one of Eagan's most desirable locations.
Priced to sell—don't miss this fantastic opportunity!
Active
$149,900
1063 Duckwood Dr APT 102, Eagan, MN 55123
1beds
830sqft
:
Get pre-qualified$1,349/mo
(CC) Condominium
Built in 1986
-- sqft lot
$149,700 Zestimate®
$181/sqft
$371/mo HOA
What's special
- 9 days |
- 367 |
- 29 |
Likely to sell faster than
Zillow last checked:
Listing updated:
Listed by:
Kristopher G. Jacobsen 651-270-5429,
Eos Realty, LLC
Source: NorthstarMLS as distributed by MLS GRID,MLS#: 7117591
Facts & features
Interior
Bedrooms & bathrooms
- Bedrooms: 1
- Bathrooms: 1
- Full bathrooms: 1
Bedroom
- Level: Main
- Area: 182 Square Feet
- Dimensions: 14 x 13
Dining room
- Level: Main
- Area: 81 Square Feet
- Dimensions: 9 x 9
Kitchen
- Level: Main
- Area: 100 Square Feet
- Dimensions: 10 x 10
Living room
- Level: Main
- Area: 221 Square Feet
- Dimensions: 17 x 13
Patio
- Level: Main
- Area: 32 Square Feet
- Dimensions: 8 x 4
Heating
- Forced Air
Cooling
- Central Air
Appliances
- Included: Dishwasher, Range, Refrigerator
- Laundry: In Unit
Features
- Basement: None
- Number of fireplaces: 1
- Fireplace features: Living Room, Wood Burning
Interior area
- Total structure area: 830
- Total interior livable area: 830 sqft
- Finished area above ground: 830
- Finished area below ground: 0
Property
Parking
- Total spaces: 1
- Parking features: Detached Garage, Garage Door Opener, Guest, Parking Lot
- Garage spaces: 1
- Has uncovered spaces: Yes
Accessibility
- Accessibility features: No Stairs External, No Stairs Internal
Features
- Levels: One
- Stories: 1
- Patio & porch: Patio
- Has private pool: Yes
- Pool features: In Ground, Shared
Details
- Foundation area: 830
- Parcel number: 104505104131
- Zoning description: Residential-Single Family
Construction
Type & style
- Home type: Condo
- Property subtype: (CC) Condominium
- Attached to another structure: Yes
Condition
- New construction: No
- Year built: 1986
Utilities & green energy
- Gas: Natural Gas
- Sewer: City Sewer/Connected
- Water: City Water/Connected
Community & HOA
Community
- Subdivision: Lexington Place 2nd Add
HOA
- Has HOA: Yes
- Amenities included: Spa/Hot Tub, Sauna
- Services included: Maintenance Structure, Controlled Access, Hazard Insurance, Lawn Care, Maintenance Grounds, Professional Mgmt, Recreation Facility, Sanitation, Sewer, Shared Amenities, Snow Removal, Water
- HOA fee: $371 monthly
- HOA name: Legacy Association Management
- HOA phone: 651-738-8802
Location
- Region: Eagan
Financial & listing details
- Price per square foot: $181/sqft
- Tax assessed value: $167,400
- Annual tax amount: $1,724
- Date on market: 7/31/2026
Estimated market value
$149,700
$142,000 - $157,000
$1,456/mo
Price history
| Date | Event | Price |
|---|---|---|
| 7/31/2026 | Listed for sale | $149,900+20%$181/sqft |
Source:  NorthstarMLS as distributed by MLS GRID #7117591 Report a problem NorthstarMLS as distributed by MLS GRID #7117591 Report a problem | ||
| 5/26/2004 | Sold | $124,900+120%$150/sqft |
Source: Public Record Report a problem | ||
| 9/15/1997 | Sold | $56,773$68/sqft |
Source: Public Record Report a problem | ||
Public tax history
| Year | Property taxes | Tax assessment |
|---|---|---|
| 2024 | $1,590 -3.9% | $167,400 -0.5% |
| 2023 | $1,654 +4.6% | $168,300 -0.5% |
| 2022 | $1,582 +3.4% | $169,200 +10.6% |
| 2021 | $1,530 +3.8% | $153,000 +26.3% |
| 2020 | $1,474 +3.2% | $121,137 -12.2% |
| 2019 | $1,428 | $137,900 +7.5% |
| 2018 | $1,428 +16.7% | $128,300 +15% |
| 2017 | $1,224 +15.7% | $111,600 +5.6% |
| 2016 | $1,058 +2.5% | $105,700 +75.2% |
| 2015 | $1,032 +25% | $60,315 +42.2% |
| 2014 | $825 +39.9% | $42,420 +18.8% |
| 2013 | $590 -10.7% | $35,700 |
| 2012 | $661 -12.1% | -- |
| 2011 | $752 | -- |
Find assessor info on the county website
Monthly payment
Est. payment
Payment breakdown
Explore the cost of this home by adjusting the details. Changes won't be saved.Climate risks
Neighborhood: 55123
Nearby schools
GreatSchools rating
- 8/10Glacier Hills Elementary SchoolGrades: K-5Distance: 0.8 mi
- 8/10Dakota Hills Middle SchoolGrades: 6-8Distance: 1.4 mi
- 10/10Eagan Senior High SchoolGrades: 9-12Distance: 1.3 mi
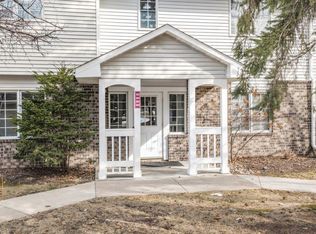
- $190,0001 bd1 ba830 sqft1063 Duckwood Dr APT 104, Eagan, MN 55123Sold
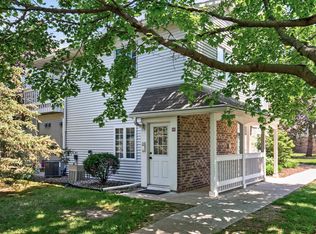
- $186,0002 bd1 ba1k sqft1063 Duckwood Dr APT 207, Eagan, MN 55123Sold
- $182,4002 bd1 ba966 sqft1063 Duckwood Dr APT 100, Eagan, MN 55123Off Market
- $194,0002 bd2 ba1k sqft1063 Duckwood Dr APT 103, Eagan, MN 55123Off Market
- $185,7002 bd1 ba1k sqft1063 Duckwood Dr APT 106, Eagan, MN 55123Off Market
- $194,9002 bd1 ba966 sqft1063 Duckwood Dr APT 107, Eagan, MN 55123Off Market
- $181,6002 bd1 ba1k sqft1063 Duckwood Dr APT 200, Eagan, MN 55123Off Market
- $200,8002 bd2 ba1k sqft1063 Duckwood Dr APT 201, Eagan, MN 55123Off Market
A local agent can set up tours, give advice and negotiate with sellers.
Similar homes
- $175,0002 bd2 ba1k sqft3440 Golfview Dr Unit 121, Eagan, MN 55123For Sale
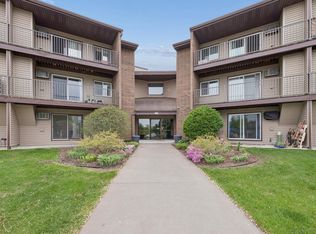
 MLS ID #7008221, Misty May, Coldwell Banker Realty. NorthstarMLS as distributed by MLS GRID
 - $139,9002 bd2 ba1.1k sqft3295 80th St E APT 501, Inver Grove Heights, MN 55076For Sale
 MLS ID #7121868, Anthony M Sarenpa, Keller Williams Premier Realty Lake Minnetonka. NorthstarMLS as distributed by MLS GRID
 - $137,9001 bd1 ba762 sqft1855 Silver Bell Rd APT 119, Eagan, MN 55122For Sale
 MLS ID #7111769, Trish A Jordan, Edina Realty, Inc.. NorthstarMLS as distributed by MLS GRID
 - $189,9001 bd1 ba988 sqft2275 Youngman Ave APT 106W, Saint Paul, MN 55116For Sale
 MLS ID #7122942, Reidell Estey & Associates – Roxann Wiebusch, RE/MAX Results. NorthstarMLS as distributed by MLS GRID
 - $115,0002 bd1 ba960 sqft4165 Hilltop Point APT 102, Eagan, MN 55123For SaleMLS ID #7063717, Rochelle M Johnson-Brown, Edina Realty, Inc.. NorthstarMLS as distributed by MLS GRID
- $156,9001 bd1 ba902 sqft500 Etna St APT 102, Saint Paul, MN 55106For SaleMLS ID #7113042, Susan Toohey, Toohey Realty LLC. NorthstarMLS as distributed by MLS GRID
- $140,0001 bd1 ba756 sqft1871 Silver Bell Rd APT 309, Eagan, MN 55122For SaleMLS ID #7027880, Samuel Andrews, Wits Realty. NorthstarMLS as distributed by MLS GRID
- $135,0002 bd1 ba808 sqft1225 Ferndale St N #B18, Maplewood, MN 55119For SaleMLS ID #7118532, Kathryn Zebrev, Real Broker, LLC. NorthstarMLS as distributed by MLS GRID
- $149,9002 bd2 ba1.1k sqft2730 Dale St N #D115, Roseville, MN 55113For SaleMLS ID #7092283, Josh A Pomerleau, JPW Realty. NorthstarMLS as distributed by MLS GRID
- $147,0002 bd2 ba1k sqft2730 Dale St N #D110, Roseville, MN 55113For SaleMLS ID #7107720, Damien Troupe, Coldwell Banker Realty - Lakes. NorthstarMLS as distributed by MLS GRID
- $150,0002 bd2 ba1k sqft12600 Parkwood Dr APT 308, Burnsville, MN 55337For SaleMLS ID #7109707, Jonathan L Sells, Edina Realty, Inc.. NorthstarMLS as distributed by MLS GRID
- $155,0001 bd1 ba690 sqft7401 W 101st St APT 320, Minneapolis, MN 55438For SaleMLS ID #7101059, Mikaela Rae Casey, Edina Realty, Inc.. NorthstarMLS as distributed by MLS GRID
- $125,0002 bd1 ba1.1k sqft8200 33rd St W #310, Saint Louis Park, MN 55426For SaleMLS ID #7123661, Lindsay H Rofidal, Keller Williams Realty Integrity. NorthstarMLS as distributed by MLS GRID
- $160,0002 bd1 ba920 sqft7301 W 101st St APT 210, Minneapolis, MN 55438For SaleMLS ID #7092023, Margaret M Solberg, Keller Williams Realty Integrity Lakes. NorthstarMLS as distributed by MLS GRID
- $135,0001 bd1 ba704 sqft4600 Cedar Lake Rd S APT 2, Minneapolis, MN 55416For SaleMLS ID #7112716, Jordan G Harvey, Pemberton RE. NorthstarMLS as distributed by MLS GRID
- $149,9002 bd1 ba881 sqft14630 Garrett Ave APT 401, Apple Valley, MN 55124For SaleMLS ID #7095348, The Monson and Larson Group, RE/MAX Results. NorthstarMLS as distributed by MLS GRID
- $159,9002 bd1 ba1k sqft4045 Hodgson Rd APT 211, Shoreview, MN 55126For SaleMLS ID #7067828, Erik Moody, LPT Realty, LLC. NorthstarMLS as distributed by MLS GRID
- $162,5002 bd2 ba1k sqft4009 Heritage Hills Dr APT 207, Bloomington, MN 55437For SaleMLS ID #7117203, Brian R Amiot, Joe Sorenson Realty. NorthstarMLS as distributed by MLS GRID
- $155,0001 bd1 ba724 sqft2030 Ridge Dr APT 32, Saint Louis Park, MN 55416For SaleMLS ID #7080402, Corey B Dykmann, Keller Williams Integrity NW. NorthstarMLS as distributed by MLS GRID
- $162,0001 bd1 ba711 sqft2150 Ridge Dr APT 36, Saint Louis Park, MN 55416For SaleMLS ID #7110851, Rachel Ludwig, Edina Realty, Inc.. NorthstarMLS as distributed by MLS GRID
