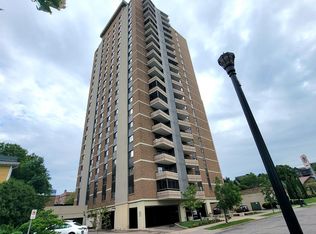
Welcome to elevated city living with some of the most breathtaking views Groveland has to offer.
This beautifully updated 1-bedroom, 1-bath residence showcases sweeping views of the Minneapolis skyline and Loring Park—perfectly positioned for effortless access to everything the city has to offer.
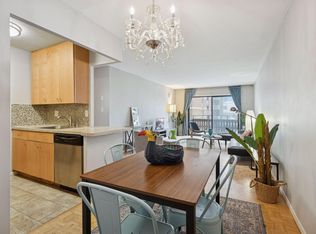
Step inside to a freshly reimagined interior, featuring brand-new flooring, fresh paint throughout, and a stylishly updated kitchen designed for both function and flair. The bathroom has been thoughtfully refreshed with a new sink and vanity, creating a clean, modern feel. You’ll also love the exceptionally large closet spaces, offering an abundance of storage rarely found in condo living.
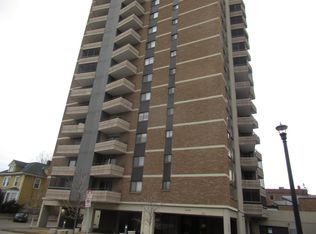
This full-service building delivers a true luxury lifestyle with 24-hour secured entry and on-site staff, 24-hour maintenance, a fitness center, and a heated rooftop pool. The rooftop is an entertainer’s dream—host gatherings, enjoy summer movie nights under the stars, or unwind while taking in panoramic views. A community room (complimentary to residents) provides the perfect space to socialize, watch the game, or connect with neighbors.
Additional highlights include assigned heated underground parking and an association that covers nearly all utilities, allowing for effortless, lock-and-leave living.
Move in, indulge, and experience an unforgettable summer in the heart of Minneapolis.
Active
Price cut: $9.6K (6/19)
$134,900
410 Groveland Ave APT 1906, Minneapolis, MN 55403
1beds
661sqft
:
Get pre-qualified$1,771/mo
(CC) High Rise (4+ Levels)
Built in 1968
-- sqft lot
$127,000 Zestimate®
$204/sqft
$868/mo HOA
What's special
Heated rooftop poolBrand-new flooringExceptionally large closet spacesFresh paint throughoutStylishly updated kitchenFreshly reimagined interior
- 99 days |
- 87 |
- 10 |
Zillow last checked:
Listing updated:
Listed by:
Christine Swan 651-357-7842,
Avenue Realty
Source: NorthstarMLS as distributed by MLS GRID,MLS#: 7060073
Facts & features
Interior
Bedrooms & bathrooms
- Bedrooms: 1
- Bathrooms: 1
- Full bathrooms: 1
Bedroom
- Level: Main
- Area: 170 Square Feet
- Dimensions: 10x17
Dining room
- Level: Main
- Area: 96 Square Feet
- Dimensions: 8x12
Kitchen
- Level: Main
- Area: 64 Square Feet
- Dimensions: 8x8
Living room
- Level: Main
- Area: 204 Square Feet
- Dimensions: 17x12
Heating
- Boiler
Cooling
- Central Air
Appliances
- Included: Cooktop, Dishwasher, Freezer, Microwave, Refrigerator, Stainless Steel Appliance(s)
- Laundry: In Hall, Laundry Room
Features
- Basement: None
- Has fireplace: No
Interior area
- Total structure area: 661
- Total interior livable area: 661 sqft
- Finished area above ground: 661
- Finished area below ground: 0
Property
Parking
- Total spaces: 1
- Parking features: Assigned, Attached, Covered, Guest, Heated Garage, Insulated Garage, Secured, Shared Garage/Stall, Underground
- Attached garage spaces: 1
Accessibility
- Accessibility features: Customized Wheelchair Accessible
Features
- Levels: More Than 2 Stories
- Patio & porch: Covered, Patio
- Has private pool: Yes
- Pool features: In Ground, Heated, Outdoor Pool, Shared
Lot
- Size: 2.02 Acres
Details
- Foundation area: 661
- Parcel number: 2702924330387
- Zoning description: Residential-Multi-Family,Residential-Single Family
Construction
Type & style
- Home type: Condo
- Property subtype: (CC) High Rise (4+ Levels)
- Attached to another structure: Yes
Condition
- New construction: No
- Year built: 1968
Utilities & green energy
- Electric: Circuit Breakers
- Gas: Electric, Natural Gas
- Sewer: City Sewer/Connected
- Water: City Water/Connected
Community & HOA
Community
- Security: Secured Garage/Parking
- Subdivision: Condo 0222 Summit House A Condo
HOA
- Has HOA: Yes
- Amenities included: Guard - 24 Hour, Car Wash, Laundry, Common Garden, Concrete Floors & Walls, Deck, Elevator(s), Lobby Entrance, Other, Patio, Porch, Security Building
- Services included: Air Conditioning, Maintenance Structure, Cable TV, Controlled Access, Electricity, Hazard Insurance, Heating, Internet, Lawn Care, Other, Maintenance Grounds, Parking, Professional Mgmt, Sanitation, Security Staff, Sewer, Shared Amenities, Snow Removal, Water
- HOA fee: $868 monthly
- HOA name: First Residential Services
- HOA phone: 612-871-6110
Location
- Region: Minneapolis
Financial & listing details
- Price per square foot: $204/sqft
- Tax assessed value: $127,000
- Annual tax amount: $1,434
- Date on market: 4/22/2026
Estimated market value
$127,000
$121,000 - $133,000
$1,367/mo
Price history
| Date | Event | Price |
|---|---|---|
| 6/19/2026 | Price change | $134,900-6.6%$204/sqft |
Source:  NorthstarMLS as distributed by MLS GRID #7060073 Report a problem NorthstarMLS as distributed by MLS GRID #7060073 Report a problem | ||
| 4/22/2026 | Listed for sale | $144,500-0.3%$219/sqft |
Source: NorthstarMLS as distributed by MLS GRID #7060073 Report a problem | ||
| 3/4/2026 | Listing removed | $145,000$219/sqft |
Source: eXp Realty #6810068 Report a problem | ||
| 2/23/2026 | Price change | $145,000-2.7%$219/sqft |
Source: NorthstarMLS as distributed by MLS GRID #6810068 Report a problem | ||
| 1/13/2026 | Price change | $149,100-0.6%$226/sqft |
Source: NorthstarMLS as distributed by MLS GRID #6810068 Report a problem | ||
| 11/21/2025 | Price change | $150,000-6.2%$227/sqft |
Source: NorthstarMLS as distributed by MLS GRID #6810068 Report a problem | ||
| 11/11/2025 | Listed for sale | $159,999+8.8%$242/sqft |
Source: NorthstarMLS as distributed by MLS GRID #6810068 Report a problem | ||
| 10/21/2021 | Sold | $147,000-2%$222/sqft |
Source: NorthstarMLS as distributed by MLS GRID #6091621 Report a problem | ||
| 10/2/2021 | Pending sale | $150,000+15.4%$227/sqft |
Source: NorthstarMLS as distributed by MLS GRID #6091621 Report a problem | ||
| 4/11/2017 | Listing removed | $130,000$197/sqft |
Source: Keller Williams - Edina #4769265 Report a problem | ||
| 4/9/2017 | Pending sale | $130,000$197/sqft |
Source: Keller Williams - Edina #4769265 Report a problem | ||
| 1/25/2017 | Price change | $130,000-3%$197/sqft |
Source: Keller Williams - Edina #4769265 Report a problem | ||
| 1/14/2017 | Price change | $134,000-1.5%$203/sqft |
Source: Keller Williams - Edina #4769265 Report a problem | ||
| 12/3/2016 | Price change | $136,000-2.9%$206/sqft |
Source: Keller Williams - Edina #4769265 Report a problem | ||
| 11/8/2016 | Price change | $140,000-2.8%$212/sqft |
Source: Keller Williams - Edina #4769265 Report a problem | ||
| 10/13/2016 | Listed for sale | $144,000+69.4%$218/sqft |
Source: Keller Williams - Edina #4769265 Report a problem | ||
| 5/5/2016 | Sold | $85,000-4.5%$129/sqft |
Source: NorthstarMLS as distributed by MLS GRID #4632323 Report a problem | ||
| 4/12/2016 | Pending sale | $89,000$135/sqft |
Source: Edina Realty, Inc., a Berkshire Hathaway affiliate #4632323 Report a problem | ||
| 2/16/2016 | Price change | $89,000-6.3%$135/sqft |
Source: Edina Realty, Inc., a Berkshire Hathaway affiliate #4632323 Report a problem | ||
| 11/12/2015 | Price change | $95,000-5%$144/sqft |
Source: Edina Realty, Inc., a Berkshire Hathaway affiliate #4632323 Report a problem | ||
| 8/7/2015 | Listed for sale | $100,000$151/sqft |
Source: Edina Realty, Inc., a Berkshire Hathaway affiliate #4632323 Report a problem | ||
Public tax history
| Year | Property taxes | Tax assessment |
|---|---|---|
| 2025 | $4,346 +0.5% | $127,000 |
| 2024 | $4,323 -6.7% | $127,000 -2.3% |
| 2023 | $4,635 -5.8% | $130,000 -13.9% |
| 2022 | $4,920 +145.1% | $151,000 -7.9% |
| 2021 | $2,008 +6% | $164,000 -2.7% |
| 2020 | $1,894 -5.7% | $168,500 +12% |
| 2019 | $2,008 +6% | $150,500 +4.2% |
| 2018 | $1,894 +10.9% | $144,500 +24.6% |
| 2017 | $1,707 -4.4% | $116,000 +5.5% |
| 2016 | $1,786 +29.9% | $110,000 +2.3% |
| 2015 | $1,375 -1.7% | $107,500 +13.8% |
| 2014 | $1,398 +12.1% | $94,500 |
| 2013 | $1,247 -12% | $94,500 -10% |
| 2012 | $1,417 -4.2% | $105,000 |
| 2011 | $1,480 +3.7% | $105,000 -9.5% |
| 2010 | $1,427 -5.1% | $116,000 -2.9% |
| 2009 | $1,502 +18.6% | $119,500 +10.4% |
| 2006 | $1,266 +12.9% | $108,200 +15% |
| 2005 | $1,122 +11.8% | $94,100 +16.2% |
| 2004 | $1,003 +14.8% | $81,000 +13.8% |
| 2002 | $874 -52.5% | $71,200 |
| 2001 | $1,841 | -- |
Find assessor info on the county website
Monthly payment
Est. payment
Payment breakdown
Explore the cost of this home by adjusting the details. Changes won't be saved.Climate risks
Neighborhood: Loring Park
Nearby schools
GreatSchools rating
- 6/10Kenwood Elementary SchoolGrades: K-5Distance: 1.1 mi
- 1/10Anwatin Middle Com & Spanish D IGrades: 6-8Distance: 1.7 mi
- 3/10North Academy Senior HighGrades: 9-12Distance: 2.1 mi
- $50,0001 bd1 ba680 sqft410 Groveland Ave APT 103, Minneapolis, MN 55403Sold

- $85,0501 bd1 ba688 sqft410 Groveland Ave APT 106, Minneapolis, MN 55403Sold

- $137,9002 bd1 ba932 sqft410 Groveland Ave APT 202, Minneapolis, MN 55403For Sale
- $114,9002 bd1 ba934 sqft410 Groveland Ave APT 204, Minneapolis, MN 55403For Sale
- $125,0002 bd1 ba932 sqft410 Groveland Ave APT 305, Minneapolis, MN 55403For Sale
- $129,5002 bd2 ba978 sqft400 Groveland Ave APT 311, Minneapolis, MN 55403Sold
- $215,0002 bd1 ba933 sqft410 Groveland Ave APT 404, Minneapolis, MN 55403Sold
- $143,0002 bd1 ba986 sqft400 Groveland Ave APT 413, Minneapolis, MN 55403Sold
- $152,0002 bd1 ba932 sqft410 Groveland Ave APT 501, Minneapolis, MN 55403Sold
A local agent can set up tours, give advice and negotiate with sellers.
Similar homes
- $136,9001 bd1 ba673 sqft400 Groveland Ave APT 910, Minneapolis, MN 55403For Sale
 MLS ID #6826751, Eda Rivers, Compass. NorthstarMLS as distributed by MLS GRID
 - $139,9001 bd1 ba760 sqft1225 Lasalle Ave APT 1106, Minneapolis, MN 55403For Sale
 MLS ID #7103618, Isaac Arthur Kuehn, DRG. NorthstarMLS as distributed by MLS GRID
 - $139,9001 bd1 ba750 sqft400 Groveland Ave APT 1514, Minneapolis, MN 55403For Sale
 MLS ID #7069849, Wendy Ponte, Coldwell Banker Realty - Lakes. NorthstarMLS as distributed by MLS GRID
 - $139,9001 bd1 ba750 sqft400 Groveland Ave APT 914, Minneapolis, MN 55403For Sale
 MLS ID #7033680, Michael James Seebinger, DRG. NorthstarMLS as distributed by MLS GRID
 - $129,9001 bd1 ba739 sqft400 Groveland Ave APT 708, Minneapolis, MN 55403For SaleMLS ID #7089942, Brian Offerdahl, Keller Williams Realty Integrity. NorthstarMLS as distributed by MLS GRID
- $137,9002 bd1 ba932 sqft410 Groveland Ave APT 202, Minneapolis, MN 55403For SaleMLS ID #7091977, Gregory R Anderson, RE/MAX Advisors-West. NorthstarMLS as distributed by MLS GRID
- $165,0001 bd1 ba880 sqft1200 Nicollet Mall APT 914, Minneapolis, MN 55403For SaleMLS ID #7098658, Nicole A. Lettner, Edina Realty, Inc.. NorthstarMLS as distributed by MLS GRID
- $119,0001 bd1 ba741 sqft400 Groveland Ave APT 1212, Minneapolis, MN 55403For SaleMLS ID #7102411, Nicoli Holm, Keller Williams Realty Integrity. NorthstarMLS as distributed by MLS GRID
- $159,9001 bd1 ba809 sqft1901 Emerson Ave S APT 104, Minneapolis, MN 55403For SaleMLS ID #7104852, Stephane Andre Cattelin, Coldwell Banker Realty - Lakes. NorthstarMLS as distributed by MLS GRID
- $125,0001 bd1 ba715 sqft15 S 1st St #A809, Minneapolis, MN 55401For SaleMLS ID #7101269, Ellen Westin, Edina Realty, Inc.. NorthstarMLS as distributed by MLS GRID
- $150,0001 bd1 ba932 sqft410 Groveland Ave APT 602, Minneapolis, MN 55403For SaleMLS ID #7098023, Fritz Kroll, Edina Realty, Inc.. NorthstarMLS as distributed by MLS GRID
- $175,0001 bd1 ba677 sqft1225 Lasalle Ave APT 2101, Minneapolis, MN 55403For SaleMLS ID #7064421, Zach Duckworth, Keller Williams Preferred Rlty. NorthstarMLS as distributed by MLS GRID
- $149,7501 bd1 ba680 sqft410 Groveland Ave APT 1506, Minneapolis, MN 55403For SaleMLS ID #7049465, Karen Nielsen, Lakes Sotheby's International Realty. NorthstarMLS as distributed by MLS GRID
- $134,900-- bd1 ba483 sqft3540 Hennepin Ave APT 117, Minneapolis, MN 55408For SaleMLS ID #7084167, Heather Knutson, Ashworth Real Estate. NorthstarMLS as distributed by MLS GRID
- $150,0001 bd1 ba904 sqft4380 Brookside Ct APT 214, Edina, MN 55436For SaleMLS ID #7116889, Richard S Webb, RE/MAX Results. NorthstarMLS as distributed by MLS GRID
- $165,0002 bd1 ba966 sqft400 Groveland Ave APT 809, Minneapolis, MN 55403For SaleMLS ID #7044382, Richard S Webb, RE/MAX Results. NorthstarMLS as distributed by MLS GRID
- $149,0001 bd1 ba933 sqft1200 Nicollet Ave APT 723, Minneapolis, MN 55403For SaleMLS ID #7065698, Barbara Brin, Coldwell Banker Realty - Lakes. NorthstarMLS as distributed by MLS GRID
- $159,9991 bd1 ba758 sqft1901 Emerson Ave S APT 303, Minneapolis, MN 55403For SaleMLS ID #7056860, Ryan Kowalski, Real Broker, LLC. NorthstarMLS as distributed by MLS GRID
- $114,9001 bd1 ba710 sqft19 1st St S #B305, Minneapolis, MN 55401For SaleMLS ID #7105534, Cristy Elizabeth Oldman, HOMESTEAD ROAD. NorthstarMLS as distributed by MLS GRID
- $105,0001 bd1 ba600 sqft1425 W 28th St APT 315, Minneapolis, MN 55408For SaleMLS ID #7069827, Leslie C Bush, Coldwell Banker Realty - Lakes. NorthstarMLS as distributed by MLS GRID
