Welcome to 26 10th Street W #709, a beautifully updated corner-unit condominium in the heart of downtown Saint Paul. This southwest-facing residence offers abundant natural light, stunning city views, and a sophisticated urban feel. Recent updates include a stylish kitchen, updated flooring, a refreshed bathroom, and numerous additional improvements that make this home truly move-in ready.
Residents of Gallery Tower enjoy an impressive array of amenities, including a fitness center with sauna and hot tub, a community room, and a shared outdoor patio and garden area complete with grilling space—perfect for relaxing and entertaining during Minnesota's warmer months.
The monthly association fee provides exceptional value, covering Internet, cable television, heat, water, and shared amenities including shared laundry room on every level, workout room and community room. This pet-friendly community offers convenient downtown living at its finest.
Ideally located within walking distance of CHS Field, Grand Casino Arena, the Minnesota State Capitol, the Science Museum of Minnesota, the Minnesota History Center, Mears Park, Rice Park, theaters, and the many restaurants, shops, and attractions that make downtown Saint Paul such a vibrant place to live.
Underground contract parking is available to owners for approximately $90 per month.
All information provided in this listing, including but not limited to dimensions, to be verified by the Buyer and Buyer's agent.
Active
Price cut: $15K (8/8)
$95,000
26 10th St W Unit 709, Saint Paul, MN 55102
1beds
767sqft
(CC) High Rise (4+ Levels)
Built in 1980
-- sqft lot
$91,900 Zestimate®
$124/sqft
$765/mo HOA
What's special
- 90 days
- 320
- 18
Zillow last checked:
Listing updated:
Listed by:
Brian Schulenburg 952-240-7975,
Twin Cities Property Finder,
Cynthia M Schulenburg 952-240-7976
Source: NorthstarMLS as distributed by MLS GRID,MLS#: 7086617
Facts & features
Interior
Bedrooms & bathrooms
- Bedrooms: 1
- Bathrooms: 1
- Full bathrooms: 1
Bedroom
- Level: Main
- Area: 187 Square Feet
- Dimensions: 17x11
Bathroom
- Level: Main
- Area: 64 Square Feet
- Dimensions: 8x8
Foyer
- Level: Main
- Area: 90 Square Feet
- Dimensions: 10x9
Informal dining room
- Level: Main
- Area: 56 Square Feet
- Dimensions: 8x7
Kitchen
- Level: Main
- Area: 80 Square Feet
- Dimensions: 10x8
Living room
- Level: Main
- Area: 240 Square Feet
- Dimensions: 20x12
Patio
- Level: Main
- Area: 80 Square Feet
- Dimensions: 16x5
Heating
- Forced Air
Cooling
- Central Air
Appliances
- Included: Dishwasher, Exhaust Fan, Range, Refrigerator
- Laundry: Common Area
Features
- Basement: None
- Has fireplace: No
Interior area
- Total structure area: 767
- Total interior livable area: 767 sqft
- Finished area above ground: 767
- Finished area below ground: 0
Property
Parking
- Parking features: Attached, More Parking Onsite for Fee, Underground, Unassigned
- Has attached garage: Yes
Accessibility
- Accessibility features: Accessible Elevator Installed, Hallways 42"+, No Stairs External, No Stairs Internal
Features
- Levels: One
- Stories: 1
- Pool features: None
- Fencing: None
Lot
- Features: Near Public Transit
Details
- Foundation area: 767
- Parcel number: 312922340090
- Zoning description: Residential-Single Family
Construction
Type & style
- Home type: Condo
- Property subtype: (CC) High Rise (4+ Levels)
- Attached to another structure: Yes
Condition
- New construction: No
- Year built: 1980
Utilities & green energy
- Gas: Natural Gas
- Sewer: City Sewer/Connected
- Water: City Water/Connected
Community & HOA
Community
- Security: Fire Sprinkler System, Security Lights
- Subdivision: Cic 124 Gallery Tower Condo
HOA
- Has HOA: Yes
- Amenities included: Laundry, Common Garden, Concrete Floors & Walls, Deck, Elevator(s), Fire Sprinkler System, Spa/Hot Tub, Lobby Entrance, Patio, Sauna, Security Building, Security Lighting
- Services included: Maintenance Structure, Cable TV, Controlled Access, Hazard Insurance, Heating, Internet, Maintenance Grounds, Professional Mgmt, Sanitation, Security System, Sewer, Shared Amenities, Snow Removal, Water
- HOA fee: $765 monthly
- HOA name: Cedar Management
- HOA phone: 763-574-1500
Location
- Region: Saint Paul
Financial & listing details
- Price per square foot: $124/sqft
- Tax assessed value: $115,700
- Annual tax amount: $1,632
- Date on market: 6/10/2026
- Road surface type: Paved
Estimated market value
$91,900
$87,000 - $96,000
$1,455/mo
Price history
| Date | Event | Price |
|---|---|---|
| 8/8/2026 | Price change | $95,000-13.6%$124/sqft |
Source:  NorthstarMLS as distributed by MLS GRID #7086617 Report a problem NorthstarMLS as distributed by MLS GRID #7086617 Report a problem | ||
| 6/11/2026 | Listed for sale | $110,000-3.9%$143/sqft |
Source: NorthstarMLS as distributed by MLS GRID #7086617 Report a problem | ||
| 10/11/2019 | Sold | $114,425-3.8%$149/sqft |
Source: NorthstarMLS as distributed by MLS GRID #5270024 Report a problem | ||
| 10/2/2019 | Pending sale | $119,000$155/sqft |
Source: West Oak Realty #5270024 Report a problem | ||
| 9/4/2019 | Price change | $119,000-5.6%$155/sqft |
Source: West Oak Realty #5270024 Report a problem | ||
| 8/1/2019 | Listed for sale | $126,000+25100%$164/sqft |
Source: West Oak Realty #5270024 Report a problem | ||
| 9/8/2006 | Sold | $500$1/sqft |
Source: Agent Provided Report a problem | ||
Public tax history
| Year | Property taxes | Tax assessment |
|---|---|---|
| 2025 | $1,632 +2.6% | $115,700 +1.2% |
| 2024 | $1,590 -1.7% | $114,300 -1% |
| 2023 | $1,618 -2.5% | $115,400 -0.7% |
| 2022 | $1,660 +9.4% | $116,200 -1% |
| 2021 | $1,518 +9.1% | $117,400 +3.3% |
| 2020 | $1,392 +55.8% | $113,700 +18.6% |
| 2019 | $893 | $95,900 |
| 2018 | $893 -8.5% | $95,900 +16.8% |
| 2017 | $976 | $82,100 |
| 2016 | $976 +33.7% | -- |
| 2015 | $730 +44.8% | $64,800 |
| 2014 | $504 -23.4% | -- |
| 2013 | $658 +9.3% | -- |
| 2012 | $602 -37.8% | -- |
| 2011 | $968 | -- |
| 2010 | -- | -- |
| 2009 | $836 -12.2% | -- |
| 2008 | $952 +13.9% | -- |
| 2007 | $836 +27.4% | -- |
| 2006 | $656 +11.6% | -- |
| 2005 | $588 -2.3% | -- |
| 2004 | $602 +14% | -- |
| 2003 | $528 +14.8% | -- |
| 2002 | $460 -12.5% | -- |
| 2001 | $526 +33.5% | -- |
| 2000 | $394 | -- |
Find assessor info on the county website
Monthly payment
Est. payment
Payment breakdown
Explore the cost of this home by adjusting the details. Changes won't be saved.Climate risks
Neighborhood: Downtown
- $74,9001 bd1 ba986 sqft26 10th St W UNIT 302, Saint Paul, MN 55102Sold

- $106,4001 bd1 ba702 sqft26 10th St W UNIT 303, Saint Paul, MN 55102Off Market
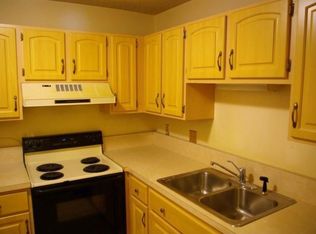
- $120,9001 bd1 ba828 sqft26 10th St W UNIT 304, Saint Paul, MN 55102Off Market
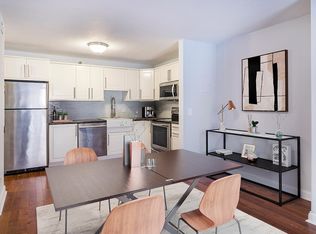
- $100,6001 bd1 ba685 sqft26 10th St W UNIT 305, Saint Paul, MN 55102Off Market
Similar homes
- $99,5001 bd1 ba540 sqft488 Wabasha St N Unit 506, Saint Paul, MN 55102For Sale

 MLS ID #7085608, Carol J. Crockett, West Oak Realty. NorthstarMLS as distributed by MLS GRID
 - $129,9002 bd1 ba1k sqft26 10th St W Unit 610, Saint Paul, MN 55102For Sale
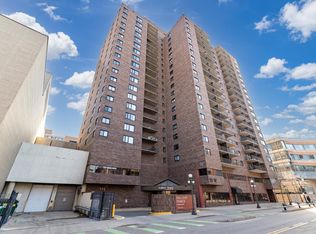 MLS ID #7032398, Matthew J. Kennedy, LPT Realty, LLC. NorthstarMLS as distributed by MLS GRID
 - $135,0002 bd1 ba928 sqft26 10th St W Unit 607, Saint Paul, MN 55102For Sale
 MLS ID #7066335, Carol J. Crockett, West Oak Realty. NorthstarMLS as distributed by MLS GRID
 - $89,900-- bd1 ba500 sqft78 10th St E Unit 2807, Saint Paul, MN 55101For Sale
 MLS ID #7114836, Sarah L. Marrinan, GRI, Keller Williams Premier Realty. NorthstarMLS as distributed by MLS GRID
 - $139,9991 bd1 ba626 sqft78 10th St E Unit 2408, Saint Paul, MN 55101For SaleMLS ID #7140896, Jonathan Kiernan, BRIX Real Estate. NorthstarMLS as distributed by MLS GRID
- $130,0001 bd1 ba828 sqft26 10th St W Unit 2004, Saint Paul, MN 55102For SaleMLS ID #7105021, Jason M. Brueske, Edina Realty, Inc.. NorthstarMLS as distributed by MLS GRID
- $108,0001 bd1 ba680 sqft66 9th St #1609, Saint Paul, MN 55101For SaleMLS ID #7072564, Adam Duckwall, BRIX Real Estate. NorthstarMLS as distributed by MLS GRID
- $84,9001 bd1 ba650 sqft1920 S 1st St APT 408, Minneapolis, MN 55454For SaleMLS ID #7137362, Barry C Tanner, eXp Realty. NorthstarMLS as distributed by MLS GRID
- $115,000-- bd1 ba478 sqft66 9th St #2501, Saint Paul, MN 55101For SaleMLS ID #6807023, Scott A Wojahn, Edina Realty, Inc.. NorthstarMLS as distributed by MLS GRID
- $139,9001 bd1 ba636 sqft78 10th St E Unit 506, Saint Paul, MN 55101For SaleMLS ID #7081850, Matthew J. Kennedy, LPT Realty, LLC. NorthstarMLS as distributed by MLS GRID
- $139,9001 bd1 ba750 sqft66 9th St Unit 2113, Saint Paul, MN 55101For SaleMLS ID #7054198, Daniel J Ostgaard, The Daniel Group | Realty. NorthstarMLS as distributed by MLS GRID
- $99,9001 bd1 ba710 sqft2800 Hamline Ave N APT 329, Roseville, MN 55113For SaleMLS ID #7045793, Kathy G. Borys, eXp Realty. NorthstarMLS as distributed by MLS GRID
- $98,5001 bd1 ba625 sqft433 S 7th St APT 1626, Minneapolis, MN 55415For SaleMLS ID #7086192, Elie Safi, RE/MAX Results. NorthstarMLS as distributed by MLS GRID
- $105,0001 bd1 ba660 sqft433 S 7th St APT 2126, Minneapolis, MN 55415For SaleMLS ID #7113934, Maia Hope Poling, Keller Williams Realty Integrity Lakes. NorthstarMLS as distributed by MLS GRID
- $99,9001 bd1 ba685 sqft433 S 7th St APT 1821, Minneapolis, MN 55415For SaleMLS ID #6804205, Ryan Fischer, RE/MAX Results. NorthstarMLS as distributed by MLS GRID
- $107,0001 bd1 ba745 sqft433 S 7th St APT 1917, Minneapolis, MN 55415For SaleMLS ID #7042862, Alex Joseph Boxwell, Pemberton RE. NorthstarMLS as distributed by MLS GRID
- $99,9001 bd1 ba600 sqft1425 W 28th St APT 315, Minneapolis, MN 55408For SaleMLS ID #7069827, Leslie C Bush, Coldwell Banker Realty - Lakes. NorthstarMLS as distributed by MLS GRID
- $99,9002 bd1 ba982 sqft6615 Lake Shore Dr S APT 304, Richfield, MN 55423For SaleMLS ID #7094173, Shantell K Cramer, HOMESTEAD ROAD. NorthstarMLS as distributed by MLS GRID
- $132,500-- bd1 ba496 sqft391 Laurel Ave APT 304, Saint Paul, MN 55102For SaleMLS ID #7045135, Tiffhanie Zheng, RE/MAX Results. NorthstarMLS as distributed by MLS GRID
- $99,9001 bd1 ba764 sqft4120 Parklawn Ave APT 231, Edina, MN 55435For SaleMLS ID #7105542, Claire D Killen, Emerald Real Estate. NorthstarMLS as distributed by MLS GRID
