Step into a rare blend of historic grandeur and modern luxury in this 2-bedroom, 2-bath loft at the iconic Great Northern Lofts, formerly the James J. Hill office building and now a registered historic landmark. At just over 2,100 sq ft, this unit features soaring barrel-vaulted ceilings, gorgeous hardwood floors, an electric fireplace, zoned heating controlled with a smart thermostat, and custom smart lighting throughout. A unique unit in the building with views of both the private courtyard AND the city. Both bedrooms have remote-controlled blackout shades, and each bathroom includes a high-end bidet— an unexpected upgrade that elevates daily living. A large original in-wall safe has been beautifully restored and hand-painted by a professional pinstriper. Located in the heart of downtown Saint Paul, you're just steps from the Mississippi River, CHS Field, the Farmer’s Market, and Mears Park. Building amenities include a 24/7 gym, bike storage, a community room with full kitchen, and a private courtyard. Two garage parking spaces included, along with a rare EV charging station and guest parking. This is a one-of-a-kind opportunity to own a legacy home that combines rich history with modern convenience. Well maintained unit - HVAC preventative maintenance completed March 2026.
Active
Price cut: $25.1K (7/15)
$449,900
300 Wall St Unit 201, Saint Paul, MN 55101
2beds
2,113sqft
:
Get pre-qualified$4,453/mo
(CC) High Rise (4+ Levels)
Built in 1888
-- sqft lot
$441,300 Zestimate®
$213/sqft
$1,546/mo HOA
What's special
- 466 days |
- 396 |
- 13 |
Zillow last checked:
Listing updated:
Listed by:
Brittany Monio 651-491-4937,
eXp Realty
Source: NorthstarMLS as distributed by MLS GRID,MLS#: 6708777
Facts & features
Interior
Bedrooms & bathrooms
- Bedrooms: 2
- Bathrooms: 2
- Full bathrooms: 2
Bedroom
- Level: Main
- Area: 216 Square Feet
- Dimensions: 18x12
Bedroom 2
- Level: Main
- Area: 186 Square Feet
- Dimensions: 15.5x12
Dining room
- Level: Main
- Area: 220 Square Feet
- Dimensions: 22x10
Kitchen
- Level: Main
- Area: 170 Square Feet
- Dimensions: 17x10
Laundry
- Level: Main
- Area: 25 Square Feet
- Dimensions: 5x5
Living room
- Level: Main
- Area: 483 Square Feet
- Dimensions: 23x21
Storage
- Level: Lower
- Area: 48 Square Feet
- Dimensions: 6x8
Heating
- Forced Air
Cooling
- Central Air
Appliances
- Included: Dishwasher, Disposal, Dryer, Microwave, Range, Refrigerator, Stainless Steel Appliance(s), Washer
- Laundry: Laundry Closet, Main Level, In Unit
Features
- Basement: Shared Access,Storage/Locker
- Number of fireplaces: 1
- Fireplace features: Electric, Living Room
Interior area
- Total structure area: 2,113
- Total interior livable area: 2,113 sqft
- Finished area above ground: 2,113
- Finished area below ground: 0
Video & virtual tour
Property
Parking
- Total spaces: 2
- Parking features: Assigned, Covered, Detached Garage, Electric Vehicle Charging Station(s), Guest, Garage, Secured
- Garage spaces: 2
Accessibility
- Accessibility features: Accessible Elevator Installed, Hallways 42"+
Features
- Levels: One
- Stories: 1
Details
- Foundation area: 2200
- Parcel number: 322922330270
- Zoning description: Residential-Multi-Family
Construction
Type & style
- Home type: Condo
- Property subtype: (CC) High Rise (4+ Levels)
- Attached to another structure: Yes
Materials
- Roof: Age Over 8 Years,Composition,Flat,Tile,Rubber,Tar/Gravel
Condition
- New construction: No
- Year built: 1888
Utilities & green energy
- Electric: Power Company: Xcel Energy
- Gas: Natural Gas
- Sewer: City Sewer/Connected
- Water: City Water/Connected
Community & HOA
Community
- Security: Secured Garage/Parking
- Subdivision: Cic 515 The Great Northern
HOA
- Has HOA: Yes
- Services included: Air Conditioning, Hazard Insurance, Heating, Internet, Lawn Care, Maintenance Grounds, Parking, Professional Mgmt, Sanitation, Shared Amenities, Snow Removal
- HOA fee: $1,546 monthly
- HOA name: FirstService Residential
- HOA phone: 952-277-2700
Location
- Region: Saint Paul
Financial & listing details
- Price per square foot: $213/sqft
- Tax assessed value: $512,800
- Annual tax amount: $8,089
- Date on market: 4/24/2025
Estimated market value
$441,300
$419,000 - $463,000
$2,549/mo
Price history
| Date | Event | Price |
|---|---|---|
| 7/15/2026 | Price change | $449,900-5.3%$213/sqft |
Source:  NorthstarMLS as distributed by MLS GRID #6708777 Report a problem NorthstarMLS as distributed by MLS GRID #6708777 Report a problem | ||
| 5/9/2026 | Price change | $475,000-3%$225/sqft |
Source: NorthstarMLS as distributed by MLS GRID #6708777 Report a problem | ||
| 3/19/2026 | Price change | $489,900-2%$232/sqft |
Source: NorthstarMLS as distributed by MLS GRID #6708777 Report a problem | ||
| 11/23/2025 | Price change | $499,900-3.9%$237/sqft |
Source: NorthstarMLS as distributed by MLS GRID #6708777 Report a problem | ||
| 10/5/2025 | Price change | $520,000-3.7%$246/sqft |
Source: NorthstarMLS as distributed by MLS GRID #6708777 Report a problem | ||
| 9/1/2025 | Price change | $540,000-2.2%$256/sqft |
Source: NorthstarMLS as distributed by MLS GRID #6708777 Report a problem | ||
| 7/31/2025 | Price change | $552,000-2.3%$261/sqft |
Source: NorthstarMLS as distributed by MLS GRID #6708777 Report a problem | ||
| 5/1/2025 | Listed for sale | $565,000+6.6%$267/sqft |
Source: NorthstarMLS as distributed by MLS GRID #6708777 Report a problem | ||
| 3/14/2019 | Sold | $530,000-7.8%$251/sqft |
Source: NorthstarMLS as distributed by MLS GRID #5024900 Report a problem | ||
| 2/12/2019 | Pending sale | $575,000$272/sqft |
Source: Coldwell Banker Burnet - Eden Prairie #5024900 Report a problem | ||
| 11/19/2018 | Listed for sale | $575,000-1.7%$272/sqft |
Source: Coldwell Banker Burnet - Eden Prairie #5024900 Report a problem | ||
| 7/1/2018 | Listing removed | $585,000$277/sqft |
Source: Coldwell Banker Burnet - Eden Prairie #4887414 Report a problem | ||
| 10/25/2017 | Price change | $585,000-2.5%$277/sqft |
Source: Coldwell Banker Burnet - Eden Prairie #4887414 Report a problem | ||
| 7/10/2017 | Price change | $599,900-4%$284/sqft |
Source: Coldwell Banker Burnet - Eden Prairie #4887414 Report a problem | ||
| 4/5/2017 | Listed for sale | $624,900+83.1%$296/sqft |
Source: Coldwell Banker Burnet #4812722 Report a problem | ||
| 6/10/2004 | Sold | $341,272$162/sqft |
Source: Public Record Report a problem | ||
Public tax history
| Year | Property taxes | Tax assessment |
|---|---|---|
| 2025 | $8,494 +15.4% | $512,800 +2.7% |
| 2024 | $7,362 -1.7% | $499,300 +4% |
| 2023 | $7,488 -3.7% | $480,100 |
| 2022 | $7,772 -5.7% | $480,100 -0.6% |
| 2021 | $8,246 -5.8% | $482,800 -7.5% |
| 2020 | $8,750 +17.7% | $522,200 |
| 2019 | $7,433 | $522,200 |
| 2018 | $7,433 -7.3% | $522,200 +14.7% |
| 2017 | $8,020 | $455,200 |
| 2016 | $8,020 +13.9% | -- |
| 2015 | $7,042 -0.2% | $392,000 |
| 2014 | $7,054 +6.4% | -- |
| 2013 | $6,630 +2% | -- |
| 2012 | $6,502 +22.8% | -- |
| 2011 | $5,294 | -- |
| 2010 | -- | -- |
| 2009 | $4,590 -12.4% | -- |
| 2008 | $5,242 +13.4% | -- |
| 2007 | $4,624 +13.8% | -- |
| 2006 | $4,062 +12.6% | -- |
| 2005 | $3,606 | -- |
Find assessor info on the county website
Monthly payment
Est. payment
Payment breakdown
Explore the cost of this home by adjusting the details. Changes won't be saved.Climate risks
Neighborhood: Downtown
Nearby schools
GreatSchools rating
- 1/10Bruce F Vento Elementary SchoolGrades: PK-5Distance: 1.5 mi
- 2/10Washington Technology Middle SchoolGrades: 6-8Distance: 3 mi
- 2/10Washington Tech Secondary MagnetGrades: 9-12Distance: 3 mi
- $485,0002 bd2 ba1.4k sqft300 Wall St UNIT 307, Saint Paul, MN 55101For Sale

- $325,0001 bd1 ba1k sqft300 Wall St UNIT 404, Saint Paul, MN 55101Sold
- $260,0001 bd2 ba979 sqft300 Wall St UNIT 207, Saint Paul, MN 55101Sold

- $375,0002 bd2 ba1.5k sqft300 Wall St UNIT 101, Saint Paul, MN 55101For Sale

- $450,0001 bd2 ba1.4k sqft300 Wall St UNIT 104, Saint Paul, MN 55101Sold
- $360,0002 bd2 ba1.1k sqft300 Wall St UNIT 502, Saint Paul, MN 55101Sold
- $310,0002 bd1 ba1.4k sqft300 Wall St UNIT 203, Saint Paul, MN 55101For Sale
- $625,0002 bd2 ba1.8k sqft300 Wall St UNIT 703, Saint Paul, MN 55101Sold
A local agent can set up tours, give advice and negotiate with sellers.
Similar homes
- $485,0002 bd2 ba1.4k sqft300 Wall St Unit 307, Saint Paul, MN 55101For Sale
 MLS ID #7020891, Steele Brothers, Edina Realty, Inc.. NorthstarMLS as distributed by MLS GRID
 - $395,0002 bd2 ba1.6k sqft355 Kellogg Blvd E #7, Saint Paul, MN 55101For Sale
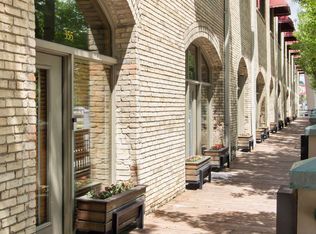 MLS ID #6782503, David K Wells III, Coldwell Banker Realty - Lakes. NorthstarMLS as distributed by MLS GRID
 - $500,0003 bd4 ba2.2k sqft350 Saint Peter St Unit 1106, Saint Paul, MN 55102For Sale
 MLS ID #7069238, Darin Bjerknes - Minnesotan, Real Broker, LLC. NorthstarMLS as distributed by MLS GRID
 - $310,0002 bd1 ba1.4k sqft300 Wall St Unit 203, Saint Paul, MN 55101For Sale
 MLS ID #6812212, Brittany Monio, eXp Realty. NorthstarMLS as distributed by MLS GRID
 - $318,0001 bd2 ba1.6k sqft209 8th St E APT 109, Saint Paul, MN 55101For SaleMLS ID #7110183, Jackeline Funk, BrBaGa. NorthstarMLS as distributed by MLS GRID
- $289,0002 bd2 ba1.4k sqft270 4th St E Unit 102, Saint Paul, MN 55101For SaleMLS ID #7104865, Shantell K Cramer, HOMESTEAD ROAD. NorthstarMLS as distributed by MLS GRID
- $299,9002 bd1 ba1.2k sqft406 Wacouta St Unit 216, Saint Paul, MN 55101For SaleMLS ID #7037927, Scott Seeley, Coldwell Banker Realty. NorthstarMLS as distributed by MLS GRID
- $235,0001 bd1 ba1.3k sqft500 Robert St #401, Saint Paul, MN 55101For SaleMLS ID #7111469, Beth Jackson, Real Broker, LLC. NorthstarMLS as distributed by MLS GRID
- $255,0002 bd1 ba1.1k sqft289 5th St E Unit 305, Saint Paul, MN 55101For SaleMLS ID #7080461, Olivia VanOrsdale, Lakes Area Realty. NorthstarMLS as distributed by MLS GRID
- $585,0003 bd2 ba2.4k sqft168 6th St E #3501/3506, Saint Paul, MN 55101For SaleMLS ID #7102301, Lindsay G Strand, Edina Realty, Inc.. NorthstarMLS as distributed by MLS GRID
- $300,0002 bd1 ba1.1k sqft225 9th St E Unit 304, Saint Paul, MN 55101For SaleMLS ID #7113952, Karen S. Keljik, Coldwell Banker Realty. NorthstarMLS as distributed by MLS GRID
- $299,0002 bd2 ba1.1k sqft168 6th St E Unit 2702, Saint Paul, MN 55101For SaleMLS ID #7039928, Amy Sperling, Verve Realty. NorthstarMLS as distributed by MLS GRID
- $408,3202 bd2 ba1.4k sqft165 Western Ave N APT 404, Saint Paul, MN 55102For SaleMLS ID #7093256, Sadey Koch, BRIX Real Estate. NorthstarMLS as distributed by MLS GRID
- $234,9972 bd2 ba1k sqft350 Saint Peter St Unit 909, Saint Paul, MN 55102For SaleMLS ID #7087427, Success Home Team, Keller Williams Select Realty. NorthstarMLS as distributed by MLS GRID
- $374,9002 bd2 ba1.6k sqft230 Exchange St S #M, Saint Paul, MN 55102For SaleMLS ID #7071993, J.J. Korman, Korman Realty. NorthstarMLS as distributed by MLS GRID
- $465,0002 bd2 ba1.1k sqft1240 S 2nd St Unit 225, Minneapolis, MN 55415For SaleMLS ID #7114196, Kent A Pitlick, Compass. NorthstarMLS as distributed by MLS GRID
- $239,9002 bd1 ba1.1k sqft350 Saint Peter St Unit 1012, Saint Paul, MN 55102For SaleMLS ID #7069651, Scott A Lindquist, Imagine Realty. NorthstarMLS as distributed by MLS GRID
- $300,0002 bd2 ba1.3k sqft350 Saint Peter St Unit 701, Saint Paul, MN 55102For SaleMLS ID #7084984, Gregory Kuntz, RE/MAX Results. NorthstarMLS as distributed by MLS GRID
- $299,9002 bd1 ba1.1k sqft505 Selby Ave APT 11, Saint Paul, MN 55102For SaleMLS ID #7118912, Mary K. Knudsen, CRS, Coldwell Banker Realty. NorthstarMLS as distributed by MLS GRID
- $425,0002 bd2 ba1.4k sqft201 S 11th St Unit 430, Minneapolis, MN 55403For SaleMLS ID #7113607, Adam G Fonda, Compass. NorthstarMLS as distributed by MLS GRID
