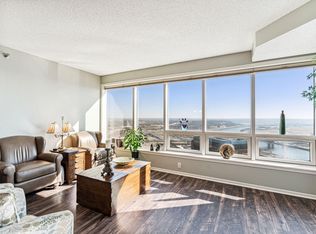
Welcome to one of the largest condo units in downtown St. Paul, capturing amazing views of the Mississippi River, the State Capitol and downtown Minneapolis. Two private balconies showcase different views. Be a part of the revival of downtown in St. Paul’s tallest downtown residential building. Located one block from Mears Park, this Lowertown location is fully accessible by skyways and only a short walk to River trails (walk & bike), the year-round Farmer’s Market, non-stop summer concerts, and ballgames at CHS Field. Only a short walk to the new grocery store, this home is in the premiere downtown residential tower, with a perfect open floor plan for entertaining and soaking-up the views both inside and out. The uninterrupted wall of windows in the living room allows the sky to become your art canvass with stunning sunsets all year long. All new hardwood flooring and carpet in 2024 and freshly painted in 2025, plus many custom touches. The owner's suite has a LARGE walk-in closet, full bath with separate shower and jacuzzi soaking tub, plus long-range views upstream on the Mississippi River to welcome you each day. The office has white oak built-in cabinetry and its own private balcony. A junior suite with great storage and a full bath is situated on the opposite side of the owner’s suite for added privacy. On-site management and security, double storage units and 2 assigned car stalls in the heated garage. The panoramic views are not to be missed.
Active
$585,000
168 6th St E #3501/3506, Saint Paul, MN 55101
3beds
2,412sqft
:
Get pre-qualified$5,671/mo
(CC) High Rise (4+ Levels)
Built in 1984
-- sqft lot
$-- Zestimate®
$243/sqft
$1,850/mo HOA
What's special
- 36 days |
- 658 |
- 15 |
Zillow last checked:
Listing updated:
Listed by:
Lindsay G Strand 612-961-7511,
Edina Realty, Inc.,
Michael D Strand 612-840-8561
Source: NorthstarMLS as distributed by MLS GRID,MLS#: 7102301
Facts & features
Interior
Bedrooms & bathrooms
- Bedrooms: 3
- Bathrooms: 2
- Full bathrooms: 2
Bedroom
- Level: Main
- Area: 304 Square Feet
- Dimensions: 19x16
Bedroom 2
- Level: Main
- Area: 180 Square Feet
- Dimensions: 15x12
Bedroom 3
- Level: Main
- Area: 150 Square Feet
- Dimensions: 15x10
Dining room
- Level: Main
- Area: 240 Square Feet
- Dimensions: 20x12
Family room
- Level: Main
- Area: 437 Square Feet
- Dimensions: 23x19
Kitchen
- Level: Main
- Area: 297 Square Feet
- Dimensions: 27x11
Laundry
- Level: Main
- Area: 66 Square Feet
- Dimensions: 11x6
Living room
- Level: Main
- Area: 440 Square Feet
- Dimensions: 22x20
Walk in closet
- Level: Main
- Area: 77 Square Feet
- Dimensions: 11x7
Heating
- Forced Air
Cooling
- Central Air
Appliances
- Included: Cooktop, Dishwasher, Disposal, Dryer, Exhaust Fan, Microwave, Range, Refrigerator, Stainless Steel Appliance(s), Wall Oven, Washer
- Laundry: Electric Dryer Hookup, Laundry Room, Main Level, In Unit, Washer Hookup
Features
- Basement: None
- Number of fireplaces: 1
- Fireplace features: Decorative, Electric, Free Standing, Living Room
Interior area
- Total structure area: 2,412
- Total interior livable area: 2,412 sqft
- Finished area above ground: 2,412
- Finished area below ground: 0
Property
Parking
- Total spaces: 2
- Parking features: Assigned, Electric, Floor Drain, Heated Garage, Insulated Garage, Garage, Underground
- Garage spaces: 2
Accessibility
- Accessibility features: Accessible Elevator Installed, Hallways 42"+, Door Lever Handles, No Stairs Internal
Features
- Levels: One
- Stories: 1
- Patio & porch: Deck
- Pool features: None
- Fencing: None
- Has view: Yes
- View description: River
- Has water view: Yes
- Water view: River
- Waterfront features: River View
Details
- Foundation area: 2412
- Parcel number: 312922440360
- Zoning description: Residential-Multi-Family
Construction
Type & style
- Home type: Condo
- Property subtype: (CC) High Rise (4+ Levels)
- Attached to another structure: Yes
Materials
- Brick, Concrete, Steel Siding
- Roof: Flat
Condition
- New construction: No
- Year built: 1984
Utilities & green energy
- Electric: Circuit Breakers
- Gas: Electric, Natural Gas
- Sewer: City Sewer/Connected
- Water: City Water/Connected
Community & HOA
Community
- Security: Fire Sprinkler System, Security Lights
- Subdivision: Condo 275 The Airye Condo
HOA
- Has HOA: Yes
- Amenities included: Elevator(s), Fire Sprinkler System, Lobby Entrance, Security Lighting
- Services included: Maintenance Structure, Cable TV, Controlled Access, Hazard Insurance, Heating, Internet, Lawn Care, Maintenance Grounds, Parking, Professional Mgmt, Sanitation, Security Staff, Security System, Sewer, Snow Removal, Water
- HOA fee: $1,850 monthly
- HOA name: First Service Residential
- HOA phone: 952-227-2700
Location
- Region: Saint Paul
Financial & listing details
- Price per square foot: $243/sqft
- Annual tax amount: $11,462
- Date on market: 7/1/2026
- Cumulative days on market: 283 days
- Road surface type: Paved
Estimated market value
Not available
Estimated sales range
Not available
Not available
Price history
| Date | Event | Price |
|---|---|---|
| 7/1/2026 | Listed for sale | $585,000-2.5%$243/sqft |
Source:  NorthstarMLS as distributed by MLS GRID #7102301 Report a problem NorthstarMLS as distributed by MLS GRID #7102301 Report a problem | ||
| 7/1/2026 | Listing removed | $600,000$249/sqft |
Source: NorthstarMLS as distributed by MLS GRID #7052823 Report a problem | ||
| 4/10/2026 | Listed for sale | $600,000-7.7%$249/sqft |
Source: NorthstarMLS as distributed by MLS GRID #7052823 Report a problem | ||
| 4/10/2026 | Listing removed | $650,000$269/sqft |
Source: NorthstarMLS as distributed by MLS GRID #6671963 Report a problem | ||
| 10/1/2025 | Listed for sale | $650,000$269/sqft |
Source: NorthstarMLS as distributed by MLS GRID #6671963 Report a problem | ||
Public tax history
Tax history is unavailable.
Monthly payment
Est. payment
Payment breakdown
Explore the cost of this home by adjusting the details. Changes won't be saved.Climate risks
Neighborhood: Downtown
Nearby schools
GreatSchools rating
- 1/10Bruce F Vento Elementary SchoolGrades: PK-5Distance: 1.6 mi
- 2/10Washington Technology Middle SchoolGrades: 6-8Distance: 2.8 mi
- 2/10Washington Tech Secondary MagnetGrades: 9-12Distance: 2.8 mi
- $239,0002 bd2 ba1k sqft168 6th St E UNIT 2905, Saint Paul, MN 55101Pending

- $249,9002 bd2 ba1k sqft168 6th St E UNIT 3105, Saint Paul, MN 55101For Sale

- $338,0002 bd2 ba1.3k sqft168 6th St E UNIT 3603, Saint Paul, MN 55101Sold
- $275,0002 bd2 ba1.3k sqft168 6th St E UNIT 3702, Saint Paul, MN 55101For Sale

- $279,0002 bd2 ba1.4k sqft168 6th St E UNIT 3801, Saint Paul, MN 55101For Sale
- $346,2202 bd2 ba1.4k sqft168 6th St E UNIT 4101, Saint Paul, MN 55101Sold
- $335,0002 bd2 ba1.2k sqft168 6th St E UNIT 4105, Saint Paul, MN 55101Sold
- $400,0002 bd3 ba2.3k sqft168 6th St E UNIT 4503, Saint Paul, MN 55101Sold
- $300,0002 bd2 ba1.1k sqft168 6th St E UNIT 2701, Saint Paul, MN 55101Sold
A local agent can set up tours, give advice and negotiate with sellers.
Similar homes
- $318,0001 bd2 ba1.6k sqft209 8th St E APT 109, Saint Paul, MN 55101For Sale

 MLS ID #7110183, Jackeline Funk, BrBaGa. NorthstarMLS as distributed by MLS GRID
 - $525,0002 bd2 ba1.2k sqft80 Western Ave Unit 107, Saint Paul, MN 55102For Sale
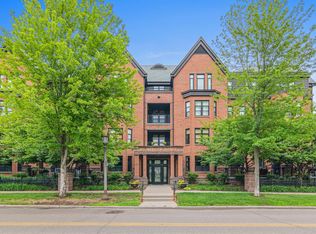 MLS ID #7095185, Dan Harms, Catamaran Realty Group. NorthstarMLS as distributed by MLS GRID
 - $395,0002 bd2 ba1.6k sqft355 Kellogg Blvd E #7, Saint Paul, MN 55101For Sale
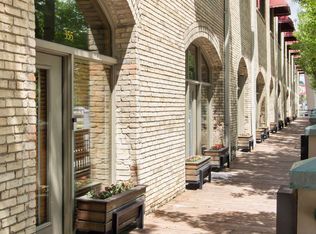 MLS ID #6782503, David K Wells III, Coldwell Banker Realty - Lakes. NorthstarMLS as distributed by MLS GRID
 - $625,0002 bd2 ba1.4k sqft1240 S 2nd St Unit 622, Minneapolis, MN 55415For Sale
 MLS ID #7113695, Emily Olson, Redfin Corporation. NorthstarMLS as distributed by MLS GRID
 - $575,0002 bd2 ba1.4k sqft100 3rd Ave S Unit 705, Minneapolis, MN 55401For SaleMLS ID #7105115, Mark A Berthelsen, RE/MAX Results. NorthstarMLS as distributed by MLS GRID
- $499,9002 bd2 ba1.4k sqft2885 Knox Ave S APT 502, Minneapolis, MN 55408For SaleMLS ID #7119896, Zach Olson, DRG. NorthstarMLS as distributed by MLS GRID
- $419,9002 bd2 ba1.2k sqft215 10th Ave S Unit 703, Minneapolis, MN 55415For SaleMLS ID #7120813, Isaac Arthur Kuehn, DRG. NorthstarMLS as distributed by MLS GRID
- $535,0004 bd3 ba2.3k sqft707 Hamline Ave S, Saint Paul, MN 55116For SaleMLS ID #7106754, Shari D Seifert, Sandy Green Realty, Inc.. NorthstarMLS as distributed by MLS GRID
- $300,0002 bd2 ba1.3k sqft350 Saint Peter St Unit 701, Saint Paul, MN 55102For SaleMLS ID #7084984, Gregory Kuntz, RE/MAX Results. NorthstarMLS as distributed by MLS GRID
- $408,3202 bd2 ba1.4k sqft165 Western Ave N APT 404, Saint Paul, MN 55102For SaleMLS ID #7093256, Sadey Koch, BRIX Real Estate. NorthstarMLS as distributed by MLS GRID
- $324,9002 bd1 ba1.6k sqft162 College Ave W APT 5, Saint Paul, MN 55102For SaleMLS ID #7106690, Jonathan Kiernan, BRIX Real Estate. NorthstarMLS as distributed by MLS GRID
- $340,0002 bd1 ba1.3k sqft168 College Ave W APT 2, Saint Paul, MN 55102For SaleMLS ID #7093335, Susie Williamson, Coldwell Banker Realty. NorthstarMLS as distributed by MLS GRID
- $639,0003 bd4 ba1.9k sqft900D Mount Curve Blvd, Saint Paul, MN 55116For SaleMLS ID #7122112, Andrew McMahon, Norton Realty, Inc. NorthstarMLS as distributed by MLS GRID
- $415,0002 bd2 ba1.6k sqft633 Dayton Ave APT 8, Saint Paul, MN 55104For SaleMLS ID #7081734, Abe Gleeson, Coldwell Banker Realty. NorthstarMLS as distributed by MLS GRID
- $475,0002 bd2 ba1.3k sqft100 3rd Ave S Unit 406, Minneapolis, MN 55401For SaleMLS ID #7104169, Joe Michael Grunnet, DRG. NorthstarMLS as distributed by MLS GRID
- $550,0002 bd2 ba1.6k sqft401 N 2nd St Unit 208, Minneapolis, MN 55401For SaleMLS ID #7109812, Kary J Marpe, Edina Realty, Inc.. NorthstarMLS as distributed by MLS GRID
- $435,0002 bd2 ba1.3k sqft401 S 1st St Unit 1023, Minneapolis, MN 55401For SaleMLS ID #7102834, Teum Birgani, Lakes Sotheby's International Realty. NorthstarMLS as distributed by MLS GRID
- $525,0002 bd2 ba1.5k sqft3970 Wooddale Ave S APT 201D, Minneapolis, MN 55416For SaleMLS ID #7080452, Meghan McNamara Roberts, Compass. NorthstarMLS as distributed by MLS GRID
- $500,0003 bd2 ba1.8k sqft508 3rd Ave NE, Minneapolis, MN 55413For SaleMLS ID #7118745, Robert S McEachren, Pemberton RE. NorthstarMLS as distributed by MLS GRID
- $425,0002 bd2 ba1.5k sqft500 E Grant St APT 2102, Minneapolis, MN 55404For SaleMLS ID #7037009, Aaron Brown, Coldwell Banker Realty. NorthstarMLS as distributed by MLS GRID
