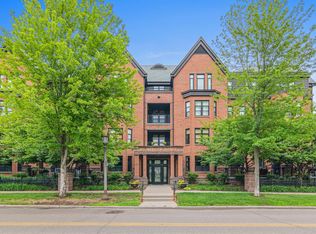
Located just off Summit Avenue in the heart of historic Cathedral Hill, this corner unit at the Blair House, a nationally registered historic building, offers privacy and character. The exposed brick entryway makes a strong first impression, and the rest of the unit delivers on that promise. Hardwood floors run through both bedrooms, the bathrooms, and a den that works beautifully as a home office. High ceilings and Anderson windows bring in exceptional natural light, with views overlooking Western and Selby Avenue. There is no shortage of storage throughout the condo.
An in-unit washer and dryer, assigned parking with an EV charging outlet, a rooftop deck with views of both the State Capitol and the Cathedral, a reservable penthouse room, and a full-time, live-in caretaker make Blair House as functional as it is charming. Secure entry is provided through electronic video and touch screen access.
Downstairs, some of Saint Paul's most beloved restaurants — Moscow on the Hill, W.A. Frost, and more — are steps from your front door. The location offers easy access to freeways, parks, and some of the most beautiful tree-lined streets in the city.
Active
Price cut: $11.7K (7/15)
$408,320
165 Western Ave N APT 404, Saint Paul, MN 55102
2beds
1,408sqft
:
Get pre-qualified$3,585/mo
(CC) High Rise (4+ Levels)
Built in 1887
-- sqft lot
$407,000 Zestimate®
$290/sqft
$918/mo HOA
What's special
Hardwood floorsCorner unitHigh ceilingsExceptional natural lightExposed brick entrywayIn-unit washer and dryerAnderson windows
- 38 days |
- 1,580 |
- 67 |
Zillow last checked:
Listing updated:
Listed by:
Sadey Koch 701-429-0771,
BRIX Real Estate,
Caitlin Madzo 651-785-7281
Source: NorthstarMLS as distributed by MLS GRID,MLS#: 7093256
Facts & features
Interior
Bedrooms & bathrooms
- Bedrooms: 2
- Bathrooms: 2
- Full bathrooms: 1
- 3/4 bathrooms: 1
Bedroom
- Level: Main
- Area: 215.78 Square Feet
- Dimensions: 16'1"x13'5"
Bedroom 2
- Level: Main
- Area: 337.01 Square Feet
- Dimensions: 19'2"x17'7"
Den
- Level: Main
- Area: 97.34 Square Feet
- Dimensions: 8'11"x10'11"
Dining room
- Level: Main
- Area: 191.92 Square Feet
- Dimensions: 11'9"x16'4"
Kitchen
- Level: Main
- Area: 91.61 Square Feet
- Dimensions: 11'4"x8'1"
Living room
- Level: Main
- Area: 351.39 Square Feet
- Dimensions: 21'1"x16'8"
Heating
- Other
Cooling
- Wall Unit(s), Zoned
Appliances
- Included: Dishwasher, Dryer, Range, Refrigerator, Stainless Steel Appliance(s), Washer
- Laundry: In Unit
Features
- Basement: None
- Number of fireplaces: 1
- Fireplace features: Living Room, Other
Interior area
- Total structure area: 1,408
- Total interior livable area: 1,408 sqft
- Finished area above ground: 1,408
- Finished area below ground: 0
Property
Parking
- Parking features: Assigned, Electric Vehicle Charging Station(s), Parking Lot
Accessibility
- Accessibility features: None
Features
- Levels: One
- Stories: 1
Lot
- Size: 1,306 Square Feet
Details
- Foundation area: 1408
- Parcel number: 012823210075
- Zoning description: Residential-Single Family
Construction
Type & style
- Home type: Condo
- Property subtype: (CC) High Rise (4+ Levels)
- Attached to another structure: Yes
Condition
- New construction: No
- Year built: 1887
Utilities & green energy
- Gas: Electric
- Sewer: City Sewer/Connected
- Water: City Water/Connected
Community & HOA
Community
- Subdivision: Condo 207 Blair House Residence C
HOA
- Has HOA: Yes
- Amenities included: Elevator(s), Lobby Entrance, Security Building
- Services included: Maintenance Structure, Controlled Access, Hazard Insurance, Lawn Care, Other, Parking, Professional Mgmt, Sanitation, Shared Amenities, Snow Removal
- HOA fee: $918 monthly
- HOA name: First Service Residential
- HOA phone: 952-277-2700
Location
- Region: Saint Paul
Financial & listing details
- Price per square foot: $290/sqft
- Tax assessed value: $342,000
- Annual tax amount: $5,929
- Date on market: 6/17/2026
Estimated market value
$407,000
$387,000 - $427,000
$2,551/mo
Price history
| Date | Event | Price |
|---|---|---|
| 7/15/2026 | Price change | $408,320-2.8%$290/sqft |
Source:  NorthstarMLS as distributed by MLS GRID #7093256 Report a problem NorthstarMLS as distributed by MLS GRID #7093256 Report a problem | ||
| 6/19/2026 | Listed for sale | $420,000+23.7%$298/sqft |
Source: NorthstarMLS as distributed by MLS GRID #7093256 Report a problem | ||
| 3/31/2023 | Sold | $339,500-3%$241/sqft |
Source: NorthstarMLS as distributed by MLS GRID #6301837 Report a problem | ||
| 2/1/2023 | Pending sale | $350,000$249/sqft |
Source: NorthstarMLS as distributed by MLS GRID #6301837 Report a problem | ||
| 12/19/2022 | Price change | $350,000-2.8%$249/sqft |
Source: NorthstarMLS as distributed by MLS GRID #6301837 Report a problem | ||
| 12/6/2022 | Price change | $360,000-4%$256/sqft |
Source: NorthstarMLS as distributed by MLS GRID #6301837 Report a problem | ||
| 10/27/2022 | Listed for sale | $375,000+10.3%$266/sqft |
Source: NorthstarMLS as distributed by MLS GRID #6301837 Report a problem | ||
| 1/10/2019 | Sold | $340,000+6.5%$241/sqft |
Source: Public Record Report a problem | ||
| 9/8/2014 | Sold | $319,393+30.9%$227/sqft |
Source: Public Record Report a problem | ||
| 10/18/2010 | Sold | $244,000$173/sqft |
Source: Public Record Report a problem | ||
| 8/4/2010 | Sold | $244,000-9.6%$173/sqft |
Source: Agent Provided Report a problem | ||
| 5/29/2010 | Price change | $269,900-9.7%$192/sqft |
Source: NRT Minneapolis #3863312 Report a problem | ||
| 4/25/2010 | Price change | $299,000-5.1%$212/sqft |
Source: NRT Minneapolis #3863312 Report a problem | ||
| 3/13/2010 | Price change | $315,000-4.3%$224/sqft |
Source: NRT Minneapolis #3863312 Report a problem | ||
| 1/9/2010 | Listed for sale | $329,000$234/sqft |
Source: NRT Minneapolis #3863312 Report a problem | ||
Public tax history
| Year | Property taxes | Tax assessment |
|---|---|---|
| 2025 | $5,702 +10.5% | $342,000 +0.5% |
| 2024 | $5,160 -2.5% | $340,300 +1% |
| 2023 | $5,294 -1.2% | $336,900 -0.9% |
| 2022 | $5,358 +9.1% | $340,000 +3% |
| 2021 | $4,912 -0.6% | $330,200 +3.5% |
| 2020 | $4,944 +3.3% | $319,000 +5.5% |
| 2019 | $4,787 | $302,300 |
| 2018 | $4,787 -1.7% | $302,300 |
| 2017 | $4,870 | $302,300 |
| 2016 | $4,870 +17.3% | -- |
| 2015 | $4,152 -6.9% | $261,600 |
| 2014 | $4,462 +12% | -- |
| 2013 | $3,984 +8.4% | -- |
| 2012 | $3,676 -6.3% | -- |
| 2011 | $3,922 | -- |
| 2010 | -- | -- |
| 2009 | $3,684 +16.9% | -- |
| 2008 | $3,152 +16.8% | -- |
| 2007 | $2,698 +16.1% | -- |
| 2006 | $2,324 +16.7% | -- |
| 2005 | $1,992 +6.9% | -- |
| 2004 | $1,864 +13.1% | -- |
| 2003 | $1,648 +25.2% | -- |
| 2002 | $1,316 -10.5% | -- |
| 2001 | $1,470 +15.1% | -- |
| 2000 | $1,277 | -- |
Find assessor info on the county website
Monthly payment
Est. payment
Payment breakdown
Explore the cost of this home by adjusting the details. Changes won't be saved.Climate risks
Neighborhood: Summit-University
Nearby schools
GreatSchools rating
- 1/10Maxfield Magnet Elementary SchoolGrades: PK-5Distance: 1 mi
- 3/10Hidden River Middle SchoolGrades: 6-8Distance: 2.4 mi
- 7/10Central Senior High SchoolGrades: 9-12Distance: 1.6 mi
- $235,0001 bd1 ba787 sqft165 Western Ave N APT 200, Saint Paul, MN 55102Sold
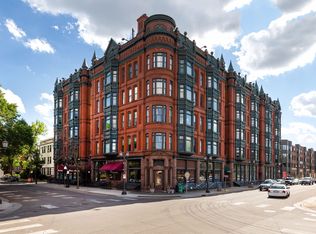
- $322,5002 bd1 ba1.2k sqft165 Western Ave N APT 203, Saint Paul, MN 55102Off Market
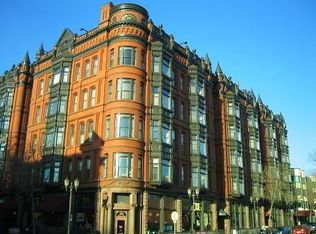
- $298,2002 bd1 ba1.1k sqft165 Western Ave N APT 206, Saint Paul, MN 55102Off Market
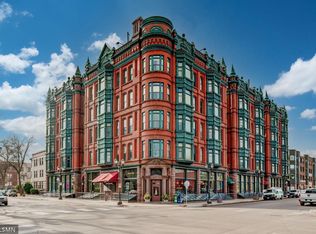
- $324,4002 bd2 ba1.2k sqft165 Western Ave N APT 208, Saint Paul, MN 55102Off Market
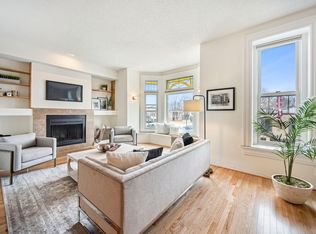
- $240,8001 bd1 ba700 sqft165 Western Ave N APT 301, Saint Paul, MN 55102Off Market
- $343,9002 bd1 ba1.2k sqft165 Western Ave N APT 303, Saint Paul, MN 55102Off Market
- $359,0002 bd2 ba1.2k sqft165 Western Ave N APT 307, Saint Paul, MN 55102Sold
- $316,8002 bd1 ba1.4k sqft165 Western Ave N APT 310, Saint Paul, MN 55102Off Market
- $235,0002 bd1 ba1.1k sqft165 Western Ave N APT 403, Saint Paul, MN 55102Sold
A local agent can set up tours, give advice and negotiate with sellers.
Similar homes
- $385,0002 bd2 ba1.5k sqft633 Dayton Ave APT 5, Saint Paul, MN 55104For Sale

 MLS ID #7102251, Josh A Pomerleau, JPW Realty. NorthstarMLS as distributed by MLS GRID
 - $525,0002 bd2 ba1.2k sqft80 Western Ave Unit 107, Saint Paul, MN 55102For Sale
 MLS ID #7095185, Dan Harms, Catamaran Realty Group. NorthstarMLS as distributed by MLS GRID
 - $340,0002 bd1 ba1.3k sqft168 College Ave W APT 2, Saint Paul, MN 55102For Sale
 MLS ID #7093335, Susie Williamson, Coldwell Banker Realty. NorthstarMLS as distributed by MLS GRID
 - $339,9002 bd1 ba1.6k sqft162 College Ave W APT 5, Saint Paul, MN 55102For Sale
 MLS ID #7106690, Jonathan Kiernan, BRIX Real Estate. NorthstarMLS as distributed by MLS GRID
 - $299,0002 bd2 ba1k sqft456 Summit Ave APT 203, Saint Paul, MN 55102For SaleMLS ID #7102064, Janet A Piontek, Coldwell Banker Realty - Lakes. NorthstarMLS as distributed by MLS GRID
- $425,0002 bd2 ba1.6k sqft633 Dayton Ave APT 8, Saint Paul, MN 55104For SaleMLS ID #7081734, Abe Gleeson, Coldwell Banker Realty. NorthstarMLS as distributed by MLS GRID
- $395,0002 bd2 ba1.6k sqft355 Kellogg Blvd E #7, Saint Paul, MN 55101For SaleMLS ID #6782503, David K Wells III, Coldwell Banker Realty - Lakes. NorthstarMLS as distributed by MLS GRID
- $318,0001 bd2 ba1.6k sqft209 8th St E APT 109, Saint Paul, MN 55101For SaleMLS ID #7110183, Jackeline Funk, BrBaGa. NorthstarMLS as distributed by MLS GRID
- $300,0002 bd2 ba1.3k sqft350 Saint Peter St Unit 701, Saint Paul, MN 55102For SaleMLS ID #7084984, Gregory Kuntz, RE/MAX Results. NorthstarMLS as distributed by MLS GRID
- $425,0002 bd2 ba1.4k sqft201 S 11th St Unit 430, Minneapolis, MN 55403For SaleMLS ID #7113607, Adam G Fonda, Compass. NorthstarMLS as distributed by MLS GRID
- $485,0002 bd2 ba1.4k sqft300 Wall St Unit 307, Saint Paul, MN 55101For SaleMLS ID #7020891, Steele Brothers, Edina Realty, Inc.. NorthstarMLS as distributed by MLS GRID
- $465,0002 bd2 ba1.1k sqft1240 S 2nd St Unit 225, Minneapolis, MN 55415For SaleMLS ID #7114196, Kent A Pitlick, Compass. NorthstarMLS as distributed by MLS GRID
- $319,0002 bd2 ba1.2k sqft2566 Ellis Ave APT 416, Saint Paul, MN 55114For SaleMLS ID #7111141, Benjamin C Dzurik, Keller Williams Premier Realty Lake Minnetonka. NorthstarMLS as distributed by MLS GRID
- $399,0002 bd2 ba1.1k sqft215 10th Ave S Unit 533, Minneapolis, MN 55415For SaleMLS ID #7099203, Nessa Sander, Compass. NorthstarMLS as distributed by MLS GRID
- $240,0001 bd1 ba1k sqft544 Portland Ave APT 1, Saint Paul, MN 55102For SaleMLS ID #7094591, Kara Cleveland, Real Broker, LLC. NorthstarMLS as distributed by MLS GRID
- $425,0002 bd2 ba1.5k sqft500 E Grant St APT 2102, Minneapolis, MN 55404For SaleMLS ID #7037009, Aaron Brown, Coldwell Banker Realty. NorthstarMLS as distributed by MLS GRID
- $369,9002 bd2 ba1.3k sqft500 E Grant St APT 407, Minneapolis, MN 55404For SaleMLS ID #7100252, Brian D Scates, Scates Real Estate, LLC. NorthstarMLS as distributed by MLS GRID
- $350,0003 bd3 ba1.4k sqft2566 Ellis Ave APT 104, Saint Paul, MN 55114For SaleMLS ID #7096043, Lana Dahlgren, Prudden & Company. NorthstarMLS as distributed by MLS GRID
- $285,0002 bd1 ba1.1k sqft350 Saint Peter St Unit 512, Saint Paul, MN 55102For SaleMLS ID #7020227, Daniel Weber, Counselor Realty, Inc.. NorthstarMLS as distributed by MLS GRID
- $310,0002 bd1 ba1.4k sqft300 Wall St Unit 203, Saint Paul, MN 55101For SaleMLS ID #6812212, Brittany Monio, eXp Realty. NorthstarMLS as distributed by MLS GRID
