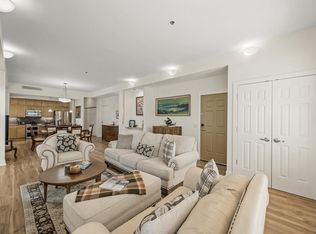
Experience the perfect blend of modern luxury and historic charm in this pristine 2-bedroom, 2-bathroom unit, 2nd floor unit located in the heart of St. Paul’s most coveted neighborhood. This rare, expansive open-concept floor plan is flooded with light and features premium luxury vinyl flooring, sleek granite countertops, and gourmet stainless steel appliances. Relax by the cozy fireplace or retreat to the primary suite, boasting a thoughtfully designed, custom walk-in closet. Situated in an exceptionally walkable locale, you are just steps away from the B Line, Green Line, Mississippi Market, and the premier shopping and dining of Grand and Selby Avenue.
Active with contingency
$385,000
633 Dayton Ave APT 5, Saint Paul, MN 55104
2beds
1,555sqft
:
Get pre-qualified$3,009/mo
(CC) Low Rise (3- Levels)
Built in 2004
-- sqft lot
$382,900 Zestimate®
$248/sqft
$495/mo HOA
What's special
Sleek granite countertopsCozy fireplacePrimary suiteGourmet stainless steel appliancesPremium luxury vinyl flooringFlooded with light
- 18 days |
- 421 |
- 16 |
Zillow last checked:
Listing updated:
Listed by:
Josh A Pomerleau 763-463-7580,
JPW Realty,
Joshua T Champ 763-639-7292
Source: NorthstarMLS as distributed by MLS GRID,MLS#: 7102251
Facts & features
Interior
Bedrooms & bathrooms
- Bedrooms: 2
- Bathrooms: 2
- Full bathrooms: 2
Bedroom
- Level: Main
- Area: 204 Square Feet
- Dimensions: 17x12
Bedroom 2
- Level: Main
- Area: 132 Square Feet
- Dimensions: 12x11
Dining room
- Level: Main
- Area: 240 Square Feet
- Dimensions: 20x12
Kitchen
- Level: Main
- Area: 171 Square Feet
- Dimensions: 19x9
Laundry
- Level: Main
- Area: 44 Square Feet
- Dimensions: 11x4
Living room
- Level: Main
- Area: 357 Square Feet
- Dimensions: 21x17
Utility room
- Level: Main
- Area: 18 Square Feet
- Dimensions: 6x3
Heating
- Forced Air
Cooling
- Central Air
Appliances
- Included: Dishwasher, Disposal, Dryer, Microwave, Range, Refrigerator, Stainless Steel Appliance(s), Washer
- Laundry: Laundry Closet, Main Level
Features
- Basement: None
- Number of fireplaces: 1
- Fireplace features: Gas, Living Room
Interior area
- Total structure area: 1,555
- Total interior livable area: 1,555 sqft
- Finished area above ground: 1,555
- Finished area below ground: 0
Property
Parking
- Total spaces: 1
- Parking features: Detached Garage, Off Site
- Garage spaces: 1
Accessibility
- Accessibility features: Accessible Elevator Installed, No Stairs Internal
Features
- Levels: One
- Stories: 1
Lot
- Size: 0.3 Acres
- Dimensions: 83 x 161
- Features: Near Public Transit, Tree Coverage - Light
Details
- Foundation area: 1555
- Parcel number: 022823110346
- Zoning description: Residential-Single Family
Construction
Type & style
- Home type: Condo
- Property subtype: (CC) Low Rise (3- Levels)
- Attached to another structure: Yes
Condition
- New construction: No
- Year built: 2004
Utilities & green energy
- Gas: Natural Gas
- Sewer: City Sewer/Connected
- Water: City Water/Connected
Community & HOA
Community
- Subdivision: Cic 614 St Paul Condo
HOA
- Has HOA: Yes
- Amenities included: Elevator(s), In-Ground Sprinkler System
- Services included: Maintenance Structure, Hazard Insurance, Lawn Care, Maintenance Grounds, Sanitation, Sewer, Snow Removal, Water
- HOA fee: $495 monthly
- HOA name: RSP Management
- HOA phone: 612-208-3779
Location
- Region: Saint Paul
Financial & listing details
- Price per square foot: $248/sqft
- Tax assessed value: $408,200
- Annual tax amount: $6,614
- Date on market: 7/7/2026
- Cumulative days on market: 65 days
- Road surface type: Paved
Estimated market value
$382,900
$364,000 - $402,000
$2,481/mo
Price history
| Date | Event | Price |
|---|---|---|
| 7/7/2026 | Listed for sale | $385,000-3.5%$248/sqft |
Source:  NorthstarMLS as distributed by MLS GRID #7102251 Report a problem NorthstarMLS as distributed by MLS GRID #7102251 Report a problem | ||
| 7/1/2026 | Listing removed | $399,000$257/sqft |
Source: NorthstarMLS as distributed by MLS GRID #7043915 Report a problem | ||
| 5/7/2026 | Listed for sale | $399,000+26.7%$257/sqft |
Source: NorthstarMLS as distributed by MLS GRID #7043915 Report a problem | ||
| 5/22/2018 | Sold | $314,900$203/sqft |
Source: NorthstarMLS as distributed by MLS GRID #4937018 Report a problem | ||
| 4/6/2018 | Listed for sale | $314,900+69.4%$203/sqft |
Source: SPARA Realty, Inc #4937018 Report a problem | ||
| 12/19/2012 | Sold | $185,900-1.1%$120/sqft |
Source: NorthstarMLS as distributed by MLS GRID #4169682 Report a problem | ||
| 10/19/2012 | Listed for sale | $187,900-8.3%$121/sqft |
Source: Coldwell Banker Burnet - Minneapolis Lakes #4169682 Report a problem | ||
| 11/24/2011 | Listing removed | $205,000$132/sqft |
Source: Edina Realty, Inc. #3959222 Report a problem | ||
| 8/25/2011 | Price change | $205,000-6.4%$132/sqft |
Source: Edina Realty, Inc. #3959222 Report a problem | ||
| 7/17/2011 | Price change | $219,000-15.7%$141/sqft |
Source: Edina Realty, Inc. #3959222 Report a problem | ||
| 3/16/2011 | Price change | $259,900-8.8%$167/sqft |
Source: Edina Realty, Inc. #3959222 Report a problem | ||
| 3/13/2011 | Price change | $284,900-26%$183/sqft |
Source: Edina Realty, Inc. #3959222 Report a problem | ||
| 3/8/2011 | Price change | $384,900+32.8%$248/sqft |
Source: Edina Realty, Inc. #3959222 Report a problem | ||
| 2/26/2011 | Price change | $289,900-3.4%$186/sqft |
Source: Edina Realty, Inc. #3959222 Report a problem | ||
| 1/13/2011 | Price change | $300,000-4.8%$193/sqft |
Source: Edina Realty, Inc. #3959222 Report a problem | ||
| 11/4/2010 | Price change | $315,000-3.1%$203/sqft |
Source: Edina Realty, Inc. #3959222 Report a problem | ||
| 10/14/2010 | Price change | $325,000-7.1%$209/sqft |
Source: Edina Realty, Inc. #3959222 Report a problem | ||
| 9/17/2010 | Listed for sale | $350,000$225/sqft |
Source: Edina Realty, Inc. #3959222 Report a problem | ||
Public tax history
| Year | Property taxes | Tax assessment |
|---|---|---|
| 2025 | $6,614 +8% | $408,200 +0.7% |
| 2024 | $6,122 +5.6% | $405,500 +1.7% |
| 2023 | $5,796 | $398,900 +6.9% |
| 2022 | $5,796 +9.9% | $373,100 +2.7% |
| 2021 | $5,274 +2.8% | $363,200 +5.5% |
| 2020 | $5,130 +57.7% | $344,300 +72.8% |
| 2019 | $3,253 | $199,200 |
| 2018 | $3,253 -2.5% | $199,200 |
| 2017 | $3,336 | $199,200 |
| 2016 | $3,336 +6.1% | -- |
| 2015 | $3,144 -2.5% | $187,700 |
| 2014 | $3,224 -10.8% | -- |
| 2013 | $3,616 -7.2% | -- |
| 2012 | $3,898 -0.3% | -- |
| 2011 | $3,908 | -- |
| 2010 | -- | -- |
| 2009 | $3,896 -13.3% | -- |
| 2008 | $4,492 +0.1% | -- |
| 2007 | $4,486 +224.1% | -- |
| 2006 | $1,384 | -- |
Find assessor info on the county website
Monthly payment
Est. payment
Payment breakdown
Explore the cost of this home by adjusting the details. Changes won't be saved.Climate risks
Neighborhood: Summit-University
Nearby schools
GreatSchools rating
- 1/10Maxfield Magnet Elementary SchoolGrades: PK-5Distance: 0.5 mi
- 3/10Hidden River Middle SchoolGrades: 6-8Distance: 1.9 mi
- 7/10Central Senior High SchoolGrades: 9-12Distance: 1 mi
- $392,5002 bd2 ba1.7k sqft633 Dayton Ave APT 4, Saint Paul, MN 55104Sold
- $209,6001 bd1 ba1k sqft633 Dayton Ave APT 2, Saint Paul, MN 55104Off Market
- $400,0002 bd2 ba1.6k sqft633 Dayton Ave APT 3, Saint Paul, MN 55104Off Market

- $188,1001 bd1 ba900 sqft633 Dayton Ave APT 1, Saint Paul, MN 55104Off Market
- $403,9002 bd2 ba1.6k sqft633 Dayton Ave APT 6, Saint Paul, MN 55104Off Market
- $407,1002 bd2 ba1.6k sqft633 Dayton Ave APT 7, Saint Paul, MN 55104Off Market
- $425,0002 bd2 ba1.6k sqft633 Dayton Ave APT 8, Saint Paul, MN 55104For Sale
- $392,0002 bd3 ba1.7k sqft625 Dayton Ave APT 5, Saint Paul, MN 55104Sold
A local agent can set up tours, give advice and negotiate with sellers.
Similar homes
- $425,0002 bd2 ba1.6k sqft633 Dayton Ave APT 8, Saint Paul, MN 55104For Sale

 MLS ID #7081734, Abe Gleeson, Coldwell Banker Realty. NorthstarMLS as distributed by MLS GRID
 - $318,0001 bd2 ba1.6k sqft209 8th St E APT 109, Saint Paul, MN 55101For Sale
 MLS ID #7110183, Jackeline Funk, BrBaGa. NorthstarMLS as distributed by MLS GRID
 - $384,9002 bd2 ba1.6k sqft230 Exchange St S #M, Saint Paul, MN 55102For Sale
 MLS ID #7071993, J.J. Korman, Korman Realty. NorthstarMLS as distributed by MLS GRID
 - $350,0003 bd3 ba1.4k sqft2566 Ellis Ave APT 104, Saint Paul, MN 55114For Sale
 MLS ID #7096043, Lana Dahlgren, Prudden & Company. NorthstarMLS as distributed by MLS GRID
 - $339,9002 bd1 ba1.6k sqft162 College Ave W APT 5, Saint Paul, MN 55102For SaleMLS ID #7106690, Jonathan Kiernan, BRIX Real Estate. NorthstarMLS as distributed by MLS GRID
- $525,0002 bd2 ba1.2k sqft80 Western Ave Unit 107, Saint Paul, MN 55102For SaleMLS ID #7095185, Dan Harms, Catamaran Realty Group. NorthstarMLS as distributed by MLS GRID
- $289,0002 bd2 ba1.4k sqft270 4th St E Unit 102, Saint Paul, MN 55101For SaleMLS ID #7104865, Shantell K Cramer, HOMESTEAD ROAD. NorthstarMLS as distributed by MLS GRID
- $340,0002 bd1 ba1.3k sqft168 College Ave W APT 2, Saint Paul, MN 55102For SaleMLS ID #7093335, Susie Williamson, Coldwell Banker Realty. NorthstarMLS as distributed by MLS GRID
- $425,0002 bd2 ba1.5k sqft500 E Grant St APT 2102, Minneapolis, MN 55404For SaleMLS ID #7037009, Aaron Brown, Coldwell Banker Realty. NorthstarMLS as distributed by MLS GRID
- $549,9005 bd2 ba2k sqft941 Hague Ave, Saint Paul, MN 55104For SaleMLS ID #7106858, Rashad Kennedy, Rize Realty. NorthstarMLS as distributed by MLS GRID
- $330,0002 bd2 ba1.3k sqft308 E 18th St APT 305, Minneapolis, MN 55404For SaleMLS ID #7105118, Dan Nelson-Sohus Real Estate Group, Edina Realty, Inc.. NorthstarMLS as distributed by MLS GRID
- $375,0002 bd3 ba1.5k sqft2818 Aldrich Ave S #105, Minneapolis, MN 55408For SaleMLS ID #7085981, Herman S Antonov, eXp Realty. NorthstarMLS as distributed by MLS GRID
- $239,9002 bd2 ba912 sqft2900 University Ave SE APT 300, Minneapolis, MN 55414For SaleMLS ID #7114219, Vanessa Moore, Coldwell Banker Realty. NorthstarMLS as distributed by MLS GRID
- $335,0002 bd2 ba1.2k sqft580 N 2nd St APT 301, Minneapolis, MN 55401For SaleMLS ID #7038283, Andy A Asbury, eXp Realty. NorthstarMLS as distributed by MLS GRID
- $250,0002 bd2 ba1k sqft506 Lovell Ave APT 6, Roseville, MN 55113For SaleMLS ID #7106112, Billy Pauling, Keller Williams Premier Realty Lake Minnetonka. NorthstarMLS as distributed by MLS GRID
- $399,5002 bd2 ba1.5k sqft1550 Zarthan Ave S Unit 512, Saint Louis Park, MN 55416For SaleMLS ID #7096123, Emily Olson, Redfin Corporation. NorthstarMLS as distributed by MLS GRID
- $289,9002 bd2 ba1.2k sqft301 Oak Grove St APT 314, Minneapolis, MN 55403For SaleMLS ID #7111665, Freddy L Jara, Coldwell Banker Realty - Lakes. NorthstarMLS as distributed by MLS GRID
- $298,5001 bd2 ba1k sqft4525 Park Commons Dr Unit 521, Saint Louis Park, MN 55416For SaleMLS ID #7113823, Sara R Melby, eXp Realty. NorthstarMLS as distributed by MLS GRID
- $225,5002 bd1 ba1.2k sqft111 E Franklin Ave APT 109, Minneapolis, MN 55404For SaleMLS ID #7113341, Justin J. Schwartz, Ashworth Real Estate. NorthstarMLS as distributed by MLS GRID
- $250,0001 bd1 ba976 sqft209 8th St E APT 305, Saint Paul, MN 55101For SaleMLS ID #7088972, Jared Stoneman, Pemberton RE. NorthstarMLS as distributed by MLS GRID
