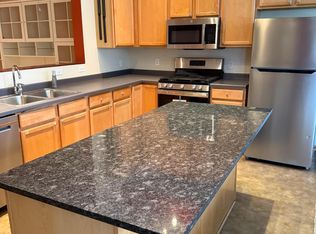
Get ready to see the condo that has it ALL! Feels like new construction! As quiet as can be! Top floor, south-facing in Emerald Gardens with floor to ceiling windows, TWO heated underground parking spaces, and in an unbeatable location near the University of Minnesota, downtown Saint Paul, and the Green Line! This meticulously maintained condo offers an open-concept floor plan filled with natural light, soaring 9’ ceilings, and thoughtful updates throughout! Recently professionally painted too! The spacious kitchen features stainless steel appliances, tile backsplash, gas range, center island, granite counters, and elegant tray ceilings throughout! Appreciate the gas fireplace, in-unit washer and dryer, and the large separate dining space! Primary suite includes walk-in closet and luxurious en-suite bathroom with dual vanity, shower tiled to ceiling, and an abundance of storage! The second bedroom is thoughtfully located on the opposite side, offering added privacy for guests, roommates, or home office! Walk out onto the massive balcony overlooking mature trees! Includes a spacious storage unit too! Quiet and well-maintained community features beautiful garden spaces and a peaceful fountain! Association fee includes water too! Parking spaces are conveniently the closest ones to the elevator. Also enjoy easy access CHS Field, restaurants, coffee shops, and more! This one truly checks every box! Schedule your tour today!
Coming soon 07/24
$319,000
2566 Ellis Ave APT 416, Saint Paul, MN 55114
2beds
1,250sqft
(CC) High Rise (4+ Levels)
Built in 2003
-- sqft lot
$295,700 Zestimate®
$255/sqft
$636/mo HOA
What's special
- 16 hours |
- 62 |
- 2 |
Zillow last checked:
Listing updated:
Listed by:
Benjamin C Dzurik 612-751-8732,
Keller Williams Premier Realty Lake Minnetonka,
Alexander L Dzurik 612-751-9046
Source: NorthstarMLS as distributed by MLS GRID,MLS#: 7111141
Facts & features
Interior
Bedrooms & bathrooms
- Bedrooms: 2
- Bathrooms: 2
- Full bathrooms: 1
- 3/4 bathrooms: 1
Bedroom
- Level: Main
- Area: 156 Square Feet
- Dimensions: 13x12
Bedroom 2
- Level: Main
- Area: 100 Square Feet
- Dimensions: 10x10
Deck
- Level: Main
- Area: 70 Square Feet
- Dimensions: 10x7
Dining room
- Level: Main
- Area: 140 Square Feet
- Dimensions: 14x10
Kitchen
- Level: Main
- Area: 140 Square Feet
- Dimensions: 14x10
Walk in closet
- Level: Main
- Area: 40 Square Feet
- Dimensions: 8x5
Heating
- Forced Air
Cooling
- Central Air
Appliances
- Included: Dishwasher, Dryer, Microwave, Range, Refrigerator, Stainless Steel Appliance(s), Washer
- Laundry: Laundry Closet, Main Level, In Unit, Washer Hookup
Features
- Basement: None
- Number of fireplaces: 1
- Fireplace features: Gas, Living Room
Interior area
- Total structure area: 1,250
- Total interior livable area: 1,250 sqft
- Finished area above ground: 1,250
- Finished area below ground: 0
Video & virtual tour
Property
Parking
- Total spaces: 2
- Parking features: Assigned, Garage Door Opener, Heated Garage, Insulated Garage, Storage, Underground
- Garage spaces: 2
- Has uncovered spaces: Yes
Accessibility
- Accessibility features: Accessible Elevator Installed, No Stairs External, No Stairs Internal, Accessible Approach with Ramp
Features
- Levels: One
- Stories: 1
- Patio & porch: Deck
Lot
- Size: 0.86 Acres
Details
- Foundation area: 1250
- Parcel number: 292923330114
- Zoning description: Residential-Single Family
Construction
Type & style
- Home type: Condo
- Property subtype: (CC) High Rise (4+ Levels)
- Attached to another structure: Yes
Condition
- New construction: No
- Year built: 2003
Utilities & green energy
- Gas: Natural Gas
- Sewer: City Sewer/Connected
- Water: City Water/Connected
Community & HOA
Community
- Subdivision: Cic 486 Emerald Gardens
HOA
- Has HOA: Yes
- Amenities included: Elevator(s), Lobby Entrance, Other
- Services included: Maintenance Structure, Cable TV, Controlled Access, Hazard Insurance, Internet, Lawn Care, Maintenance Grounds, Parking, Professional Mgmt, Sanitation, Sewer, Shared Amenities, Snow Removal, Water
- HOA fee: $636 monthly
- HOA name: First Residential
- HOA phone: 952-277-2700
Location
- Region: Saint Paul
Financial & listing details
- Price per square foot: $255/sqft
- Tax assessed value: $300,000
- Annual tax amount: $5,184
- Date on market: 7/22/2026
Estimated market value
$295,700
$281,000 - $310,000
$2,105/mo
Price history
| Date | Event | Price |
|---|---|---|
| 7/1/2024 | Sold | $297,000-4.2%$238/sqft |
Source:  NorthstarMLS as distributed by MLS GRID #6510014 Report a problem NorthstarMLS as distributed by MLS GRID #6510014 Report a problem | ||
| 5/31/2024 | Price change | $310,000-6.1%$248/sqft |
Source: NorthstarMLS as distributed by MLS GRID #6510014 Report a problem | ||
| 4/18/2024 | Price change | $330,000-2.9%$264/sqft |
Source: NorthstarMLS as distributed by MLS GRID #6510014 Report a problem | ||
| 3/28/2024 | Listed for sale | $339,900-2.9%$272/sqft |
Source: NorthstarMLS as distributed by MLS GRID #6510014 Report a problem | ||
| 10/7/2023 | Listing removed | -- |
Source: NorthstarMLS as distributed by MLS GRID #6390718 Report a problem | ||
| 6/30/2023 | Listed for sale | $349,999+22.8%$280/sqft |
Source: NorthstarMLS as distributed by MLS GRID #6390718 Report a problem | ||
| 10/11/2018 | Sold | $285,000+2.7%$228/sqft |
Source: NorthstarMLS as distributed by MLS GRID #4999965 Report a problem | ||
| 9/4/2018 | Listed for sale | $277,500-7.5%$222/sqft |
Source: VSM Real Estate LLC #4999965 Report a problem | ||
| 7/22/2004 | Sold | $299,900$240/sqft |
Source: Public Record Report a problem | ||
Public tax history
| Year | Property taxes | Tax assessment |
|---|---|---|
| 2025 | $4,992 +0.1% | $300,000 -4.2% |
| 2024 | $4,986 -0.6% | $313,000 -1.3% |
| 2023 | $5,018 +1.8% | $317,000 +0.9% |
| 2022 | $4,930 +15.9% | $314,100 +4.7% |
| 2021 | $4,254 -4.1% | $299,900 +7.8% |
| 2020 | $4,436 +37% | $278,200 +22.4% |
| 2019 | $3,237 | $227,200 |
| 2018 | $3,237 -2.5% | $227,200 +5.8% |
| 2017 | $3,320 | $214,700 |
| 2016 | $3,320 -2.6% | -- |
| 2015 | $3,408 +17.8% | $219,800 |
| 2014 | $2,892 -8.3% | -- |
| 2013 | $3,154 -6.6% | -- |
| 2012 | $3,376 +5.9% | -- |
| 2011 | $3,188 | -- |
| 2010 | -- | -- |
| 2009 | $2,646 +0.5% | -- |
| 2008 | $2,632 -20.1% | -- |
| 2007 | $3,296 +3.1% | -- |
| 2006 | $3,198 +8.3% | -- |
| 2005 | $2,952 | -- |
Find assessor info on the county website
Monthly payment
Est. payment
Payment breakdown
Explore the cost of this home by adjusting the details. Changes won't be saved.Climate risks
Neighborhood: St. Anthony Park
Nearby schools
GreatSchools rating
- 8/10St. Anthony Park Elementary SchoolGrades: K-6Distance: 1.1 mi
- 4/10Murray Middle SchoolGrades: 6-8Distance: 1.4 mi
- 2/10Como Park Senior High SchoolGrades: 9-12Distance: 3.8 mi
- $287,4002 bd2 ba1.2k sqft2566 Ellis Ave APT 401, Saint Paul, MN 55114Off Market
- $292,0002 bd3 ba1.5k sqft2566 Ellis Ave APT 105, Saint Paul, MN 55114Sold

- $283,1002 bd2 ba1.2k sqft2566 Ellis Ave APT 113, Saint Paul, MN 55114Off Market
- $227,0001 bd2 ba974 sqft2566 Ellis Ave APT 303, Saint Paul, MN 55114For Sale

- $308,7002 bd3 ba1.4k sqft2566 Ellis Ave APT 117, Saint Paul, MN 55114Off Market
- $280,0002 bd2 ba1.2k sqft2566 Ellis Ave APT 316, Saint Paul, MN 55114Sold
- $308,7002 bd1 ba1.2k sqft2566 Ellis Ave APT 102, Saint Paul, MN 55114Off Market
- $220,0001 bd2 ba854 sqft2566 Ellis Ave APT 402, Saint Paul, MN 55114Off Market
- $275,5002 bd2 ba1.3k sqft2566 Ellis Ave APT 112, Saint Paul, MN 55114Sold
A local agent can set up tours, give advice and negotiate with sellers.
Similar homes
- $350,0003 bd3 ba1.4k sqft2566 Ellis Ave APT 104, Saint Paul, MN 55114For Sale

 MLS ID #7096043, Lana Dahlgren, Prudden & Company. NorthstarMLS as distributed by MLS GRID
 - $275,0002 bd2 ba1.1k sqft2650 University Ave W APT 104, Saint Paul, MN 55114For Sale
 MLS ID #7107239, Yu Jie Chen, RE/MAX Results. NorthstarMLS as distributed by MLS GRID
 - $279,9001 bd1 ba1.2k sqft2650 University Ave W APT 101, Saint Paul, MN 55114For Sale
 MLS ID #7065831, Jane E Sandberg, Bridge Realty, LLC. NorthstarMLS as distributed by MLS GRID
 - $259,9002 bd2 ba930 sqft820 Emerald St APT 307, Saint Paul, MN 55114For Sale
 MLS ID #6809696, Han Zhong, Keller Williams Classic Realty. NorthstarMLS as distributed by MLS GRID
 - $239,9002 bd2 ba912 sqft2900 University Ave SE APT 300, Minneapolis, MN 55414For SaleMLS ID #7114219, Vanessa Moore, Coldwell Banker Realty. NorthstarMLS as distributed by MLS GRID
- $289,9002 bd3 ba1.5k sqft820 Emerald St APT 110, Saint Paul, MN 55114For SaleMLS ID #7046207, Aaron Christen, Keller Williams Realty Integrity Lakes. NorthstarMLS as distributed by MLS GRID
- $265,0002 bd2 ba1.2k sqft2650 University Ave W APT 314, Saint Paul, MN 55114For SaleMLS ID #7069844, The Huerkamp Home Group, Keller Williams Preferred Rlty. NorthstarMLS as distributed by MLS GRID
- $299,9003 bd2 ba1.2k sqft2900 University Ave SE APT 208, Minneapolis, MN 55414For SaleMLS ID #7019280, Carrie F Schmitz, Keller Williams Classic Rlty NW. NorthstarMLS as distributed by MLS GRID
- $227,0001 bd2 ba974 sqft2566 Ellis Ave APT 303, Saint Paul, MN 55114For SaleMLS ID #7109341, Jin "Dida" Hansen, Longhouse Realty. NorthstarMLS as distributed by MLS GRID
- $319,9002 bd2 ba1.4k sqft619 8th St SE Unit 409, Minneapolis, MN 55414For SaleMLS ID #7013748, Todd K Harrington, eXp Realty. NorthstarMLS as distributed by MLS GRID
- $300,0002 bd2 ba1.2k sqft917-919 Weeks Ave SE, Minneapolis, MN 55414For SaleMLS ID #7072074, Myrna L Bourcy, RE/MAX Results. NorthstarMLS as distributed by MLS GRID
- $249,9993 bd2 ba1.1k sqft834 Seal St, Saint Paul, MN 55114For SaleMLS ID #7110503, Karl Elfstrom, Bridge Realty, LLC. NorthstarMLS as distributed by MLS GRID
- $229,9002 bd2 ba1k sqft2600 University Ave SE APT 108, Minneapolis, MN 55414For SaleMLS ID #7109524, Anthony Nguyen, HOMESTEAD ROAD. NorthstarMLS as distributed by MLS GRID
- $465,0002 bd2 ba1.1k sqft1240 S 2nd St Unit 225, Minneapolis, MN 55415For SaleMLS ID #7114196, Kent A Pitlick, Compass. NorthstarMLS as distributed by MLS GRID
- $--3 bd2 ba1k sqft912 19th Ave SE, Minneapolis, MN 55414AuctionAuction.com 2
- $279,9002 bd2 ba1.2k sqft619 8th St SE Unit 308, Minneapolis, MN 55414For SaleMLS ID #7086650, Matthew Charlsen, Keller Williams Realty Integrity Lakes. NorthstarMLS as distributed by MLS GRID
- $349,9003 bd2 ba1.7k sqft3023 45th Ave S, Minneapolis, MN 55406For SaleMLS ID #7113408, Travis L Erickson, RE/MAX Results. NorthstarMLS as distributed by MLS GRID
- $229,9001 bd1 ba1.1k sqft2650 University Ave W APT 320, Saint Paul, MN 55114For SaleMLS ID #7036276, Jordan Skrove, Minneapolis Residential. NorthstarMLS as distributed by MLS GRID
- $325,0002 bd2 ba910 sqft200 Mississippi River Blvd N APT 2A, Saint Paul, MN 55104For SaleMLS ID #7061363, Katey Bean & Company, Keller Williams Realty Integrity Lakes. NorthstarMLS as distributed by MLS GRID
- $--2 bd1 ba1.3k sqft1720 Hubbard Ave, Saint Paul, MN 55104AuctionAuction.com 2
