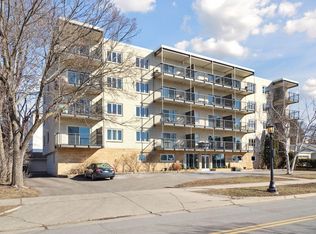
Wake up to Mississipppi River views and wind down with sunsets bouncing off the Downtown Minneapolis skyline! Perfectly positioned above the waterfront, you’ll enjoy front-row views that never get old. This second-floor end unit offers added privacy and natural light, along with a thoughtful layout that lives large. The cheerful kitchen includes a smart layout and features a rare walk-in pantry. While the spacious living and dining areas are ideal for both everyday living and hosting too. Two generously sized bedrooms and two bathrooms provide comfort and flexibility, and the balcony provides the perfect spot to soak in those stunning views. Step outside and you’re instantly connected to miles of scenic biking and walking trails and close to Town & Country Club. Located just South of the Marshall Ave Bridge, you have easy access into the Longfellow Neighborhood and sit adjacent to MacGroveland and Highland Park. There is no shortage of great dining, shopping, entertainment and fun to partake in. Low-maintenance living in an unbeatable location! Unit is guaranteed to have one indoor spot available to rent (a second spot may be available too). In unit washer & dryer are also big perks and can easily be reduced to a stackable unit to save space. There is so much to love about this incredible condo with spectacular views!
Active
Price cut: $16K (8/13)
$309,000
200 Mississippi River Blvd N APT 2A, Saint Paul, MN 55104
2beds
910sqft
(CC) High Rise (4+ Levels)
Built in 1963
-- sqft lot
$-- Zestimate®
$340/sqft
$489/mo HOA
What's special
Spectacular viewsTwo bathroomsFront-row viewsSecond-floor end unitNatural lightCheerful kitchenTwo generously sized bedrooms
- 112 days |
- 1,269 |
- 39 |
Zillow last checked:
Listing updated:
Listed by:
Katey Bean & Company 612-237-9224,
Keller Williams Realty Integrity Lakes
Source: NorthstarMLS as distributed by MLS GRID,MLS#: 7061363
Facts & features
Interior
Bedrooms & bathrooms
- Bedrooms: 2
- Bathrooms: 2
- 3/4 bathrooms: 1
- 1/2 bathrooms: 1
Bedroom
- Level: Main
- Area: 182 Square Feet
- Dimensions: 14x13
Bedroom 2
- Level: Main
- Area: 140 Square Feet
- Dimensions: 14x10
Foyer
- Level: Main
- Area: 54 Square Feet
- Dimensions: 13.5x4
Kitchen
- Level: Main
- Area: 56 Square Feet
- Dimensions: 8x7
Living room
- Level: Main
- Area: 240.5 Square Feet
- Dimensions: 18.5x13
Other
- Level: Main
- Area: 46.75 Square Feet
- Dimensions: 8.5x5.5
Heating
- Hot Water
Cooling
- Central Air
Appliances
- Included: Cooktop, Dishwasher, Dryer, Microwave, Refrigerator, Wall Oven, Washer
- Laundry: In Unit, Coin-op Laundry Owned
Features
- Basement: None
- Has fireplace: No
Interior area
- Total structure area: 910
- Total interior livable area: 910 sqft
- Finished area above ground: 910
- Finished area below ground: 0
Video & virtual tour
Property
Parking
- Parking features: Asphalt
Accessibility
- Accessibility features: Accessible Elevator Installed
Features
- Levels: More Than 2 Stories
- Has view: Yes
- View description: City Lights, River, West
- Has water view: Yes
- Water view: River
- Waterfront features: River Front
Lot
- Features: Tree Coverage - Medium
Details
- Foundation area: 910
- Parcel number: 052823210008
- Zoning description: Residential-Multi-Family
Construction
Type & style
- Home type: Condo
- Property subtype: (CC) High Rise (4+ Levels)
- Attached to another structure: Yes
Materials
- Roof: Flat,Rubber
Condition
- New construction: No
- Year built: 1963
Utilities & green energy
- Gas: Natural Gas
- Sewer: City Sewer/Connected
- Water: City Water/Connected
Community & HOA
Community
- Subdivision: Apt Own No15 200 River Drive Con
HOA
- Has HOA: Yes
- Amenities included: Coin-op Laundry Owned, Elevator(s), Security Building
- Services included: Maintenance Structure, Hazard Insurance, Heating, Lawn Care, Maintenance Grounds, Professional Mgmt, Sanitation, Sewer, Shared Amenities, Snow Removal, Water
- HOA fee: $489 monthly
- HOA name: Westport Properties
- HOA phone: 952-465-3600
Location
- Region: Saint Paul
Financial & listing details
- Price per square foot: $340/sqft
- Annual tax amount: $4,530
- Date on market: 5/2/2026
Estimated market value
Not available
Estimated sales range
Not available
Not available
Price history
| Date | Event | Price |
|---|---|---|
| 8/13/2026 | Price change | $309,000-4.9%$340/sqft |
Source:  NorthstarMLS as distributed by MLS GRID #7061363 Report a problem NorthstarMLS as distributed by MLS GRID #7061363 Report a problem | ||
| 5/4/2026 | Listed for sale | $325,000$357/sqft |
Source: NorthstarMLS as distributed by MLS GRID #7061363 Report a problem | ||
Public tax history
Tax history is unavailable.
Monthly payment
Est. payment
Payment breakdown
Explore the cost of this home by adjusting the details. Changes won't be saved.Climate risks
Neighborhood: Merriam Park
Nearby schools
GreatSchools rating
- 7/10Groveland Park Elementary SchoolGrades: PK-5Distance: 1.1 mi
- 3/10Hidden River Middle SchoolGrades: 6-8Distance: 2.1 mi
- 7/10Central Senior High SchoolGrades: 9-12Distance: 2.5 mi
- $270,0002 bd2 ba1k sqft200 Mississippi River Blvd N APT 1A, Saint Paul, MN 55104Sold
- $289,0002 bd2 ba1k sqft200 Mississippi River Blvd N APT 4E, Saint Paul, MN 55104Sold

- $201,6002 bd1 ba869 sqft200 Miss River Blvd N #1B, Saint Paul, MN 55104Off Market
- $164,4001 bd1 ba625 sqft200 Miss River Blvd N #1C, Saint Paul, MN 55104Off Market
- $205,4002 bd1 ba869 sqft200 Miss River Blvd N #1D, Saint Paul, MN 55104Off Market
- $228,9002 bd1 ba996 sqft200 Miss River Blvd N #1E, Saint Paul, MN 55104Off Market
- $239,3002 bd2 ba1k sqft200 Miss River Blvd N #2A, Saint Paul, MN 55104Off Market
- $212,3002 bd1 ba869 sqft200 Miss River Blvd N #2B, Saint Paul, MN 55104Off Market
A local agent can set up tours, give advice and negotiate with sellers.
Similar homes
- $275,0002 bd2 ba1k sqft168 6th St E Unit 3205, Saint Paul, MN 55101For Sale

 MLS ID #7111430, Cameron Voss, Edina Realty, Inc.. NorthstarMLS as distributed by MLS GRID
 - $315,0002 bd3 ba1.3k sqft820 Emerald St APT 117, Saint Paul, MN 55114For Sale
 MLS ID #7113200, Cheryllyne Vaz - 612-564-5605, Keller Williams Premier Realty. NorthstarMLS as distributed by MLS GRID
 - $355,0002 bd2 ba1.3k sqft580 2nd St N #406, Minneapolis, MN 55401For Sale
 MLS ID #7128016, Brittney Sullivan, Compass. NorthstarMLS as distributed by MLS GRID
 - $265,0001 bd2 ba1k sqft2565 Franklin Ave APT 102, Saint Paul, MN 55114For Sale
 MLS ID #7124326, Tim Schepers, Park Street Realty, LLC. NorthstarMLS as distributed by MLS GRID
 - $329,0002 bd1 ba1.2k sqft6300 Xerxes Ave S APT 21, Edina, MN 55423For SaleMLS ID #7123593, Ryan Fischer, RE/MAX Results. NorthstarMLS as distributed by MLS GRID
- $279,9002 bd2 ba1.2k sqft619 8th St SE Unit 308, Minneapolis, MN 55414For SaleMLS ID #7086650, Matthew Charlsen, Keller Williams Realty Integrity Lakes. NorthstarMLS as distributed by MLS GRID
- $189,9002 bd2 ba1.2k sqft1372 Carling Dr APT 306, Saint Paul, MN 55108For SaleMLS ID #7107931, Scott G Graham, Uptown Realty. NorthstarMLS as distributed by MLS GRID
- $298,5001 bd2 ba1k sqft4525 Park Commons Dr Unit 521, Saint Louis Park, MN 55416For SaleMLS ID #7113823, Sara R Melby, eXp Realty. NorthstarMLS as distributed by MLS GRID
- $299,0003 bd2 ba1.3k sqft410 Superior St, Saint Paul, MN 55102For SaleMLS ID #7084130, Jerome S Moscowitz, RE/MAX Results. NorthstarMLS as distributed by MLS GRID
- $340,0002 bd1 ba1.3k sqft168 College Ave W APT 2, Saint Paul, MN 55102For SaleMLS ID #7093335, Susie Williamson, Coldwell Banker Realty. NorthstarMLS as distributed by MLS GRID
- $319,9002 bd2 ba1.3k sqft3000 Saint Albans Mill Rd APT 103, Minnetonka, MN 55305For SaleMLS ID #7022449, Heather Reichenberger Fabish, RE/MAX Results. NorthstarMLS as distributed by MLS GRID
- $295,0002 bd2 ba918 sqft6427 Barrie Rd, Edina, MN 55435For SaleMLS ID #7114017, Rene' Rochelle Roos, Edina Realty, Inc.. NorthstarMLS as distributed by MLS GRID
- $209,9002 bd2 ba1k sqft821 Douglas Ave APT 204, Minneapolis, MN 55403For SaleMLS ID #7130441, Kerby & Cristina Real Estate Experts, RE/MAX Results. NorthstarMLS as distributed by MLS GRID
- $260,0002 bd1 ba1k sqft2885 Knox Ave S APT 707, Minneapolis, MN 55408For SaleMLS ID #7093583, Tim J Ulvin, BRIX Real Estate. NorthstarMLS as distributed by MLS GRID
- $210,0002 bd2 ba995 sqft2130 Ridge Dr APT 23, Saint Louis Park, MN 55416For SaleMLS ID #7124874, William "Bill" Sherman, Edina Realty, Inc.. NorthstarMLS as distributed by MLS GRID
- $270,0001 bd1 ba943 sqft500 E Grant St APT 1806, Minneapolis, MN 55404For SaleMLS ID #7021454, Mark P. Abdel, RE/MAX Advantage Plus. NorthstarMLS as distributed by MLS GRID
- $310,0001 bd2 ba1.1k sqft660 N 2nd St Unit 114, Minneapolis, MN 55401For SaleMLS ID #7070093, Eric J Bigham, Coldwell Banker Realty. NorthstarMLS as distributed by MLS GRID
- $225,0002 bd2 ba950 sqft2700 W 44th St APT 104, Minneapolis, MN 55410For SaleMLS ID #7047573, Shae Hanson, Keller Williams Realty Integrity Lakes. NorthstarMLS as distributed by MLS GRID
- $398,0002 bd2 ba1k sqft3033 E Bde Maka Ska Pkwy APT 301, Minneapolis, MN 55408For SaleMLS ID #7123564, Carrie E Augst, Lakes Area Realty. NorthstarMLS as distributed by MLS GRID
- $160,0001 bd1 ba895 sqft4350 Brookside Ct APT 302, Edina, MN 55436For SaleMLS ID #7108595, Julie P Glass-Yares, Edina Realty, Inc.. NorthstarMLS as distributed by MLS GRID
