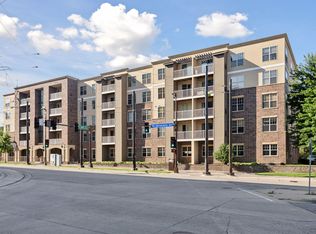
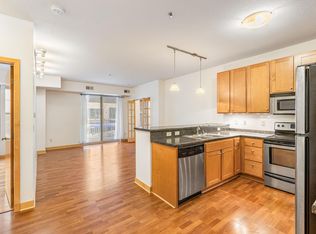
Welcome to this RARE 3 bedroom CORNER unit with 2 underground heated PARKING stalls! LOCATION LOCATION - Close to the University of MN, Huntington Stadium, light rail, Fresh Thyme grocery, Surly Brewing, biking/hiking trails, and so much more . The kitchen offers stainless steel appliances with a large breakfast bar for on-the-go meals or optional adjacent dinette area. Spacious living room with private balcony access is a plus. 3 large bedrooms with primary suite offering a private bathroom, closet featuring organizational unit and large corner windows -- no neighboring wall. Convenient in-unit laundry room. Well maintained building features a community room and fitness center. Ready to Move-In & Quick Close possible.
Active
$299,900
2900 University Ave SE APT 208, Minneapolis, MN 55414
3beds
1,224sqft
:
Get pre-qualified$2,740/mo
(CC) High Rise (4+ Levels)
Built in 2007
-- sqft lot
$297,400 Zestimate®
$245/sqft
$813/mo HOA
What's special
Large breakfast barCloset featuring organizational unitConvenient in-unit laundry roomPrivate balcony access
- 166 days |
- 244 |
- 9 |
Zillow last checked:
Listing updated:
Listed by:
Carrie F Schmitz 763-227-1405,
Keller Williams Classic Rlty NW,
Stephen F Schmitz 763-227-1406
Source: NorthstarMLS as distributed by MLS GRID,MLS#: 7019280
Facts & features
Interior
Bedrooms & bathrooms
- Bedrooms: 3
- Bathrooms: 2
- Full bathrooms: 1
- 3/4 bathrooms: 1
Bedroom
- Level: Main
- Area: 182 Square Feet
- Dimensions: 14x13
Bedroom 2
- Level: Main
- Area: 154 Square Feet
- Dimensions: 14x11
Bedroom 3
- Level: Main
- Area: 121 Square Feet
- Dimensions: 11x11
Primary bathroom
- Level: Main
- Area: 50 Square Feet
- Dimensions: 10x5
Kitchen
- Level: Main
- Area: 272 Square Feet
- Dimensions: 17x16
Living room
- Level: Main
- Area: 168 Square Feet
- Dimensions: 14x12
Heating
- Forced Air
Cooling
- Central Air
Appliances
- Included: Dishwasher, Disposal, Dryer, Exhaust Fan, Microwave, Range, Refrigerator, Stainless Steel Appliance(s), Washer
- Laundry: Laundry Closet, Main Level
Features
- Basement: None
- Has fireplace: No
Interior area
- Total structure area: 1,224
- Total interior livable area: 1,224 sqft
- Finished area above ground: 1,224
- Finished area below ground: 0
Property
Parking
- Total spaces: 2
- Parking features: Assigned, Attached, Heated Garage, Secured, Underground, Varies by Unit
- Attached garage spaces: 2
Accessibility
- Accessibility features: Doors 36"+, Accessible Elevator Installed, Hallways 42"+, Door Lever Handles, No Stairs External, No Stairs Internal
Features
- Levels: One
- Stories: 1
- Patio & porch: Deck
Lot
- Size: 0.65 Acres
- Dimensions: 284 x 75
Details
- Foundation area: 1224
- Parcel number: 3002923130064
- Zoning description: Residential-Single Family
Construction
Type & style
- Home type: Condo
- Property subtype: (CC) High Rise (4+ Levels)
- Attached to another structure: Yes
Materials
- Roof: Flat
Condition
- New construction: No
- Year built: 2007
Utilities & green energy
- Gas: Natural Gas
- Sewer: City Sewer/Connected
- Water: City Water/Connected
Community & HOA
Community
- Security: Fire Sprinkler System, Secured Garage/Parking
- Subdivision: Cic 1795 M Flats
HOA
- Has HOA: Yes
- Amenities included: Elevator(s), Fire Sprinkler System, Security Building
- Services included: Maintenance Structure, Hazard Insurance, Maintenance Grounds, Professional Mgmt, Sanitation, Sewer, Shared Amenities, Snow Removal, Water
- HOA fee: $813 monthly
- HOA name: FirstService Residential
- HOA phone: 952-277-2700
Location
- Region: Minneapolis
Financial & listing details
- Price per square foot: $245/sqft
- Tax assessed value: $288,000
- Annual tax amount: $4,006
- Date on market: 2/10/2026
- Cumulative days on market: 212 days
- Road surface type: Paved
Estimated market value
$297,400
$283,000 - $312,000
$1,845/mo
Price history
| Date | Event | Price |
|---|---|---|
| 2/10/2026 | Listed for sale | $299,900-3.2%$245/sqft |
Source:  NorthstarMLS as distributed by MLS GRID #7019280 Report a problem NorthstarMLS as distributed by MLS GRID #7019280 Report a problem | ||
| 2/10/2026 | Listing removed | $309,900$253/sqft |
Source: NorthstarMLS as distributed by MLS GRID #6771961 Report a problem | ||
| 10/7/2025 | Price change | $309,900-1.6%$253/sqft |
Source: NorthstarMLS as distributed by MLS GRID #6771961 Report a problem | ||
| 8/13/2025 | Listed for sale | $315,000-6.8%$257/sqft |
Source: NorthstarMLS as distributed by MLS GRID #6771961 Report a problem | ||
| 8/12/2022 | Listing removed | -- |
Source: NorthstarMLS as distributed by MLS GRID #6186567 Report a problem | ||
| 6/14/2022 | Price change | $338,000-0.3%$276/sqft |
Source: NorthstarMLS as distributed by MLS GRID #6186567 Report a problem | ||
| 5/16/2022 | Listed for sale | $339,000+13.4%$277/sqft |
Source: NorthstarMLS as distributed by MLS GRID #6186567 Report a problem | ||
| 7/30/2019 | Sold | $299,000-3.5%$244/sqft |
Source: NorthstarMLS as distributed by MLS GRID #5150432 Report a problem | ||
| 5/29/2019 | Price change | $309,900-2.9%$253/sqft |
Source: HomeAvenue - FSBO #5150432 Report a problem | ||
| 5/14/2019 | Price change | $319,000-3.3%$261/sqft |
Source: HomeAvenue - FSBO #5150432 Report a problem | ||
| 2/21/2019 | Listed for sale | $329,900-2.7%$270/sqft |
Source: HomeAvenue - FSBO #5150432 Report a problem | ||
| 9/16/2018 | Listing removed | $339,000$277/sqft |
Source: Coldwell Banker Burnet - Edina Regional #5001027 Report a problem | ||
| 9/10/2018 | Listed for sale | $339,000+42.4%$277/sqft |
Source: Coldwell Banker Burnet #5001027 Report a problem | ||
| 6/1/2015 | Sold | $238,000+1.3%$194/sqft |
Source: NorthstarMLS as distributed by MLS GRID #4562522 Report a problem | ||
| 2/14/2015 | Listed for sale | $234,900+3.6%$192/sqft |
Source: Integrity Holdings Real Estate LLC #4562522 Report a problem | ||
| 1/11/2010 | Sold | $226,836$185/sqft |
Source: Public Record Report a problem | ||
Public tax history
| Year | Property taxes | Tax assessment |
|---|---|---|
| 2025 | $4,006 +7.6% | $288,000 |
| 2024 | $3,725 -0.8% | $288,000 -2.4% |
| 2023 | $3,755 -1.8% | $295,000 |
| 2022 | $3,825 +3.6% | $295,000 +6.9% |
| 2021 | $3,692 +2.5% | $276,000 |
| 2020 | $3,600 -2.5% | $276,000 +6% |
| 2019 | $3,692 +2.5% | $260,500 +3% |
| 2018 | $3,600 +7.8% | $253,000 +9.1% |
| 2017 | $3,341 -0.4% | $232,000 +3.6% |
| 2016 | $3,353 -0.1% | $224,000 +4.7% |
| 2015 | $3,356 -6.8% | $214,000 +11.5% |
| 2014 | $3,601 -8.7% | $192,000 -12.3% |
| 2013 | $3,943 +2.6% | $219,000 |
| 2012 | $3,843 +3.6% | $219,000 |
| 2011 | $3,709 +5.8% | $219,000 -8.8% |
| 2010 | $3,506 -11.1% | $240,000 -10% |
| 2009 | $3,943 | $266,600 |
Find assessor info on the county website
Monthly payment
Est. payment
Payment breakdown
Explore the cost of this home by adjusting the details. Changes won't be saved.Climate risks
Neighborhood: Prospect Park
Nearby schools
GreatSchools rating
- 2/10Pratt Elementary SchoolGrades: PK-5Distance: 0.1 mi
- 2/10Northeast Middle SchoolGrades: 6-8Distance: 3.6 mi
- 4/10Edison Senior High SchoolGrades: 9-12Distance: 3.2 mi
- $225,0002 bd1 ba908 sqft2900 University Ave SE APT 306, Minneapolis, MN 55414Sold
- $250,0002 bd2 ba828 sqft2900 University Ave SE APT 402, Minneapolis, MN 55414For Sale

- $244,5002 bd2 ba920 sqft2900 University Ave SE APT 305, Minneapolis, MN 55414Sold

- $200,0002 bd1 ba805 sqft2900 University Ave SE APT 211, Minneapolis, MN 55414Sold
- $216,0002 bd1 ba805 sqft2900 University Ave SE APT 311, Minneapolis, MN 55414Sold
- $115,000-- bd1 ba442 sqft2900 University Ave SE APT 201, Minneapolis, MN 55414Sold
- $215,0002 bd1 ba805 sqft2900 University Ave SE APT 411, Minneapolis, MN 55414Sold
- $237,0002 bd2 ba836 sqft2900 University Ave SE APT 302, Minneapolis, MN 55414Sold
A local agent can set up tours, give advice and negotiate with sellers.
Similar homes
- $239,9002 bd2 ba912 sqft2900 University Ave SE APT 300, Minneapolis, MN 55414For Sale

 MLS ID #7114219, Vanessa Moore, Coldwell Banker Realty. NorthstarMLS as distributed by MLS GRID
 - $229,9002 bd2 ba1k sqft2600 University Ave SE APT 108, Minneapolis, MN 55414For Sale
 MLS ID #7109524, Anthony Nguyen, HOMESTEAD ROAD. NorthstarMLS as distributed by MLS GRID
 - $319,9002 bd2 ba1.4k sqft619 8th St SE Unit 409, Minneapolis, MN 55414For Sale
 MLS ID #7013748, Todd K Harrington, eXp Realty. NorthstarMLS as distributed by MLS GRID
 - $279,9002 bd2 ba1.2k sqft619 8th St SE Unit 308, Minneapolis, MN 55414For Sale
 MLS ID #7086650, Matthew Charlsen, Keller Williams Realty Integrity Lakes. NorthstarMLS as distributed by MLS GRID
 - $289,9002 bd2 ba1.2k sqft301 Oak Grove St APT 314, Minneapolis, MN 55403For SaleMLS ID #7111665, Freddy L Jara, Coldwell Banker Realty - Lakes. NorthstarMLS as distributed by MLS GRID
- $256,0002 bd2 ba1k sqft619 8th St SE Unit 211, Minneapolis, MN 55414For SaleMLS ID #7055462, Robert C Kroog, BRIX Real Estate. NorthstarMLS as distributed by MLS GRID
- $299,9002 bd2 ba1.2k sqft301 Oak Grove St APT 414, Minneapolis, MN 55403For SaleMLS ID #7027399, Sierra A Bethea, RE/MAX Results. NorthstarMLS as distributed by MLS GRID
- $279,9002 bd2 ba952 sqft929 Portland Ave APT 2003, Minneapolis, MN 55404For SaleMLS ID #7107050, Anthony Hicks, RES Realty. NorthstarMLS as distributed by MLS GRID
- $215,0001 bd1 ba708 sqft2900 University Ave SE APT 503, Minneapolis, MN 55414For SaleMLS ID #7100841, Joshua Brook, Wits Realty. NorthstarMLS as distributed by MLS GRID
- $269,0002 bd2 ba1.1k sqft500 E Grant St APT 205, Minneapolis, MN 55404For SaleMLS ID #7056465, Cathryn Perinovic, Curated Realty Group. NorthstarMLS as distributed by MLS GRID
- $298,5001 bd2 ba1k sqft4525 Park Commons Dr Unit 521, Saint Louis Park, MN 55416For SaleMLS ID #7113823, Sara R Melby, eXp Realty. NorthstarMLS as distributed by MLS GRID
- $330,0002 bd2 ba1.3k sqft308 E 18th St APT 305, Minneapolis, MN 55404For SaleMLS ID #7105118, Dan Nelson-Sohus Real Estate Group, Edina Realty, Inc.. NorthstarMLS as distributed by MLS GRID
- $299,9002 bd2 ba1.3k sqft2885 Knox Ave S APT 605, Minneapolis, MN 55408For SaleMLS ID #7091492, Niki H Moeller, RE/MAX Results. NorthstarMLS as distributed by MLS GRID
- $335,0002 bd2 ba1.2k sqft580 N 2nd St APT 301, Minneapolis, MN 55401For SaleMLS ID #7038283, Andy A Asbury, eXp Realty. NorthstarMLS as distributed by MLS GRID
- $259,9002 bd2 ba930 sqft820 Emerald St APT 307, Saint Paul, MN 55114For SaleMLS ID #6809696, Han Zhong, Keller Williams Classic Realty. NorthstarMLS as distributed by MLS GRID
- $318,0001 bd2 ba1.6k sqft209 8th St E APT 109, Saint Paul, MN 55101For SaleMLS ID #7110183, Jackeline Funk, BrBaGa. NorthstarMLS as distributed by MLS GRID
- $289,9002 bd3 ba1.5k sqft820 Emerald St APT 110, Saint Paul, MN 55114For SaleMLS ID #7046207, Aaron Christen, Keller Williams Realty Integrity Lakes. NorthstarMLS as distributed by MLS GRID
- $369,9002 bd2 ba1.3k sqft500 E Grant St APT 407, Minneapolis, MN 55404For SaleMLS ID #7100252, Brian D Scates, Scates Real Estate, LLC. NorthstarMLS as distributed by MLS GRID
- $229,0003 bd2 ba1.3k sqft2900 11th Ave S #1009, Minneapolis, MN 55407For SaleMLS ID #7115886, Tami A Klenzman, eXp Realty. NorthstarMLS as distributed by MLS GRID
- $317,0002 bd2 ba1.1k sqft8161 33rd Ave S Unit 106, Bloomington, MN 55425For SaleMLS ID #7033864, Joseph R Perriello, Vector Realty Group. NorthstarMLS as distributed by MLS GRID
