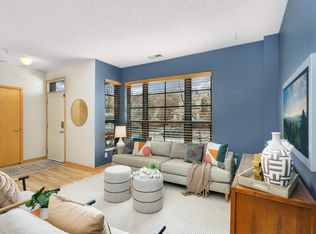
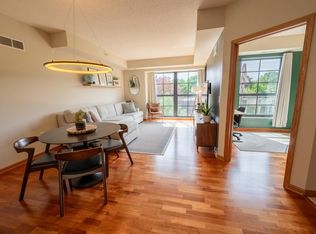
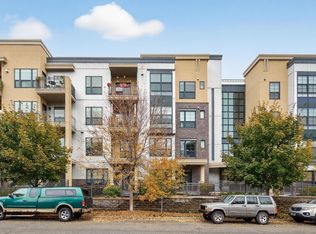
Freshly updated and move-in ready, this spacious 2-bedroom, 3-bathroom condo offers comfort and an unbeatable location near the University of Minnesota and the University of St. Thomas. Inside, you’ll find fresh paint and brand-new carpet throughout, giving the home a clean, inviting feel from the moment you walk in. The generous open kitchen flows easily into the dining and living spaces, creating the perfect setup for everyday living and easy entertaining. The primary suite includes a private full bathroom, adding comfort and convenience. Enjoy being just minutes from Malcolm Yards, Surly Brewing, the Mississippi River bluff trails, and so much more. Whether you're a student, professional, or investor, this is a fantastic opportunity to own in one of Saint Paul’s accessible locations.
Active
$289,900
820 Emerald St APT 110, Saint Paul, MN 55114
2beds
1,559sqft
(CC) High Rise (4+ Levels)
Built in 2003
-- sqft lot
$287,700 Zestimate®
$186/sqft
$768/mo HOA
What's special
Brand-new carpet throughoutGenerous open kitchenFresh paint
- 180 days
- 147
- 2
Zillow last checked:
Listing updated:
Listed by:
Aaron Christen 612-540-9960,
Keller Williams Realty Integrity Lakes,
Tanner R Quammen 651-353-8147
Source: NorthstarMLS as distributed by MLS GRID,MLS#: 7046207
Facts & features
Interior
Bedrooms & bathrooms
- Bedrooms: 2
- Bathrooms: 3
- Full bathrooms: 1
- 3/4 bathrooms: 1
- 1/2 bathrooms: 1
Bedroom
- Level: Upper
- Area: 180 Square Feet
- Dimensions: 12x15
Bedroom 2
- Level: Upper
- Area: 120 Square Feet
- Dimensions: 10x12
Dining room
- Level: Lower
- Area: 132 Square Feet
- Dimensions: 11x12
Kitchen
- Level: Lower
- Area: 108 Square Feet
- Dimensions: 9x12
Living room
- Level: Lower
- Area: 169 Square Feet
- Dimensions: 13x13
Heating
- Forced Air
Cooling
- Central Air
Appliances
- Included: Dishwasher, Dryer, Microwave, Range, Refrigerator, Stainless Steel Appliance(s), Washer
- Laundry: Upper Level
Features
- Basement: None
- Has fireplace: No
Interior area
- Total structure area: 1,559
- Total interior livable area: 1,559 sqft
- Finished area above ground: 1,559
- Finished area below ground: 0
Property
Parking
- Total spaces: 1
- Parking features: Assigned, Garage Door Opener, Heated Garage, Insulated Garage, Secured, Underground
- Garage spaces: 1
- Has uncovered spaces: Yes
Accessibility
- Accessibility features: Accessible Elevator Installed
Features
- Levels: Two
- Stories: 2
Details
- Foundation area: 658
- Parcel number: 292923330122
- Zoning description: Residential-Multi-Family
Construction
Type & style
- Home type: Condo
- Property subtype: (CC) High Rise (4+ Levels)
- Attached to another structure: Yes
Condition
- New construction: No
- Year built: 2003
Utilities & green energy
- Electric: Circuit Breakers
- Gas: Natural Gas
- Sewer: City Sewer/Connected
- Water: City Water/Connected
Community & HOA
Community
- Security: Fire Sprinkler System, Secured Garage/Parking
- Subdivision: Cic 486 Emerald Gardens
HOA
- Has HOA: Yes
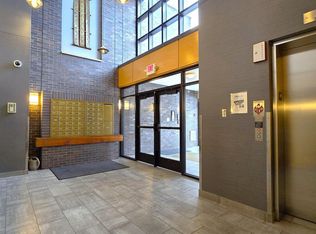
- Amenities included: Elevator(s), Fire Sprinkler System, Lobby Entrance
- Services included: Maintenance Structure, Cable TV, Hazard Insurance, Internet, Lawn Care, Maintenance Grounds, Parking, Professional Mgmt, Sanitation, Security System, Sewer, Snow Removal, Water
- HOA fee: $768 monthly
- HOA name: First Service Residential
- HOA phone: 952-277-2700
Location
- Region: Saint Paul
Financial & listing details
- Price per square foot: $186/sqft
- Tax assessed value: $295,300
- Annual tax amount: $5,043
- Date on market: 4/22/2026
- Cumulative days on market: 410 days
Estimated market value
$287,700
$273,000 - $302,000
$2,453/mo
Price history
| Date | Event | Price |
|---|---|---|
| 5/27/2026 | Price change | $289,900-3.3%$186/sqft |
Source:  NorthstarMLS as distributed by MLS GRID #7046207 Report a problem NorthstarMLS as distributed by MLS GRID #7046207 Report a problem | ||
| 4/22/2026 | Listed for sale | $299,900$192/sqft |
Source: NorthstarMLS as distributed by MLS GRID #7046207 Report a problem | ||
| 3/31/2026 | Listing removed | $299,900$192/sqft |
Source: NorthstarMLS as distributed by MLS GRID #6708423 Report a problem | ||
| 11/24/2025 | Price change | $299,900-4.8%$192/sqft |
Source: NorthstarMLS as distributed by MLS GRID #6708423 Report a problem | ||
| 9/8/2025 | Price change | $314,900-3.1%$202/sqft |
Source: NorthstarMLS as distributed by MLS GRID #6708423 Report a problem | ||
| 6/5/2025 | Listed for sale | $324,900+6.5%$208/sqft |
Source: NorthstarMLS as distributed by MLS GRID #6708423 Report a problem | ||
| 5/27/2020 | Sold | $305,000+32.7%$196/sqft |
Source: NorthstarMLS as distributed by MLS GRID #5559973 Report a problem | ||
| 4/27/2015 | Sold | $229,900$147/sqft |
Source: NorthstarMLS as distributed by MLS GRID #4574067 Report a problem | ||
| 4/17/2015 | Pending sale | $229,900$147/sqft |
Source: Keller Williams - Lakeville #4574067 Report a problem | ||
| 4/3/2015 | Listed for sale | $229,900-4.2%$147/sqft |
Source: Keller Williams - Lakeville #4574067 Report a problem | ||
| 7/12/2012 | Listing removed | $1,595$1/sqft |
Source: Midwest Realty Services Report a problem | ||
| 5/17/2012 | Listed for rent | $1,595+10%$1/sqft |
Source: Midwest Realty Services Report a problem | ||
| 5/14/2011 | Listing removed | $1,450$1/sqft |
Source: Midwest Realty Services Report a problem | ||
| 4/10/2011 | Price change | $1,450-3%$1/sqft |
Source: Midwest Realty Services Report a problem | ||
| 3/27/2011 | Listed for rent | $1,495$1/sqft |
Source: Midwest Realty Services Report a problem | ||
| 3/17/2011 | Listing removed | $239,900$154/sqft |
Source: RE/MAX RESULTS #3959971 Report a problem | ||
| 3/4/2011 | Price change | $239,900-3.3%$154/sqft |
Source: RE/MAX RESULTS #3959971 Report a problem | ||
| 2/24/2011 | Price change | $248,000+3.4%$159/sqft |
Source: RE/MAX Results #3882116 Report a problem | ||
| 10/8/2010 | Price change | $239,900-3.3%$154/sqft |
Source: RE/MAX Results #3959971 Report a problem | ||
| 8/26/2010 | Price change | $248,000-11.4%$159/sqft |
Source: RE/MAX Results #3882116 Report a problem | ||
| 8/4/2010 | Price change | $279,900+3.7%$180/sqft |
Source: RE/MAX Results #3882116 Report a problem | ||
| 6/23/2010 | Price change | $269,900-3.6%$173/sqft |
Source: RE/MAX Results #3882116 Report a problem | ||
| 2/18/2010 | Listed for sale | $279,900-2.3%$180/sqft |
Source: RE/MAX Results #3882116 Report a problem | ||
| 11/4/2004 | Sold | $286,403$184/sqft |
Source: Public Record Report a problem | ||
Public tax history
| Year | Property taxes | Tax assessment |
|---|---|---|
| 2026 | $5,330 +2.2% | $295,300 -0.7% |
| 2025 | $5,216 +7.2% | $297,500 -4.2% |
| 2024 | $4,864 -0.7% | $310,400 -1.2% |
| 2023 | $4,900 +1.9% | $314,200 +0.9% |
| 2022 | $4,808 +12% | $311,300 +4.7% |
| 2021 | $4,294 -5.9% | $297,200 +8.1% |
| 2020 | $4,564 +25.3% | $275,000 +16.6% |
| 2019 | $3,641 | $235,900 |
| 2018 | $3,641 -2.2% | $235,900 +5.8% |
| 2017 | $3,724 | $223,000 |
| 2016 | $3,724 -6.1% | -- |
| 2015 | $3,968 | $237,800 |
| 2014 | $3,968 -0.9% | -- |
| 2013 | $4,006 -2.3% | -- |
| 2012 | $4,102 +1.6% | -- |
| 2011 | $4,038 | -- |
| 2010 | -- | -- |
| 2009 | $3,366 -3.2% | -- |
| 2008 | $3,478 -6.4% | -- |
| 2007 | $3,716 +9.5% | -- |
| 2006 | $3,394 +111.9% | -- |
| 2005 | $1,602 | -- |
Find assessor info on the county website
Monthly payment
Est. payment
Payment breakdown
Explore the cost of this home by adjusting the details. Changes won't be saved.Climate risks
Neighborhood: St. Anthony Park
Similar homes
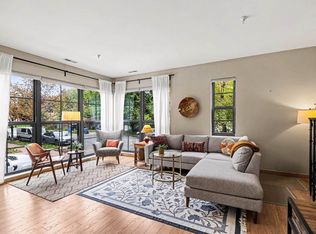
- $299,0002 bd3 ba1.3k sqft820 Emerald St APT 117, Saint Paul, MN 55114For Sale
 MLS ID #7153430, Linda Alter, Coldwell Banker Realty. NorthstarMLS as distributed by MLS GRID
 - $259,9002 bd2 ba930 sqft820 Emerald St APT 307, Saint Paul, MN 55114For Sale
 MLS ID #6809696, Han Zhong, Keller Williams Classic Realty. NorthstarMLS as distributed by MLS GRID
 - $260,0001 bd2 ba1k sqft2565 Franklin Ave APT 102, Saint Paul, MN 55114For Sale
 MLS ID #7124326, Tim Schepers, Park Street Realty, LLC. NorthstarMLS as distributed by MLS GRID
 - $272,0002 bd2 ba1.2k sqft619 8th St SE Unit 308, Minneapolis, MN 55414For Sale
 MLS ID #7146892, Matthew Charlsen, Keller Williams Realty Integrity Lakes. NorthstarMLS as distributed by MLS GRID
 - $299,9002 bd2 ba1.4k sqft619 8th St SE Unit 409, Minneapolis, MN 55414For SaleMLS ID #7013748, Todd K Harrington, eXp Realty. NorthstarMLS as distributed by MLS GRID
- $225,0002 bd2 ba1.2k sqft2530 E 34th St APT 106, Minneapolis, MN 55406For SaleMLS ID #7151577, Ryan Fischer, RE/MAX Results. NorthstarMLS as distributed by MLS GRID
- $299,9001 bd2 ba1k sqft645 1st St N #129, Minneapolis, MN 55401For SaleMLS ID #7126192, Zach Olson, DRG. NorthstarMLS as distributed by MLS GRID
- $289,0002 bd1 ba1.2k sqft4132 Vernon Ave S #A104, Saint Louis Park, MN 55416For SaleMLS ID #7146713, Aaron Hardina, Pemberton RE. NorthstarMLS as distributed by MLS GRID
- $285,0001 bd2 ba983 sqft645 N 1st St APT 139, Minneapolis, MN 55401For SaleMLS ID #7024553, Carol B Bennett, Lakes Area Realty. NorthstarMLS as distributed by MLS GRID
- $355,0002 bd2 ba1.3k sqft580 2nd St N #406, Minneapolis, MN 55401For SaleMLS ID #7128016, Brittney Sullivan, Compass. NorthstarMLS as distributed by MLS GRID
- $220,0002 bd2 ba925 sqft2040 Como Ave Unit 104, Saint Paul, MN 55108For SaleMLS ID #7126807, Becky Lund, Edina Realty, Inc.. NorthstarMLS as distributed by MLS GRID
- $318,0001 bd2 ba1.6k sqft209 8th St E APT 109, Saint Paul, MN 55101For SaleMLS ID #7110183, Jackeline Funk, BrBaGa. NorthstarMLS as distributed by MLS GRID
- $250,0002 bd3 ba1.5k sqft1070 Grandview Ct NE APT 304, Columbia Heights, MN 55421For SaleMLS ID #7144155, Bethany Nelson, Keller Williams Premier Realty Lake Minnetonka. NorthstarMLS as distributed by MLS GRID
- $249,9002 bd3 ba1.5k sqft1070 Grandview Ct NE APT 300, Columbia Heights, MN 55421For SaleMLS ID #7079405, Billy Pauling, Keller Williams Premier Realty Lake Minnetonka. NorthstarMLS as distributed by MLS GRID
- $290,0003 bd3 ba1.6k sqft1820 Quincy St NE #A, Minneapolis, MN 55418For SaleMLS ID #7067076, Jason L Burgoon, Keller Williams Premier Realty Lake Minnetonka. NorthstarMLS as distributed by MLS GRID
- $265,0002 bd2 ba1.3k sqft1256 County Road D E APT 101, Maplewood, MN 55109For SaleMLS ID #7096764, Lindsay Bacigalupo, Engel & Volkers Minneapolis. NorthstarMLS as distributed by MLS GRID
- $270,0002 bd2 ba1.4k sqft8535 Forestview Ln N #53, Osseo, MN 55369New ConstructionMLS ID #7159791, Brian Zimpel, RE/MAX Professionals. NorthstarMLS as distributed by MLS GRID
- $250,0001 bd1 ba976 sqft209 8th St E APT 305, Saint Paul, MN 55101For SaleMLS ID #7088972, Jared Stoneman, Pemberton RE. NorthstarMLS as distributed by MLS GRID
- $399,0002 bd2 ba1k sqft680 N 2nd St Unit 401, Minneapolis, MN 55401For SaleMLS ID #7143490, Dane Jensen, Compass. NorthstarMLS as distributed by MLS GRID
- $264,9002 bd2 ba1.6k sqft10751 Redwood St NW, Coon Rapids, MN 55433For SaleMLS ID #7162262, Andrew E Marceau, Twin Cities Real Estate Group. NorthstarMLS as distributed by MLS GRID
