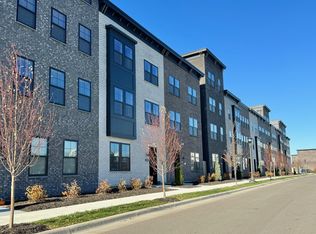
Perfect move-in ready opportunity for a fantastic 2025 built rowhome on beautiful Mount Curve Boulevard in the Highland Bridge development. Seamless flow for open living optimizes the main level living areas for today’s world. The dining and living rooms are spaciously divided by the expansive kitchen and large format Island. The open kitchen featuring white quartz countertops, new gourmet in-wall oven and microwave, oversized countertop gas stove and new refrigerator. Upgraded lighting and $7k in custom window finishes throughout the home highlight the bright and airy space. Modern accent wall and diffused lighting in the primary bedroom showcase the king-sized suite, along with the double closets, ensuite bathroom and blackout shades. The two additional bedrooms and common bath along with washer and dryer on the bedroom level create a masterful living/bedroom level. The first-floor media/flex room is ideal for cozy winter nights cuddled up on the couch.
This is your opportunity to be part of an exciting area with miles and miles of trails, bike paths, dog parks and just steps to Highland Village shopping for groceries, restaurants and everyday life. Premier luxury living in a walkable city!
Active
$639,000
900D Mount Curve Blvd, Saint Paul, MN 55116
3beds
1,989sqft
:
Get pre-qualified$4,372/mo
(TH) Side x Side
Built in 2025
1,263 Square Feet Lot
$-- Zestimate®
$321/sqft
$330/mo HOA
What's special
Modern accent wallLarge format islandBright and airy spaceTwo additional bedroomsCommon bathUpgraded lightingOversized countertop gas stove
- 8 hours |
- 29 |
- 2 |
Zillow last checked:
Listing updated:
Listed by:
Andrew McMahon 816-728-4640,
Norton Realty, Inc
Source: NorthstarMLS as distributed by MLS GRID,MLS#: 7122112
Facts & features
Interior
Bedrooms & bathrooms
- Bedrooms: 3
- Bathrooms: 3
- Full bathrooms: 2
- 1/2 bathrooms: 1
Bedroom
- Level: Third
- Area: 173.6 Square Feet
- Dimensions: 12.4x14
Bedroom 2
- Level: Third
- Area: 110 Square Feet
- Dimensions: 10x11
Bedroom 3
- Level: Third
- Area: 106.7 Square Feet
- Dimensions: 9.7x11
Dining room
- Level: Main
- Area: 157.59 Square Feet
- Dimensions: 15.3x10.3
Kitchen
- Level: Main
- Area: 235.2 Square Feet
- Dimensions: 16.8x14
Living room
- Level: Main
- Area: 245.1 Square Feet
- Dimensions: 19x12.9
Media room
- Level: First
- Area: 149.5 Square Feet
- Dimensions: 11.5x13
Heating
- Forced Air
Cooling
- Central Air
Appliances
- Included: Cooktop, Dryer, Exhaust Fan, Freezer, Gas Water Heater, Microwave, Refrigerator, Wall Oven, Washer
- Laundry: Gas Dryer Hookup, In Hall, Upper Level
Features
- Basement: None
- Has fireplace: No
Interior area
- Total structure area: 1,989
- Total interior livable area: 1,989 sqft
- Finished area above ground: 1,989
- Finished area below ground: 0
Video & virtual tour
Property
Parking
- Total spaces: 2
- Parking features: Attached
- Attached garage spaces: 2
- Details: Garage Dimensions (20x22), Garage Door Height (8), Garage Door Width (18)
Accessibility
- Accessibility features: None
Features
- Levels: More Than 2 Stories
- Patio & porch: Deck
Lot
- Size: 1,263 Square Feet
Details
- Foundation area: 952
- Parcel number: 172823130178
- Zoning description: Residential-Single Family
Construction
Type & style
- Home type: Townhouse
- Property subtype: (TH) Side x Side
- Attached to another structure: Yes
Condition
- New construction: No
- Year built: 2025
Utilities & green energy
- Electric: Circuit Breakers, Power Company: Xcel Energy
- Gas: Electric, Natural Gas
- Sewer: City Sewer/Connected
- Water: City Water/Connected
Community & HOA
Community
- Subdivision: Cic 839 Highland Bridge Rowhomes 3rd
HOA
- Has HOA: Yes
- Services included: Maintenance Structure, Hazard Insurance, Lawn Care, Maintenance Grounds, Professional Mgmt, Sanitation, Shared Amenities, Snow Removal
- HOA fee: $330 monthly
- HOA name: First Service Residential
- HOA phone: 952-277-2716
Location
- Region: Saint Paul
Financial & listing details
- Price per square foot: $321/sqft
- Annual tax amount: $12,662
- Date on market: 8/6/2026
Estimated market value
Not available
Estimated sales range
Not available
Not available
Price history
| Date | Event | Price |
|---|---|---|
| 8/6/2026 | Listed for sale | $639,000$321/sqft |
Source:  NorthstarMLS as distributed by MLS GRID #7122112 Report a problem NorthstarMLS as distributed by MLS GRID #7122112 Report a problem | ||
Public tax history
Tax history is unavailable.
Monthly payment
Est. payment
Payment breakdown
Explore the cost of this home by adjusting the details. Changes won't be saved.Climate risks
Neighborhood: Highland
Nearby schools
GreatSchools rating
- 10/10Horace Mann SchoolGrades: PK-5Distance: 0.7 mi
- 4/10Highland Middle SchoolGrades: 6-8Distance: 1.3 mi
- 8/10Highland Park Senior High SchoolGrades: 9-12Distance: 1.3 mi
- $605,7453 bd4 ba1.9k sqft900 Mount Curve Blvd #B, Saint Paul, MN 55116Sold
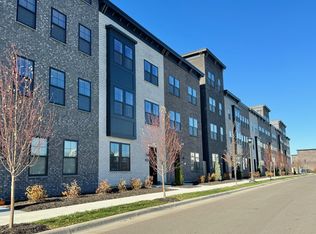
- $599,5153 bd4 ba1.9k sqft900 Mount Curve Blvd #D, Saint Paul, MN 55116Sold
- $627,7453 bd4 ba1.9k sqft900 Mount Curve Blvd #E, Saint Paul, MN 55116Sold
- $609,9103 bd4 ba1.9k sqft900 Mount Curve Blvd #H, Saint Paul, MN 55116Sold
- $681,1103 bd4 ba1.9k sqft900 Mount Curve Blvd #A, Saint Paul, MN 55116Sold
- $678,0003 bd4 ba1.9k sqft909 Mount Curve Blvd #A, Saint Paul, MN 55116For Sale
- $617,8153 bd4 ba1.9k sqft900 Mount Curve Blvd #I, Saint Paul, MN 55116Sold
- $603,7853 bd4 ba1.9k sqft909 Mount Curve Blvd #E, Saint Paul, MN 55116Sold
A local agent can set up tours, give advice and negotiate with sellers.
Similar homes
- $678,0003 bd4 ba1.9k sqft909 Mount Curve Blvd #A, Saint Paul, MN 55116For Sale

 MLS ID #7070747, Sonia Kohli, Edina Realty, Inc.. NorthstarMLS as distributed by MLS GRID
 - $775,0003 bd4 ba2.3k sqft879 Woodlawn Ave Unit B, Saint Paul, MN 55116For Sale
 MLS ID #7014620, Michael D Bartus, Lakes Sotheby's International. NorthstarMLS as distributed by MLS GRID
 - $655,0004 bd3 ba2.4k sqft1307 Randolph Ave, Saint Paul, MN 55105For Sale
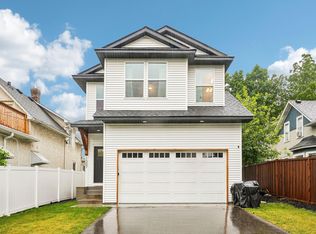 MLS ID #7119179, Sean O Sander, Redfin Corporation. NorthstarMLS as distributed by MLS GRID
 - $500,0003 bd2 ba1.8k sqft508 3rd Ave NE, Minneapolis, MN 55413For Sale
 MLS ID #7118745, Robert S McEachren, Pemberton RE. NorthstarMLS as distributed by MLS GRID
 - $448,5003 bd3 ba2.1k sqft1531 Traverse Ln, West Saint Paul, MN 55118New ConstructionNorthstarMLS as distributed by MLS GRID
- $579,9003 bd2 ba2.1k sqft8776 Upper 7th Pl N, Lake Elmo, MN 55042For SaleMLS ID #7119365, Mary L Dvorak, Keller Williams Realty Integrity. NorthstarMLS as distributed by MLS GRID
- $464,9003 bd3 ba1.6k sqft6363 16th Ave S, Richfield, MN 55423For SaleMLS ID #7052876, The Greater MSP Homes Team, RE/MAX Results. NorthstarMLS as distributed by MLS GRID
- $530,0004 bd4 ba2.3k sqft16165 Duvane Way, Lakeville, MN 55044For SaleMLS ID #7122276, Jaycee Maureen Fiers, Fieldstone Real Estate Specialists. NorthstarMLS as distributed by MLS GRID
- $417,0003 bd3 ba1.7k sqft8077 Cottonwood Ln N, Maple Grove, MN 55369For SaleMLS ID #7122554, Benjamin W Johnson, Keller Williams Realty Integrity Lakes. NorthstarMLS as distributed by MLS GRID
- $599,9004 bd3 ba2.4k sqft6807 157th St, Savage, MN 55378For SaleMLS ID #7107146, Scott A Lindquist, Imagine Realty. NorthstarMLS as distributed by MLS GRID
- $544,9903 bd2 ba1.8k sqft10639 Mississippi Dunes Trl S, Cottage Grove, MN 55016New ConstructionNorthstarMLS as distributed by MLS GRID
- $539,9003 bd4 ba2.6k sqft3022 Emerson Ave S, Minneapolis, MN 55408For SaleMLS ID #7054799, Ben Ganje + Partners, Lakes Sotheby's International Realty. NorthstarMLS as distributed by MLS GRID
- $449,9002 bd3 ba1.5k sqft6459 16th Ave S, Richfield, MN 55423For SaleMLS ID #7080498, Al Richter, LPT Realty, LLC. NorthstarMLS as distributed by MLS GRID
- $482,5003 bd3 ba2.1k sqft17902 Giants Way, Lakeville, MN 55044For SaleMLS ID #7117956, Michael Buerke, Root Down Realty, Inc. NorthstarMLS as distributed by MLS GRID
- $520,0002 bd2 ba1.6k sqft17989 Gresford Ln, Lakeville, MN 55044For SaleMLS ID #7121379, Hannah Sirek, Prandium Group Real Estate. NorthstarMLS as distributed by MLS GRID
- $465,0004 bd3 ba2k sqft2864 Lexington Pl N, Roseville, MN 55113For SaleMLS ID #7062429, John Craig, Edina Realty, Inc.. NorthstarMLS as distributed by MLS GRID
- $396,0004 bd3 ba2.1k sqft15474 Eames Way, Apple Valley, MN 55124For SaleMLS ID #7116330, David S Libman, RE/MAX Results. NorthstarMLS as distributed by MLS GRID
- $565,5934 bd3 ba2.5k sqft10566 Mississippi Dunes Trl S, Cottage Grove, MN 55016New ConstructionNorthstarMLS as distributed by MLS GRID
- $375,0003 bd3 ba2.1k sqft781 Midtown Ln, New Brighton, MN 55112For SaleMLS ID #7099353, Eddy Hatab, Bridge Realty, LLC. NorthstarMLS as distributed by MLS GRID
- $534,9003 bd2 ba1.8k sqft4338 Monarch Dr, Woodbury, MN 55129For SaleMLS ID #7065129, David B Hitchcock, Pro Flat Fee Realty LLC. NorthstarMLS as distributed by MLS GRID
