Price Reduced! Now offered $21,000 below the original list price, this stylish, nearly new end-unit row home presents an exceptional opportunity in the highly sought-after Highland Bridge community. Enjoy the benefits of newer construction without the added expense of purchasing builder upgrades after closing. This beautifully maintained home already includes upgraded kitchen appliances beyond standard builder selections, along with the washer, dryer, custom window treatments throughout, room-darkening shades in the Primary Suite, remote shades in the Living, Kitchen, and Dining areas, plus the added peace of mind of a remaining builder warranty. The thoughtfully designed floor plan features a versatile ground-level Flex Room ideal for a Home Office, Fitness Room, or Media Room. The sun-filled main level offers an open-concept design with abundant natural light, a spacious Living Room with Deck access for grilling, a large center island Kitchen with gas cooktop, generous cabinetry, a dedicated coffee/tea nook, and a corner Dining Area surrounded by windows on two sides. Upstairs, you'll find three Bedrooms, including a spacious Primary Suite with a private ensuite Bath featuring both a soaking tub and separate shower—a highly desirable feature not commonly found in many homes within the community. Ideally located just moments from Highland Park restaurants, coffee shops, grocery shopping, parks, and the scenic Mississippi River trails, this home offers an outstanding combination of value, location, and low-maintenance living in one of St. Paul's premier newer neighborhoods.
Active
Price cut: $21K (7/15)
$678,000
909 Mount Curve Blvd #A, Saint Paul, MN 55116
3beds
1,973sqft
:
Get pre-qualified$4,695/mo
(TH) Side x Side
Built in 2025
1,524 Square Feet Lot
$-- Zestimate®
$344/sqft
$404/mo HOA
What's special
Custom window treatments throughoutUpgraded kitchen appliancesGenerous cabinetryDeck access for grilling
- 69 days |
- 547 |
- 13 |
Zillow last checked:
Listing updated:
Listed by:
Sonia Kohli 651-428-5105,
Edina Realty, Inc.,
Sanjay Kohli 651-428-5109
Source: NorthstarMLS as distributed by MLS GRID,MLS#: 7070747
Facts & features
Interior
Bedrooms & bathrooms
- Bedrooms: 3
- Bathrooms: 4
- Full bathrooms: 2
- 1/2 bathrooms: 2
Bedroom
- Level: Upper
- Area: 182 Square Feet
- Dimensions: 14x13
Bedroom 2
- Level: Upper
- Area: 90 Square Feet
- Dimensions: 10x09
Bedroom 3
- Level: Upper
- Area: 110 Square Feet
- Dimensions: 11x10
Deck
- Level: Main
- Area: 96 Square Feet
- Dimensions: 16x06
Dining room
- Level: Main
- Area: 323 Square Feet
- Dimensions: 19x17
Family room
- Level: Lower
- Area: 156 Square Feet
- Dimensions: 13x12
Foyer
- Level: Lower
- Area: 56 Square Feet
- Dimensions: 08x07
Kitchen
- Level: Main
- Area: 238 Square Feet
- Dimensions: 17x14
Laundry
- Level: Upper
Living room
- Level: Main
- Area: 247 Square Feet
- Dimensions: 19x13
Utility room
- Level: Lower
- Area: 36 Square Feet
- Dimensions: 06x06
Walk in closet
- Level: Upper
- Area: 40 Square Feet
- Dimensions: 08x05
Heating
- Forced Air
Cooling
- Central Air
Appliances
- Included: Air-To-Air Exchanger, Cooktop, Dishwasher, Disposal, Dryer, Electric Water Heater, Exhaust Fan, Humidifier, Microwave, Refrigerator, Stainless Steel Appliance(s), Wall Oven, Washer
- Laundry: Laundry Closet, Upper Level
Features
- Basement: None
- Number of fireplaces: 1
- Fireplace features: Decorative, Electric, Free Standing, Living Room
Interior area
- Total structure area: 1,973
- Total interior livable area: 1,973 sqft
- Finished area above ground: 1,973
- Finished area below ground: 0
Video & virtual tour
Property
Parking
- Total spaces: 2
- Parking features: Asphalt, Insulated Garage, Storage, Tuckunder Garage
- Attached garage spaces: 2
Accessibility
- Accessibility features: None
Features
- Levels: More Than 2 Stories
- Patio & porch: Composite Decking, Deck
- Pool features: None
- Fencing: None
Lot
- Size: 1,524 Square Feet
- Dimensions: 24 x 65
Details
- Foundation area: 952
- Parcel number: 172823130188
- Zoning description: Residential-Single Family
Construction
Type & style
- Home type: Townhouse
- Property subtype: (TH) Side x Side
- Attached to another structure: Yes
Materials
- Roof: Age 8 Years or Less,Asphalt
Condition
- New construction: No
- Year built: 2025
Utilities & green energy
- Gas: Natural Gas
- Sewer: City Sewer/Connected
- Water: City Water/Connected
Community & HOA
Community
- Subdivision: Cic 839 Highland Bridge Rowhomes 3rd
HOA
- Has HOA: Yes
- Services included: Maintenance Structure, Lawn Care, Maintenance Grounds, Professional Mgmt, Sanitation, Shared Amenities, Snow Removal
- HOA fee: $404 monthly
- HOA name: First Service Residential
- HOA phone: 952-277-2716
Location
- Region: Saint Paul
Financial & listing details
- Price per square foot: $344/sqft
- Annual tax amount: $4,683
- Date on market: 5/15/2026
- Road surface type: Paved
Estimated market value
Not available
Estimated sales range
Not available
Not available
Price history
| Date | Event | Price |
|---|---|---|
| 7/15/2026 | Price change | $678,000-3%$344/sqft |
Source:  NorthstarMLS as distributed by MLS GRID #7070747 Report a problem NorthstarMLS as distributed by MLS GRID #7070747 Report a problem | ||
| 5/15/2026 | Listed for sale | $699,000+1.3%$354/sqft |
Source: NorthstarMLS as distributed by MLS GRID #7070747 Report a problem | ||
| 9/26/2025 | Sold | $690,000-5.5%$350/sqft |
Source: NorthstarMLS as distributed by MLS GRID #6770049 Report a problem | ||
| 8/29/2025 | Pending sale | $729,990$370/sqft |
Source: NorthstarMLS as distributed by MLS GRID #6770049 Report a problem | ||
| 8/22/2025 | Price change | $729,990-0.4%$370/sqft |
Source: NorthstarMLS as distributed by MLS GRID #6770049 Report a problem | ||
| 7/16/2025 | Price change | $732,990-2.5%$372/sqft |
Source: NorthstarMLS as distributed by MLS GRID #6754763 Report a problem | ||
| 6/14/2025 | Price change | $751,770+0.2%$381/sqft |
Source:  Pulte Report a problem Pulte Report a problem | ||
| 5/20/2025 | Price change | $750,140+0.2%$380/sqft |
Source: Pulte Report a problem | ||
| 5/18/2025 | Price change | $748,340+0.1%$379/sqft |
Source: Pulte Report a problem | ||
| 5/12/2025 | Price change | $747,640+1.5%$379/sqft |
Source: Pulte Report a problem | ||
| 3/31/2025 | Price change | $736,440-1.5%$373/sqft |
Source: NorthstarMLS as distributed by MLS GRID #6693993 Report a problem | ||
| 3/21/2025 | Price change | $747,5400%$379/sqft |
Source: Pulte Report a problem | ||
| 3/7/2025 | Price change | $747,665+0%$379/sqft |
Source: Pulte Report a problem | ||
| 2/23/2025 | Price change | $747,565+1.5%$379/sqft |
Source: Pulte Report a problem | ||
| 2/15/2025 | Price change | $736,4400%$373/sqft |
Source: NorthstarMLS as distributed by MLS GRID #6656135 Report a problem | ||
| 2/3/2025 | Listed for sale | $736,465$373/sqft |
Source: Pulte Report a problem | ||
Public tax history
Tax history is unavailable.
Monthly payment
Est. payment
Payment breakdown
Explore the cost of this home by adjusting the details. Changes won't be saved.Climate risks
Neighborhood: Highland
Nearby schools
GreatSchools rating
- 10/10Horace Mann SchoolGrades: PK-5Distance: 0.7 mi
- 4/10Highland Middle SchoolGrades: 6-8Distance: 1.3 mi
- 8/10Highland Park Senior High SchoolGrades: 9-12Distance: 1.4 mi
- $623,6003 bd4 ba1.9k sqft909 Mount Curve Blvd #C, Saint Paul, MN 55116Sold
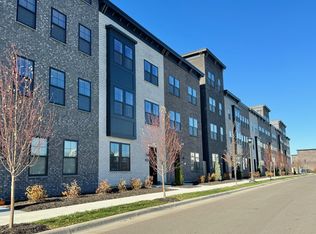
- $603,7853 bd4 ba1.9k sqft909 Mount Curve Blvd #E, Saint Paul, MN 55116Sold
- $616,2303 bd4 ba1.9k sqft909 Mount Curve Blvd #D, Saint Paul, MN 55116Sold
- $627,7453 bd4 ba1.9k sqft900 Mount Curve Blvd #E, Saint Paul, MN 55116Sold
- $599,5153 bd4 ba1.9k sqft900 Mount Curve Blvd #D, Saint Paul, MN 55116Sold
- $605,7453 bd4 ba1.9k sqft900 Mount Curve Blvd #B, Saint Paul, MN 55116Sold
- $609,9103 bd4 ba1.9k sqft900 Mount Curve Blvd #H, Saint Paul, MN 55116Sold
- $842,9903 bd4 ba2.3k sqft2260 Village Way #A, Saint Paul, MN 55116Sold
A local agent can set up tours, give advice and negotiate with sellers.
Similar homes
- $775,0003 bd4 ba2.3k sqft879 Woodlawn Ave Unit B, Saint Paul, MN 55116For Sale

 MLS ID #7014620, Michael D Bartus, Lakes Sotheby's International. NorthstarMLS as distributed by MLS GRID
 - $675,0004 bd4 ba2.2k sqft599 Stinson Blvd, Saint Paul, MN 55112New Construction
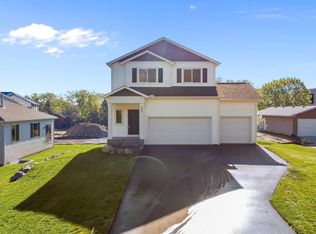 MLS ID #7070391, Haythem Khalil, Coldwell Banker Realty - Lakes. NorthstarMLS as distributed by MLS GRID
 - $464,9003 bd3 ba1.6k sqft6357 16th Ave S, Richfield, MN 55423For Sale
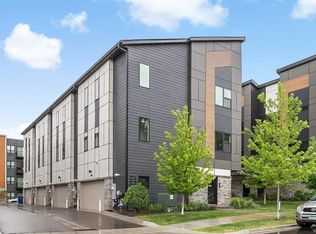 MLS ID #7091170, Scott L. Anderson, Coldwell Banker Realty. NorthstarMLS as distributed by MLS GRID
 - $464,9003 bd2 ba1.6k sqft6363 16th Ave S, Richfield, MN 55423For Sale
 MLS ID #7052876, The Greater MSP Homes Team, RE/MAX Results. NorthstarMLS as distributed by MLS GRID
 - $625,0003 bd3 ba1.4k sqft3149 Seminary Dr, Saint Paul, MN 55112New ConstructionMLS ID #7070384, Haythem Khalil, Coldwell Banker Realty - Lakes. NorthstarMLS as distributed by MLS GRID
- $449,9002 bd3 ba1.5k sqft6459 16th Ave S, Richfield, MN 55423For SaleMLS ID #7080498, Al Richter, LPT Realty, LLC. NorthstarMLS as distributed by MLS GRID
- $679,0004 bd3 ba2.6k sqft17905 Hidden Creek Trl, Lakeville, MN 55044New ConstructionMLS ID #7111108, Pamela Rasmussen, Keyland Realty, LLC. NorthstarMLS as distributed by MLS GRID
- $379,5003 bd3 ba1.8k sqft1521 Trellis Ln, West Saint Paul, MN 55118New ConstructionNorthstarMLS as distributed by MLS GRID
- $465,3803 bd3 ba2.1k sqft1531 Traverse Ln, West Saint Paul, MN 55118New ConstructionNorthstarMLS as distributed by MLS GRID
- $525,0004 bd4 ba2.2k sqft16105 Duvane Way, Lakeville, MN 55044For SaleMLS ID #7104258, Alyssa M. Hurlock, Edina Realty, Inc.. NorthstarMLS as distributed by MLS GRID
- $450,0003 bd3 ba1.9k sqft2857 Lexington Pl N, Roseville, MN 55113For SaleMLS ID #7088716, Amber Steiner, LPT Realty, LLC. NorthstarMLS as distributed by MLS GRID
- $375,0003 bd3 ba2.1k sqft781 Midtown Ln, New Brighton, MN 55112For SaleMLS ID #7099353, Eddy Hatab, Bridge Realty, LLC. NorthstarMLS as distributed by MLS GRID
- $470,0004 bd3 ba2k sqft2864 Lexington Pl N, Roseville, MN 55113For SaleMLS ID #7062429, John Craig, Edina Realty, Inc.. NorthstarMLS as distributed by MLS GRID
- $599,9003 bd3 ba2.6k sqft17854 Hamburg Ave, Lakeville, MN 55044For SaleMLS ID #7095474, Alyssa M. Hurlock, Edina Realty, Inc.. NorthstarMLS as distributed by MLS GRID
- $534,9003 bd2 ba1.8k sqft4338 Monarch Dr, Woodbury, MN 55129For SaleMLS ID #7065129, David B Hitchcock, Pro Flat Fee Realty LLC. NorthstarMLS as distributed by MLS GRID
- $385,0003 bd4 ba2.1k sqft657 Village Dr #3, New Brighton, MN 55112For SaleMLS ID #7056325, Jennifer Eibensteiner, RE/MAX Results. NorthstarMLS as distributed by MLS GRID
- $525,0002 bd2 ba1.5k sqft3970 Wooddale Ave S APT 201D, Minneapolis, MN 55416For SaleMLS ID #7080452, Meghan McNamara Roberts, Compass. NorthstarMLS as distributed by MLS GRID
- $684,7504 bd4 ba2.4k sqft16909 Draft Horse Blvd, Lakeville, MN 55044New ConstructionMLS ID #7081220, Kelli A Keith, Robert Thomas Homes, Inc.. NorthstarMLS as distributed by MLS GRID
- from $668,5103 bd3 ba2.3k sqftAbbey Plan, Eastbrooke, Cottage Grove, MN 55016New ConstructionStonegate Builders
- from $421,9903 bd3 ba2.1k sqftCapri Plan, Thompson Square East, West Saint Paul, MN 55118New ConstructionM/I Homes
