Conventional 5.25%/5.325% APR or FHA/VA 4.875%/5.639% APR if closing by August 28th with seller preferred lender. Call for further details.
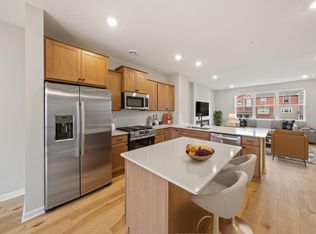
Welcome to the Barcelona, a 3-story townhome that blends style, function, and flexibility, offering 1,898 square feet of space. This plan includes 3 bedrooms, 2 full bathrooms, 1 half bath, and a 2-car garage. The kitchen, with ample counter space and a large island, is perfect for meal prep and casual dining. A dining room with balcony access allows you to enjoy fresh air and outdoor views, and a powder room adds extra convenience. The top level hosts three spacious bedrooms. The owner’s suite boasts a private bathroom with dual vanities and a walk-in closet for added luxury. Schedule your showing today!
Pending
Price cut: $6.5K (7/16)
$379,500
1521 Trellis Ln, West Saint Paul, MN 55118
3beds
1,898sqft
:
Get pre-qualified$2,577/mo
(TH) Side x Side
Built in 2025
1,742 Square Feet Lot
$379,600 Zestimate®
$200/sqft
$253/mo HOA
What's special
- 26 days |
- 86 |
- 3 |
Zillow last checked:
Listing updated:
Listed by:
Lydia Kalb 612-270-4013,
M/I Homes
Source: NorthstarMLS as distributed by MLS GRID,MLS#: 7111236
Facts & features
Interior
Bedrooms & bathrooms
- Bedrooms: 3
- Bathrooms: 3
- Full bathrooms: 1
- 3/4 bathrooms: 1
- 1/2 bathrooms: 1
Bedroom
- Level: Upper
- Area: 176 Square Feet
- Dimensions: 16 x 11
Bedroom 2
- Level: Upper
- Area: 108 Square Feet
- Dimensions: 9 x 12
Bedroom 3
- Level: Upper
- Area: 110 Square Feet
- Dimensions: 11 x 10
Primary bathroom
- Level: Upper
- Area: 98 Square Feet
- Dimensions: 7 x 14
Bathroom
- Level: Lower
- Area: 32 Square Feet
- Dimensions: 8 x 4
Bathroom
- Level: Main
- Area: 25 Square Feet
- Dimensions: 5 x 5
Bathroom
- Level: Upper
- Area: 40 Square Feet
- Dimensions: 5 x 8
Dining room
- Level: Main
- Area: 112 Square Feet
- Dimensions: 14 x 8
Family room
- Level: Main
- Area: 224 Square Feet
- Dimensions: 16 x 14
Flex room
- Level: Lower
- Area: 110 Square Feet
- Dimensions: 11 x 10
Garage
- Level: Lower
- Area: 400 Square Feet
- Dimensions: 20 x 20
Kitchen
- Level: Main
- Area: 196 Square Feet
- Dimensions: 14 x 14
Laundry
- Level: Main
- Area: 42 Square Feet
- Dimensions: 6 x 7
Heating
- Forced Air
Cooling
- Central Air
Appliances
- Included: Dishwasher, Dryer, Microwave, Range, Refrigerator, Washer
Features
- Basement: None
- Number of fireplaces: 1
- Fireplace features: Electric, Family Room
Interior area
- Total structure area: 1,898
- Total interior livable area: 1,898 sqft
- Finished area above ground: 1,898
- Finished area below ground: 0
Property
Parking
- Total spaces: 2
- Parking features: Attached, Garage Door Opener
- Attached garage spaces: 2
- Has uncovered spaces: Yes
Accessibility
- Accessibility features: None
Features
- Levels: More Than 2 Stories
- Patio & porch: Porch
Lot
- Size: 1,742 Square Feet
Details
- Foundation area: 402
- Parcel number: TBD
- Zoning description: Residential-Single Family
Construction
Type & style
- Home type: Townhouse
- Property subtype: (TH) Side x Side
- Attached to another structure: Yes
Condition
- New construction: Yes
- Year built: 2025
Details
- Builder name: HANS HAGEN HOMES AND M/I HOMES
Utilities & green energy
- Gas: Natural Gas
- Sewer: City Sewer/Connected
- Water: City Water/Connected
Community & HOA
Community
- Subdivision: Thompson Square East
HOA
- Has HOA: Yes
- Services included: Maintenance Structure, Lawn Care, Sanitation, Snow Removal
- HOA fee: $253 monthly
- HOA name: Associa
- HOA phone: 763-746-1188
Location
- Region: West Saint Paul
Financial & listing details
- Price per square foot: $200/sqft
- Tax assessed value: $15,500
- Date on market: 7/16/2026
- Cumulative days on market: 23 days
Estimated market value
$379,600
$361,000 - $399,000
$2,716/mo
Price history
| Date | Event | Price |
|---|---|---|
| 7/24/2026 | Pending sale | $379,500$200/sqft |
Source:  NorthstarMLS as distributed by MLS GRID #7111236 Report a problem NorthstarMLS as distributed by MLS GRID #7111236 Report a problem | ||
| 7/16/2026 | Price change | $379,500-1.7%$200/sqft |
Source: NorthstarMLS as distributed by MLS GRID #7111236 Report a problem | ||
| 6/24/2026 | Price change | $385,990-1%$203/sqft |
Source: NorthstarMLS as distributed by MLS GRID #7066614 Report a problem | ||
| 6/3/2026 | Price change | $389,990-1.3%$205/sqft |
Source: NorthstarMLS as distributed by MLS GRID #7066614 Report a problem | ||
| 5/15/2026 | Price change | $394,990-1%$208/sqft |
Source:  M/I Homes Report a problem M/I Homes Report a problem | ||
| 4/15/2026 | Listed for sale | $399,000$210/sqft |
Source: M/I Homes Report a problem | ||
Public tax history
| Year | Property taxes | Tax assessment |
|---|---|---|
| 2024 | -- | $15,500 |
Find assessor info on the county website
Monthly payment
Est. payment
Payment breakdown
Explore the cost of this home by adjusting the details. Changes won't be saved.Climate risks
Neighborhood: 55118
Nearby schools
GreatSchools rating
- 7/10Garlough Elementary SchoolGrades: K-4Distance: 1.3 mi
- 4/10Heritage Middle SchoolGrades: 5-8Distance: 1.3 mi
- 6/10Two Rivers High SchoolGrades: 9-12Distance: 2 mi
- $448,5003 bd3 ba2.1k sqft1531 Traverse Ln, West Saint Paul, MN 55118New Construction

- $377,0003 bd3 ba1.8k sqft1519 Trellis Ln, West Saint Paul, MN 55118Sold
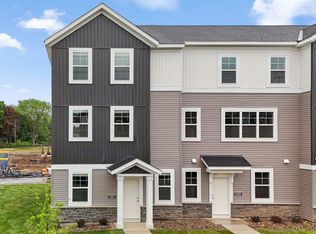
- $429,6503 bd3 ba2.1k sqft1527 Trellis Ln, West Saint Paul, MN 55118Sold
- $415,9903 bd3 ba2.1k sqft1517 Trellis Ln, West Saint Paul, MN 55118Pending

- from $406,9903 bd3 ba2k sqftBarcelona Plan, Thompson Square East, West Saint Paul, MN 55118New Construction
- from $389,9902 bd3 ba1.8k sqftAthens II Plan, Thompson Square East, West Saint Paul, MN 55118New Construction
- $433,5004 bd4 ba2.1k sqft1528 Traverse Ln, West Saint Paul, MN 55118Off Market
- from $381,9903 bd3 ba1.6k sqftBayfield Plan, Thompson Square East, West Saint Paul, MN 55118New Construction
A local agent can set up tours, give advice and negotiate with sellers.
Similar homes
- $357,5003 bd3 ba1.6k sqft1518 Trellis Ln, West Saint Paul, MN 55118New Construction
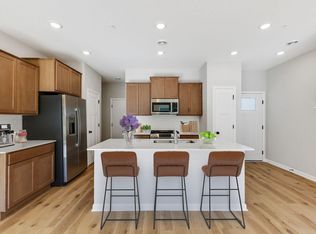
 NorthstarMLS as distributed by MLS GRID
 - $360,5003 bd3 ba1.6k sqft1528 Trellis Ln, West Saint Paul, MN 55118New Construction
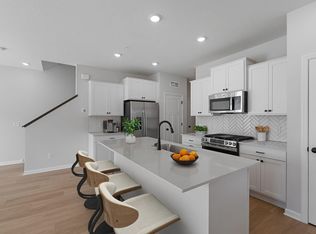 NorthstarMLS as distributed by MLS GRID
 - from $389,9902 bd3 ba1.8k sqftAthens II Plan, Thompson Square East, West Saint Paul, MN 55118New Construction
 M/I Homes
 - $448,5003 bd3 ba2.1k sqft1531 Traverse Ln, West Saint Paul, MN 55118New ConstructionNorthstarMLS as distributed by MLS GRID
- from $406,9903 bd3 ba2k sqftBarcelona Plan, Thompson Square East, West Saint Paul, MN 55118New ConstructionM/I Homes
- $369,0003 bd3 ba1.8k sqft11335 Brookview Rd, Woodbury, MN 55129For SaleMLS ID #7124064, Steven Petersen, Coldwell Banker Realty. NorthstarMLS as distributed by MLS GRID
- $389,9003 bd3 ba2k sqft11263 Crestbury Dr, Woodbury, MN 55129For SaleMLS ID #7122269, The Snyder Team, eXp Realty. NorthstarMLS as distributed by MLS GRID
- $390,0003 bd3 ba2.1k sqft6533 Jody Ave S, Cottage Grove, MN 55016For SaleMLS ID #7116562, Caleb Carlson, Real Broker, LLC. NorthstarMLS as distributed by MLS GRID
- $362,9903 bd3 ba1.8k sqft6297 Ivywood Ave S, Cottage Grove, MN 55016New ConstructionNorthstarMLS as distributed by MLS GRID
- $414,5003 bd3 ba1.9k sqft11255 Crestbury Dr, Woodbury, MN 55129For SaleMLS ID #7123558, Sheri Wessel, Keller Williams Premier Realty. NorthstarMLS as distributed by MLS GRID
- from $369,9903 bd3 ba1.7k sqftHayward Plan, Cherrywood, Newport, MN 55055New ConstructionM/I Homes
- $379,9853 bd3 ba1.7k sqft4054 Hayward Ave N, Oakdale, MN 55128New ConstructionNorthstarMLS as distributed by MLS GRID
- $374,9003 bd3 ba1.9k sqft11327 Brookview Rd, Woodbury, MN 55129For SaleMLS ID #7116940, Scott A Lindquist, Imagine Realty. NorthstarMLS as distributed by MLS GRID
- $410,0003 bd4 ba2.1k sqft644 Village Dr, New Brighton, MN 55112For SaleMLS ID #7119007, Beth Jackson, Real Broker, LLC. NorthstarMLS as distributed by MLS GRID
- $379,9003 bd3 ba2.2k sqft3617 76th Ln E, Inver Grove Heights, MN 55076For SaleMLS ID #6813608, Svetlana Kalinowski, Edina Realty, Inc.. NorthstarMLS as distributed by MLS GRID
- $389,9003 bd3 ba1.8k sqft11321 Brookview Rd, Woodbury, MN 55129For SaleMLS ID #7112967, Stephane Andre Cattelin, Coldwell Banker Realty - Lakes. NorthstarMLS as distributed by MLS GRID
- $380,0003 bd3 ba1.9k sqft11281 Crestbury Dr, Woodbury, MN 55129For SaleMLS ID #7097508, Timothy Wegleitner, eXp Realty. NorthstarMLS as distributed by MLS GRID
- $387,5003 bd3 ba1.9k sqft11276 Crestbury Dr, Woodbury, MN 55129For SaleMLS ID #7081266, Brent Bartel, Counselor Realty, Inc.. NorthstarMLS as distributed by MLS GRID
- $359,9903 bd3 ba1.8k sqft3015 Basswood St, Little Canada, MN 55117New ConstructionMLS ID #7056734, Lennar Minnesota, Lennar Sales Corp. NorthstarMLS as distributed by MLS GRID
- $359,9853 bd3 ba1.7k sqft4026 Hayward Ave N, Saint Paul, MN 55128New ConstructionNorthstarMLS as distributed by MLS GRID
