FINAL OPPORTUNITY! Conventional 5.25%/5.325% APR or FHA/VA 4.875%/5.639% APR if closing by August 28th with seller preferred lender. Call for further details.
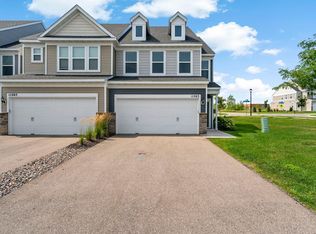
Welcome to 1517 Trellis Lane, West St Paul, MN — a beautifully designed new construction townhome built by M/I Homes. This 2,176 square foot end unit offers a thoughtfully crafted floorplan that balances comfort with quality design throughout every detail. Step inside to discover an inviting open-concept living space that seamlessly connects the main gathering areas, creating a warm and functional environment for everyday living and entertaining. The layout has been designed with intention, ensuring a natural flow between rooms while maximizing usable space. The upper-level owner's bedroom serves as a private retreat, offering a comfortable space to unwind at the end of the day.
Pending
Price cut: $4K (6/24)
$415,990
1517 Trellis Ln, West Saint Paul, MN 55118
3beds
2,176sqft
:
Get pre-qualified$2,800/mo
(TH) Side x Side
Built in 2025
1,742 Square Feet Lot
$415,100 Zestimate®
$191/sqft
$253/mo HOA
What's special
Inviting open-concept living spaceNatural flow between roomsMaximizing usable spaceThoughtfully crafted floorplan
- 25 days |
- 95 |
- 0 |
Zillow last checked:
Listing updated:
Listed by:
Lydia Kalb 612-270-4013,
M/I Homes
Source: NorthstarMLS as distributed by MLS GRID,MLS#: 7110257
Facts & features
Interior
Bedrooms & bathrooms
- Bedrooms: 3
- Bathrooms: 3
- Full bathrooms: 1
- 3/4 bathrooms: 1
- 1/2 bathrooms: 1
Bedroom
- Level: Upper
- Area: 180 Square Feet
- Dimensions: 15 x 12
Bedroom 2
- Level: Upper
- Area: 110 Square Feet
- Dimensions: 10 x 11
Bedroom 3
- Level: Upper
- Area: 100 Square Feet
- Dimensions: 10 x 10
Primary bathroom
- Level: Upper
- Area: 98 Square Feet
- Dimensions: 7 x 14
Bathroom
- Level: Lower
- Area: 32 Square Feet
- Dimensions: 8 x 4
Bathroom
- Level: Main
- Area: 25 Square Feet
- Dimensions: 5 x 5
Bathroom
- Level: Upper
- Area: 40 Square Feet
- Dimensions: 5 x 8
Dining room
- Level: Main
- Area: 135 Square Feet
- Dimensions: 15 x 9
Family room
- Level: Main
- Area: 210 Square Feet
- Dimensions: 14 x 15
Flex room
- Level: Lower
- Area: 110 Square Feet
- Dimensions: 10 x 11
Garage
- Level: Lower
- Area: 420 Square Feet
- Dimensions: 21 x 20
Kitchen
- Level: Main
- Area: 196 Square Feet
- Dimensions: 14 x 14
Laundry
- Level: Main
- Area: 42 Square Feet
- Dimensions: 6 x 7
Heating
- Forced Air
Cooling
- Central Air
Appliances
- Included: Dishwasher, Dryer, Microwave, Range, Refrigerator, Washer
Features
- Basement: None
- Number of fireplaces: 1
- Fireplace features: Electric, Family Room
Interior area
- Total structure area: 2,176
- Total interior livable area: 2,176 sqft
- Finished area above ground: 2,176
- Finished area below ground: 0
Property
Parking
- Total spaces: 2
- Parking features: Attached, Garage Door Opener
- Attached garage spaces: 2
- Has uncovered spaces: Yes
Accessibility
- Accessibility features: None
Features
- Levels: More Than 2 Stories
- Patio & porch: Porch
Lot
- Size: 1,742 Square Feet
Details
- Foundation area: 402
- Parcel number: TBD
- Zoning description: Residential-Single Family
Construction
Type & style
- Home type: Townhouse
- Property subtype: (TH) Side x Side
- Attached to another structure: Yes
Condition
- New construction: Yes
- Year built: 2025
Details
- Builder name: HANS HAGEN HOMES AND M/I HOMES
Utilities & green energy
- Gas: Natural Gas
- Sewer: City Sewer/Connected
- Water: City Water/Connected
Community & HOA
Community
- Subdivision: Thompson Square East
HOA
- Has HOA: Yes
- Services included: Maintenance Structure, Lawn Care, Sanitation, Snow Removal
- HOA fee: $253 monthly
- HOA name: Associa
- HOA phone: 763-746-1188
Location
- Region: West Saint Paul
Financial & listing details
- Price per square foot: $191/sqft
- Tax assessed value: $15,500
- Date on market: 7/16/2026
- Cumulative days on market: 20 days
Estimated market value
$415,100
$394,000 - $436,000
$2,827/mo
Price history
| Date | Event | Price |
|---|---|---|
| 7/22/2026 | Pending sale | $415,990$191/sqft |
Source:  NorthstarMLS as distributed by MLS GRID #7110257 Report a problem NorthstarMLS as distributed by MLS GRID #7110257 Report a problem | ||
| 6/24/2026 | Price change | $415,990-1%$191/sqft |
Source: NorthstarMLS as distributed by MLS GRID #7088864 Report a problem | ||
| 6/11/2026 | Price change | $419,990-1.4%$193/sqft |
Source: NorthstarMLS as distributed by MLS GRID #7088864 Report a problem | ||
| 5/15/2026 | Price change | $425,990-0.9%$196/sqft |
Source:  M/I Homes Report a problem M/I Homes Report a problem | ||
| 4/15/2026 | Price change | $430,000-4.2%$198/sqft |
Source: M/I Homes Report a problem | ||
| 3/11/2026 | Listed for sale | $449,060$206/sqft |
Source: NorthstarMLS as distributed by MLS GRID #7034872 Report a problem | ||
Public tax history
| Year | Property taxes | Tax assessment |
|---|---|---|
| 2024 | -- | $15,500 |
Find assessor info on the county website
Monthly payment
Est. payment
Payment breakdown
Explore the cost of this home by adjusting the details. Changes won't be saved.Climate risks
Neighborhood: 55118
Nearby schools
GreatSchools rating
- 7/10Garlough Elementary SchoolGrades: K-4Distance: 1.3 mi
- 4/10Heritage Middle SchoolGrades: 5-8Distance: 1.3 mi
- 6/10Two Rivers High SchoolGrades: 9-12Distance: 2 mi
- $448,5003 bd3 ba2.1k sqft1531 Traverse Ln, West Saint Paul, MN 55118New Construction

- $379,5003 bd3 ba1.8k sqft1521 Trellis Ln, West Saint Paul, MN 55118Pending
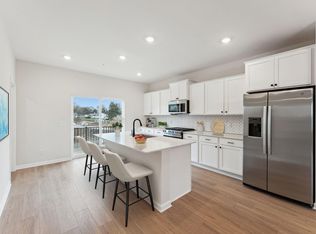
- $377,0003 bd3 ba1.8k sqft1519 Trellis Ln, West Saint Paul, MN 55118Sold
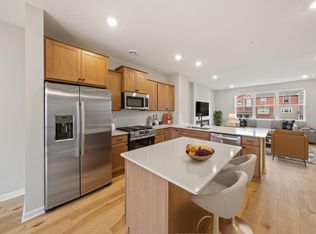
- $429,6503 bd3 ba2.1k sqft1527 Trellis Ln, West Saint Paul, MN 55118Sold
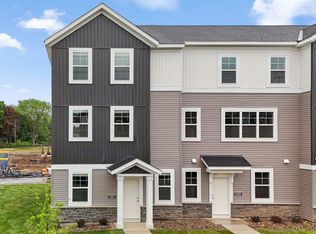
- from $406,9903 bd3 ba2k sqftBarcelona Plan, Thompson Square East, West Saint Paul, MN 55118New Construction
- from $389,9902 bd3 ba1.8k sqftAthens II Plan, Thompson Square East, West Saint Paul, MN 55118New Construction
- $433,5004 bd4 ba2.1k sqft1528 Traverse Ln, West Saint Paul, MN 55118Off Market
- from $381,9903 bd3 ba1.6k sqftBayfield Plan, Thompson Square East, West Saint Paul, MN 55118New Construction
A local agent can set up tours, give advice and negotiate with sellers.
Similar homes
- $379,5003 bd3 ba1.8k sqft1523 Trellis Ln, West Saint Paul, MN 55118New Construction

 NorthstarMLS as distributed by MLS GRID
 - from $389,9902 bd3 ba1.8k sqftAthens II Plan, Thompson Square East, West Saint Paul, MN 55118New Construction
 M/I Homes
 - $410,0003 bd4 ba2.1k sqft644 Village Dr, New Brighton, MN 55112For Sale
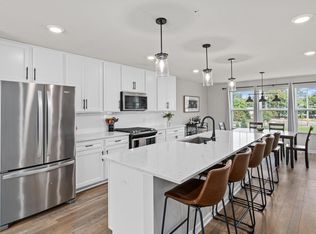 MLS ID #7119007, Beth Jackson, Real Broker, LLC. NorthstarMLS as distributed by MLS GRID
 - $389,9003 bd3 ba2k sqft11263 Crestbury Dr, Woodbury, MN 55129For Sale
 MLS ID #7122269, The Snyder Team, eXp Realty. NorthstarMLS as distributed by MLS GRID
 - $415,0003 bd3 ba2.4k sqft7672 Cruise Way, Inver Grove Heights, MN 55076For SaleMLS ID #7057888, Daniel Schneider, VIBE Realty. NorthstarMLS as distributed by MLS GRID
- $390,0003 bd3 ba2.1k sqft6533 Jody Ave S, Cottage Grove, MN 55016For SaleMLS ID #7116562, Caleb Carlson, Real Broker, LLC. NorthstarMLS as distributed by MLS GRID
- $444,9053 bd3 ba1.7k sqft3472 Trails End Cir, Eagan, MN 55123New ConstructionNorthstarMLS as distributed by MLS GRID
- $415,0004 bd3 ba1.9k sqft5092 Stable View Dr, Woodbury, MN 55129For SaleMLS ID #7060066, John Ahnemann, Keller Williams Realty Integrity Lakes. NorthstarMLS as distributed by MLS GRID
- $399,0003 bd4 ba2.4k sqft4262 Corn Silk Ln, Woodbury, MN 55129For SaleMLS ID #7075838, Minu John, eXp Realty. NorthstarMLS as distributed by MLS GRID
- $369,0003 bd3 ba1.8k sqft11335 Brookview Rd, Woodbury, MN 55129For SaleMLS ID #7124064, Steven Petersen, Coldwell Banker Realty. NorthstarMLS as distributed by MLS GRID
- $374,9003 bd3 ba1.9k sqft11327 Brookview Rd, Woodbury, MN 55129For SaleMLS ID #7116940, Scott A Lindquist, Imagine Realty. NorthstarMLS as distributed by MLS GRID
- $396,0004 bd3 ba2.1k sqft15474 Eames Way, Apple Valley, MN 55124For SaleMLS ID #7116330, David S Libman, RE/MAX Results. NorthstarMLS as distributed by MLS GRID
- $450,0003 bd3 ba1.9k sqft2857 Lexington Pl N, Roseville, MN 55113For SaleMLS ID #7088716, Amber Steiner, LPT Realty, LLC. NorthstarMLS as distributed by MLS GRID
- $415,0004 bd2 ba2k sqft926 Galtier St, Saint Paul, MN 55117New ConstructionMLS ID #7106139, William Yang, William Yang Real Estate. NorthstarMLS as distributed by MLS GRID
- $389,9903 bd4 ba2.1k sqft5863 156th St W, Apple Valley, MN 55124For SaleMLS ID #7107896, Velen M Ambalam, Bridge Realty, LLC. NorthstarMLS as distributed by MLS GRID
- $385,0003 bd4 ba2.1k sqft657 Village Dr #3, New Brighton, MN 55112For SaleMLS ID #7056325, Jennifer Eibensteiner, RE/MAX Results. NorthstarMLS as distributed by MLS GRID
- $349,5003 bd3 ba1.8k sqft1548 Legacy Pkwy E, Maplewood, MN 55109For SaleMLS ID #7117050, Crush Real Estate Group -Emily Cox, LaBelle Real Estate Group Inc. NorthstarMLS as distributed by MLS GRID
- $465,0004 bd3 ba2k sqft2864 Lexington Pl N, Roseville, MN 55113For SaleMLS ID #7062429, John Craig, Edina Realty, Inc.. NorthstarMLS as distributed by MLS GRID
- $435,0003 bd3 ba2k sqft16158 Eagleview Dr, Lakeville, MN 55044For SaleMLS ID #7074254, Shelby McQueeney, Compass. NorthstarMLS as distributed by MLS GRID
- $394,5003 bd3 ba2k sqft1723 Southpoint Ln, Hudson, WI 54016For SaleMLS ID #7099876, Dawn Fossler, RE/MAX Results. NorthstarMLS as distributed by MLS GRID
