This meticulously maintained townhome, built in 2021, offers 3 bedrooms plus a flexible bonus room, 4 bathrooms, and 2,142 finished square feet of thoughtfully designed living space. The upgraded kitchen is the heart of the home, featuring stainless steel appliances, quartz countertops, a ceramic tile backsplash, soft-close cabinetry, and an impressive 10-foot island. Enhanced with custom window treatments and upgraded light fixtures throughout, the open-concept main level flows seamlessly from the expansive kitchen to the dining area and spacious living room, with direct access to the deck—perfect for everyday living and entertaining alike.
The upper level is ideally laid out with all three bedrooms on one floor, including a private primary suite with an ensuite bath and generous walk-in closet, as well as a conveniently located laundry room. The lower-level flex room, currently used as a home office, offers versatility and can easily be converted into a fourth bedroom. Located just minutes from Long Lake, Hansen Park, restaurants, coffee shops, and the community center, this low-maintenance home also provides quick access to Highway 694 and I-35W for an easy 20-minute commute to Minneapolis or St. Paul. A rare combination of modern comfort, convenience, and location—this home is truly a must-see.
Active
Price cut: $4K (7/20)
$385,000
657 Village Dr #3, New Brighton, MN 55112
3beds
2,142sqft
:
Get pre-qualified$2,853/mo
(TH) Side x Side
Built in 2021
1,219 Square Feet Lot
$383,700 Zestimate®
$180/sqft
$365/mo HOA
What's special
Open-concept main levelStainless steel appliancesCeramic tile backsplashUpgraded light fixtures throughoutCustom window treatmentsQuartz countertopsSoft-close cabinetry
- 100 days |
- 632 |
- 26 |
Zillow last checked:
Listing updated:
Listed by:
Jennifer Eibensteiner 651-329-3102,
RE/MAX Results,
Keith Eibensteiner 651-248-0590
Source: NorthstarMLS as distributed by MLS GRID,MLS#: 7056325
Facts & features
Interior
Bedrooms & bathrooms
- Bedrooms: 3
- Bathrooms: 4
- Full bathrooms: 2
- 1/2 bathrooms: 2
Bedroom
- Level: Upper
- Area: 156 Square Feet
- Dimensions: 12x13
Bedroom 2
- Level: Upper
- Area: 100 Square Feet
- Dimensions: 10x10
Bedroom 3
- Level: Upper
- Area: 110 Square Feet
- Dimensions: 10x11
Deck
- Level: Main
- Area: 90 Square Feet
- Dimensions: 15x6
Dining room
- Level: Main
- Area: 231 Square Feet
- Dimensions: 21x11
Flex room
- Level: Lower
- Area: 156 Square Feet
- Dimensions: 12x13
Kitchen
- Level: Main
- Area: 255 Square Feet
- Dimensions: 15x17
Living room
- Level: Main
- Area: 180 Square Feet
- Dimensions: 15x12
Heating
- Forced Air
Cooling
- Central Air
Appliances
- Included: Dishwasher, Dryer, Electric Water Heater, Exhaust Fan, Humidifier, Microwave, Range, Refrigerator, Stainless Steel Appliance(s), Washer, Water Softener Owned
- Laundry: Electric Dryer Hookup, Laundry Closet, Upper Level, Washer Hookup
Features
- Basement: Finished
- Has fireplace: No
Interior area
- Total structure area: 2,142
- Total interior livable area: 2,142 sqft
- Finished area above ground: 2,142
- Finished area below ground: 0
Video & virtual tour
Property
Parking
- Total spaces: 2
- Parking features: Attached, Asphalt, Garage Door Opener, Guest, Tuckunder Garage
- Attached garage spaces: 2
- Has uncovered spaces: Yes
- Details: Garage Dimensions (21x19)
Accessibility
- Accessibility features: None
Features
- Levels: More Than 2 Stories
- Patio & porch: Deck
- Pool features: None
- Fencing: None
Lot
- Size: 1,219 Square Feet
- Dimensions: 22 x 57
- Features: Irregular Lot
Details
- Foundation area: 433
- Parcel number: 293023130212
- Zoning description: Residential-Single Family
Construction
Type & style
- Home type: Townhouse
- Property subtype: (TH) Side x Side
- Attached to another structure: Yes
Materials
- Roof: Age 8 Years or Less,Asphalt
Condition
- New construction: No
- Year built: 2021
Utilities & green energy
- Gas: Natural Gas
- Sewer: City Sewer/Connected
- Water: City Water/Connected
Community & HOA
Community
- Subdivision: Midtown Village
HOA
- Has HOA: Yes
- Services included: Maintenance Structure, Hazard Insurance, Lawn Care, Maintenance Grounds, Professional Mgmt, Sanitation, Snow Removal
- HOA fee: $365 monthly
- HOA name: Associa Minnesota
- HOA phone: 763-225-6400
Location
- Region: New Brighton
Financial & listing details
- Price per square foot: $180/sqft
- Annual tax amount: $4,914
- Date on market: 4/16/2026
- Cumulative days on market: 102 days
- Road surface type: Paved
Estimated market value
$383,700
$365,000 - $403,000
$3,058/mo
Price history
| Date | Event | Price |
|---|---|---|
| 7/20/2026 | Price change | $385,000-1%$180/sqft |
Source:  NorthstarMLS as distributed by MLS GRID #7056325 Report a problem NorthstarMLS as distributed by MLS GRID #7056325 Report a problem | ||
| 5/19/2026 | Price change | $389,000-2.5%$182/sqft |
Source: NorthstarMLS as distributed by MLS GRID #7056325 Report a problem | ||
| 4/16/2026 | Listed for sale | $399,000-0.3%$186/sqft |
Source: NorthstarMLS as distributed by MLS GRID #7056325 Report a problem | ||
| 4/14/2026 | Listing removed | $400,000$187/sqft |
Source: NorthstarMLS as distributed by MLS GRID #7005316 Report a problem | ||
| 3/24/2026 | Price change | $400,000-2.4%$187/sqft |
Source: NorthstarMLS as distributed by MLS GRID #7005316 Report a problem | ||
| 3/11/2026 | Price change | $410,000-1.2%$191/sqft |
Source: NorthstarMLS as distributed by MLS GRID #7005316 Report a problem | ||
| 1/8/2026 | Listed for sale | $415,000+14.6%$194/sqft |
Source: NorthstarMLS as distributed by MLS GRID #7005316 Report a problem | ||
| 5/20/2021 | Sold | $362,285$169/sqft |
Source: NorthstarMLS as distributed by MLS GRID #5752826 Report a problem | ||
Public tax history
Tax history is unavailable.
Monthly payment
Est. payment
Payment breakdown
Explore the cost of this home by adjusting the details. Changes won't be saved.Climate risks
Neighborhood: 55112
Nearby schools
GreatSchools rating
- 6/10Valentine Hills Elementary SchoolGrades: 1-5Distance: 1.1 mi
- 6/10Highview Middle SchoolGrades: 6-8Distance: 0.9 mi
- 10/10Mounds View Senior High SchoolGrades: 9-12Distance: 0.8 mi
- $363,4003 bd3 ba2.2k sqft657 Village Dr, New Brighton, MN 55112Off Market
- $377,5004 bd4 ba2.2k sqft661 Village Dr, New Brighton, MN 55112Off Market
- $382,8003 bd4 ba-- sqft653 Village Dr, New Brighton, MN 55112Off Market

- $351,4003 bd3 ba2.2k sqft665 Village Dr, New Brighton, MN 55112Off Market
- $391,5003 bd3 ba2.2k sqft649 Village Dr, New Brighton, MN 55112Off Market
- $363,1003 bd3 ba2.2k sqft645 Village Dr, New Brighton, MN 55112Off Market
- $380,5003 bd3 ba2.2k sqft677 Village Dr, New Brighton, MN 55112Off Market
- $359,4003 bd4 ba2.1k sqft632 Village Dr #3, New Brighton, MN 55112Off Market
A local agent can set up tours, give advice and negotiate with sellers.
Similar homes
- $375,0003 bd3 ba2.1k sqft781 Midtown Ln, New Brighton, MN 55112For Sale
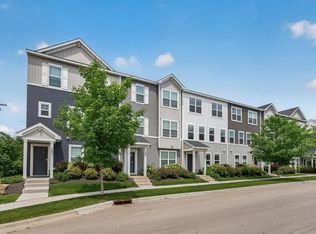
 MLS ID #7099353, Eddy Hatab, Bridge Realty, LLC. NorthstarMLS as distributed by MLS GRID
 - $385,0003 bd3 ba2.2k sqft8658 London Cir NE #B, Minneapolis, MN 55449For Sale
 MLS ID #7095701, Paige E Severson, Keller Williams Realty Integrity Lakes. NorthstarMLS as distributed by MLS GRID
 - $384,0003 bd3 ba2k sqft8632 Kenyon Ct NE #D, Blaine, MN 55449For Sale
 MLS ID #7068282, Fascil B Dubale, Keller Williams Classic Rlty NW. NorthstarMLS as distributed by MLS GRID
 - $390,0003 bd3 ba2.2k sqft8612 Kenyon Ct NE #B, Blaine, MN 55434For Sale
 MLS ID #7004312, Demyan Trofimovich, eXp Realty. NorthstarMLS as distributed by MLS GRID
 - $360,0003 bd3 ba1.8k sqft4306 122nd Ln NE Unit E, Blaine, MN 55449For SaleMLS ID #7058194, Peter T. Heryla, GRI, RE/MAX Synergy. NorthstarMLS as distributed by MLS GRID
- $348,9003 bd3 ba1.7k sqft3040 Cedar St, Little Canada, MN 55117For SaleMLS ID #7106452, Stephanie C Walgrave, Redfin Corporation. NorthstarMLS as distributed by MLS GRID
- $450,0003 bd3 ba1.9k sqft2857 Lexington Pl N, Roseville, MN 55113For SaleMLS ID #7088716, Amber Steiner, LPT Realty, LLC. NorthstarMLS as distributed by MLS GRID
- $375,0003 bd3 ba1.8k sqft10260 3rd St NE #D, Blaine, MN 55434For SaleMLS ID #6781418, Meghan Buckley, Keller Williams Classic Rlty NW. NorthstarMLS as distributed by MLS GRID
- $409,9003 bd3 ba1.7k sqft3496 109th Ln NE, Blaine, MN 55449For SaleMLS ID #7103293, Andrew P Barnes, Epique Realty. NorthstarMLS as distributed by MLS GRID
- $350,0003 bd4 ba2k sqft7645 147th Pl NW, Ramsey, MN 55303For SaleMLS ID #7114988, Rori Harvet, LPT Realty, LLC. NorthstarMLS as distributed by MLS GRID
- $359,9903 bd3 ba1.8k sqft3015 Basswood St, Little Canada, MN 55117New ConstructionMLS ID #7056734, Lennar Minnesota, Lennar Sales Corp. NorthstarMLS as distributed by MLS GRID
- $388,0003 bd3 ba1.9k sqft304 Rum River Way, Anoka, MN 55303For SaleMLS ID #7101113, Matthew Nelson, TheMLSonline.com, Inc.. NorthstarMLS as distributed by MLS GRID
- $349,9003 bd3 ba1.6k sqft10259 3rd St NE #B, Blaine, MN 55434For SaleMLS ID #7104953, Nam Hoang Nguyen, Pemberton RE. NorthstarMLS as distributed by MLS GRID
- $375,0003 bd3 ba1.8k sqft7180 Walnut Grove Ln N, Maple Grove, MN 55311For SaleMLS ID #7102787, Patrice L Simpson, Edina Realty, Inc.. NorthstarMLS as distributed by MLS GRID
- $470,0004 bd3 ba2k sqft2864 Lexington Pl N, Roseville, MN 55113For SaleMLS ID #7062429, John Craig, Edina Realty, Inc.. NorthstarMLS as distributed by MLS GRID
- $375,0003 bd4 ba2.2k sqft220 Monroe St, Anoka, MN 55303For SaleMLS ID #7062071, Stacy Kelly, LPT Realty, LLC. NorthstarMLS as distributed by MLS GRID
- $375,0003 bd3 ba1.8k sqft7205 Walnut Grove Way N, Maple Grove, MN 55311For SaleMLS ID #7089579, Sharla K Stafford, Coldwell Banker Realty. NorthstarMLS as distributed by MLS GRID
- $400,0003 bd3 ba2k sqft7574 38th St N, Oakdale, MN 55128For SaleMLS ID #7061688, Benjamin Mattson, Keller Williams Realty Integrity Lakes. NorthstarMLS as distributed by MLS GRID
- $369,9003 bd3 ba1.8k sqft7161 Walnut Grove Way N, Maple Grove, MN 55311For SaleMLS ID #7091395, Connor Cisewski, Coldwell Banker Realty. NorthstarMLS as distributed by MLS GRID
- $369,9993 bd3 ba1.9k sqft10270 Dallas Ln N, Maple Grove, MN 55369For SaleMLS ID #7106326, Joshua Robert Anschutz, Pemberton RE. NorthstarMLS as distributed by MLS GRID
