
Enjoy elevated city living in this stunning luxury condo offering breathtaking panoramic river views and an unbeatable downtown St. Paul location. Designed for both comfort and entertaining, this spacious home features three bedrooms, four bathrooms, soaring 11-foot ceilings, and sixteen expansive 8-foot windows that flood the space with natural light while showcasing the incredible views.
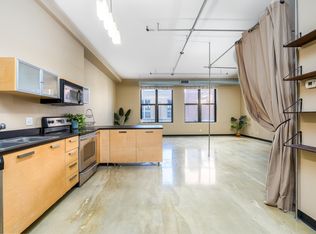
The open-concept living area flows seamlessly into the large gourmet kitchen complete with rich cherry cabinetry, granite countertops, and an oversized center island perfect for gathering, serving, and everyday living. The primary suite offers a relaxing retreat with a walk-in closet, private full ensuite bath, and convenient in-unit stackable washer and dryer.
Valet parking is available in The Lowry Ramp for a fee. Located just moments from downtown St. Paul favorites including restaurants, the Grand Casino Arena, the Ordway, riverfront attractions, and more, this condo offers the perfect blend of luxury, convenience, and vibrant urban living. Don’t miss your opportunity to call this modern downtown oasis home!
Active
$500,000
350 Saint Peter St Unit 1106, Saint Paul, MN 55102
3beds
2,248sqft
:
Get pre-qualifiedN/A
(CC) High Rise (4+ Levels)
Built in 1896
-- sqft lot
$495,700 Zestimate®
$222/sqft
$1,816/mo HOA
What's special
- 86 days |
- 766 |
- 29 |
Zillow last checked:
Listing updated:
Listed by:
Darin Bjerknes - Minnesotan 612-702-5126,
Real Broker, LLC
Source: NorthstarMLS as distributed by MLS GRID,MLS#: 7069238
Facts & features
Interior
Bedrooms & bathrooms
- Bedrooms: 3
- Bathrooms: 4
- Full bathrooms: 2
- 3/4 bathrooms: 1
- 1/2 bathrooms: 1
Bedroom
- Level: Main
- Area: 150 Square Feet
- Dimensions: 15 x 10
Bedroom 2
- Level: Main
- Area: 210 Square Feet
- Dimensions: 15 x 14
Bedroom 3
- Level: Main
- Area: 144 Square Feet
- Dimensions: 16 x 9
Dining room
- Level: Main
- Area: 234 Square Feet
- Dimensions: 18 x 13
Kitchen
- Level: Main
- Area: 440 Square Feet
- Dimensions: 22 x 20
Living room
- Level: Main
- Area: 608 Square Feet
- Dimensions: 32 x 19
Heating
- Forced Air
Cooling
- Central Air
Appliances
- Included: Air-To-Air Exchanger, Dishwasher, Disposal, Dryer, Microwave, Range, Refrigerator, Washer
- Laundry: Laundry Room, Main Level
Features
- Basement: None
- Has fireplace: No
Interior area
- Total structure area: 2,248
- Total interior livable area: 2,248 sqft
- Finished area above ground: 2,248
- Finished area below ground: 0
Property
Parking
- Parking features: Valet Parking for Fee
Accessibility
- Accessibility features: Accessible Elevator Installed
Features
- Levels: One
- Stories: 1
- Has view: Yes
- View description: City Lights, East, Panoramic, South, West, River
- Has water view: Yes
- Water view: River
- Waterfront features: River Front, River View
Lot
- Size: 0.63 Acres
- Features: Near Public Transit
Details
- Foundation area: 2248
- Additional parcels included: 062822120253
- Parcel number: 062822120252
- Zoning description: Residential-Single Family
Construction
Type & style
- Home type: Condo
- Property subtype: (CC) High Rise (4+ Levels)
- Attached to another structure: Yes
Condition
- New construction: No
- Year built: 1896
Utilities & green energy
- Gas: Electric
- Sewer: City Sewer/Connected
- Water: City Water/Connected
Community & HOA
Community
- Security: Fire Sprinkler System
- Subdivision: Cic 587 The Lowry
HOA
- Has HOA: Yes
- Amenities included: Concrete Floors & Walls, Elevator(s), Fire Sprinkler System
- Services included: Air Conditioning, Controlled Access, Hazard Insurance, Heating, Internet, Maintenance Grounds, Professional Mgmt, Sanitation, Sewer, Snow Removal, Water
- HOA fee: $1,816 monthly
- HOA name: Gassen Management
- HOA phone: 952-922-5575
Location
- Region: Saint Paul
Financial & listing details
- Price per square foot: $222/sqft
- Tax assessed value: $251,500
- Annual tax amount: $9,447
- Date on market: 5/12/2026
Estimated market value
$495,700
$471,000 - $520,000
$3,638/mo
Price history
| Date | Event | Price |
|---|---|---|
| 5/15/2026 | Listed for sale | $500,000$222/sqft |
Source:  NorthstarMLS as distributed by MLS GRID #7069238 Report a problem NorthstarMLS as distributed by MLS GRID #7069238 Report a problem | ||
| 7/11/2024 | Listing removed | -- |
Source: NorthstarMLS as distributed by MLS GRID #6521924 Report a problem | ||
| 4/26/2024 | Listed for sale | $500,000-3.8%$222/sqft |
Source: NorthstarMLS as distributed by MLS GRID #6521924 Report a problem | ||
| 2/13/2024 | Listing removed | -- |
Source: NorthstarMLS as distributed by MLS GRID #6471339 Report a problem | ||
| 12/26/2023 | Listed for sale | $520,000-3.7%$231/sqft |
Source: NorthstarMLS as distributed by MLS GRID #6471339 Report a problem | ||
| 12/21/2023 | Listing removed | -- |
Source: NorthstarMLS as distributed by MLS GRID #6439808 Report a problem | ||
| 11/30/2023 | Price change | $540,000-1.8%$240/sqft |
Source: NorthstarMLS as distributed by MLS GRID #6439808 Report a problem | ||
| 11/12/2023 | Price change | $550,000-1.8%$245/sqft |
Source: NorthstarMLS as distributed by MLS GRID #6439808 Report a problem | ||
| 10/29/2023 | Price change | $560,000-1.8%$249/sqft |
Source: NorthstarMLS as distributed by MLS GRID #6439808 Report a problem | ||
| 9/29/2023 | Listed for sale | $570,000$254/sqft |
Source: NorthstarMLS as distributed by MLS GRID #6439808 Report a problem | ||
| 7/13/2023 | Listing removed | -- |
Source: NorthstarMLS as distributed by MLS GRID #6370308 Report a problem | ||
| 6/29/2023 | Price change | $570,000-5%$254/sqft |
Source: NorthstarMLS as distributed by MLS GRID #6370308 Report a problem | ||
| 6/12/2023 | Price change | $600,000-4%$267/sqft |
Source: NorthstarMLS as distributed by MLS GRID #6370308 Report a problem | ||
| 6/2/2023 | Price change | $625,000-1.6%$278/sqft |
Source: NorthstarMLS as distributed by MLS GRID #6370308 Report a problem | ||
| 5/19/2023 | Listed for sale | $635,000+2.4%$282/sqft |
Source: NorthstarMLS as distributed by MLS GRID #6370308 Report a problem | ||
| 7/22/2021 | Sold | $620,000-4.5%$276/sqft |
Source: NorthstarMLS as distributed by MLS GRID #5681887 Report a problem | ||
| 6/2/2021 | Pending sale | $649,500$289/sqft |
Source: NorthstarMLS as distributed by MLS GRID #5681887 Report a problem | ||
| 3/12/2021 | Price change | $649,500-3.8%$289/sqft |
Source: NorthstarMLS as distributed by MLS GRID #5681887 Report a problem | ||
| 1/20/2021 | Price change | $674,900-3.3%$300/sqft |
Source: NorthstarMLS as distributed by MLS GRID #5681887 Report a problem | ||
| 11/18/2020 | Listed for sale | $698,000-6.9%$310/sqft |
Source: NorthstarMLS as distributed by MLS GRID #5681887 Report a problem | ||
| 11/1/2020 | Listing removed | $750,000$334/sqft |
Source: Coldwell Banker Realty #5554874 Report a problem | ||
| 6/16/2020 | Price change | $750,000-3.2%$334/sqft |
Source: Coldwell Banker Realty #5554874 Report a problem | ||
| 5/1/2020 | Listed for sale | $775,000+375.5%$345/sqft |
Source: Coldwell Banker Realty #5554874 Report a problem | ||
| 3/14/2012 | Sold | $163,000-49.8%$73/sqft |
Source: NorthstarMLS as distributed by MLS GRID #4116846 Report a problem | ||
| 11/4/2008 | Listing removed | $325,000$145/sqft |
Source: NRT Minneapolis #3536520 Report a problem | ||
| 6/20/2008 | Price change | $325,000-5.8%$145/sqft |
Source: NRT Minneapolis #3536520 Report a problem | ||
| 5/15/2008 | Listed for sale | $344,900-0.9%$153/sqft |
Source: Postlets #3536520 Report a problem | ||
| 5/4/2006 | Sold | $348,006$155/sqft |
Source: Public Record Report a problem | ||
Public tax history
| Year | Property taxes | Tax assessment |
|---|---|---|
| 2025 | $4,272 +10.3% | $251,500 +1.5% |
| 2024 | $3,874 -3.1% | $247,700 -5% |
| 2023 | $3,998 +0.6% | $260,700 -1.4% |
| 2022 | $3,974 +3.2% | $264,400 +2.7% |
| 2021 | $3,850 -3.6% | $257,500 +7% |
| 2020 | $3,996 +3% | $240,700 +1.3% |
| 2019 | $3,879 | $237,500 |
| 2018 | $3,879 -2.1% | $237,500 |
| 2017 | $3,962 | $237,500 |
| 2016 | $3,962 +1.1% | -- |
| 2015 | $3,918 +30.3% | $234,800 |
| 2014 | $3,006 -7.2% | -- |
| 2013 | $3,240 -13.6% | -- |
| 2012 | $3,748 +8.4% | -- |
| 2011 | $3,456 | -- |
| 2010 | -- | -- |
| 2009 | $3,446 +6.3% | -- |
| 2008 | $3,242 +11.5% | -- |
| 2007 | $2,908 +1919.4% | -- |
| 2006 | $144 | -- |
Find assessor info on the county website
Monthly payment
Est. payment
Payment breakdown
Explore the cost of this home by adjusting the details. Changes won't be saved.Climate risks
Neighborhood: Downtown
Nearby schools
GreatSchools rating
- 1/10Maxfield Magnet Elementary SchoolGrades: PK-5Distance: 2 mi
- 3/10Hidden River Middle SchoolGrades: 6-8Distance: 3.4 mi
- 7/10Central Senior High SchoolGrades: 9-12Distance: 2.6 mi
- $127,5001 bd1 ba780 sqft350 Saint Peter St UNIT 305, Saint Paul, MN 55102Sold
- $154,9001 bd1 ba969 sqft350 Saint Peter St UNIT 307, Saint Paul, MN 55102For Sale

- $197,5001 bd1 ba1.1k sqft350 Saint Peter St UNIT 308, Saint Paul, MN 55102For Sale

- $130,000-- bd1 ba740 sqft350 Saint Peter St UNIT 315, Saint Paul, MN 55102Sold
- $85,000-- bd1 ba535 sqft350 Saint Peter St UNIT 317, Saint Paul, MN 55102For Sale
- $127,7501 bd1 ba950 sqft350 Saint Peter St UNIT 405, Saint Paul, MN 55102Sold
- $135,000-- bd1 ba745 sqft350 Saint Peter St UNIT 410, Saint Paul, MN 55102Sold
- $120,000-- bd1 ba801 sqft350 Saint Peter St UNIT 413, Saint Paul, MN 55102Sold
- $110,000-- bd1 ba792 sqft350 Saint Peter St UNIT 417, Saint Paul, MN 55102Sold
A local agent can set up tours, give advice and negotiate with sellers.
Similar homes
- $485,0002 bd2 ba1.4k sqft300 Wall St Unit 307, Saint Paul, MN 55101For Sale

 MLS ID #7020891, Steele Brothers, Edina Realty, Inc.. NorthstarMLS as distributed by MLS GRID
 - $300,0002 bd2 ba1.3k sqft350 Saint Peter St Unit 701, Saint Paul, MN 55102For Sale
 MLS ID #7084984, Gregory Kuntz, RE/MAX Results. NorthstarMLS as distributed by MLS GRID
 - $585,0003 bd2 ba2.4k sqft168 6th St E #3501/3506, Saint Paul, MN 55101For Sale
 MLS ID #7102301, Lindsay G Strand, Edina Realty, Inc.. NorthstarMLS as distributed by MLS GRID
 - $408,3202 bd2 ba1.4k sqft165 Western Ave N APT 404, Saint Paul, MN 55102For Sale
 MLS ID #7093256, Sadey Koch, BRIX Real Estate. NorthstarMLS as distributed by MLS GRID
 - $449,9002 bd2 ba2.1k sqft300 Wall St Unit 201, Saint Paul, MN 55101For SaleMLS ID #6708777, Brittany Monio, eXp Realty. NorthstarMLS as distributed by MLS GRID
- $499,9002 bd2 ba1.4k sqft2885 Knox Ave S APT 502, Minneapolis, MN 55408For SaleMLS ID #7119896, Zach Olson, DRG. NorthstarMLS as distributed by MLS GRID
- $324,9002 bd1 ba1.6k sqft162 College Ave W APT 5, Saint Paul, MN 55102For SaleMLS ID #7106690, Jonathan Kiernan, BRIX Real Estate. NorthstarMLS as distributed by MLS GRID
- $499,9992 bd2 ba1.9k sqft201 S 11th St Unit 1530, Minneapolis, MN 55403For SaleMLS ID #7025935, Michael James Seebinger, DRG. NorthstarMLS as distributed by MLS GRID
- $275,0002 bd2 ba1.3k sqft168 6th St E Unit 3702, Saint Paul, MN 55101For SaleMLS ID #7108255, Mya Honeywell, Coldwell Banker Realty. NorthstarMLS as distributed by MLS GRID
- $289,0002 bd2 ba1.4k sqft270 4th St E Unit 102, Saint Paul, MN 55101For SaleMLS ID #7104865, Shantell K Cramer, HOMESTEAD ROAD. NorthstarMLS as distributed by MLS GRID
- $590,0002 bd2 ba2.1k sqft168 6th St E Unit 4202, Saint Paul, MN 55101For SaleMLS ID #7006383, Tiffany Bernier, LPT Realty, LLC. NorthstarMLS as distributed by MLS GRID
- $499,9991 bd2 ba1.5k sqft2929 Chicago Ave Unit 1500, Minneapolis, MN 55407For SaleMLS ID #7063327, Caitlin Madzo, BRIX Real Estate. NorthstarMLS as distributed by MLS GRID
- $310,0002 bd1 ba1.4k sqft300 Wall St Unit 203, Saint Paul, MN 55101For SaleMLS ID #6812212, Brittany Monio, eXp Realty. NorthstarMLS as distributed by MLS GRID
- $318,0001 bd2 ba1.6k sqft209 8th St E APT 109, Saint Paul, MN 55101For SaleMLS ID #7110183, Jackeline Funk, BrBaGa. NorthstarMLS as distributed by MLS GRID
- $395,0002 bd2 ba1.6k sqft355 Kellogg Blvd E #7, Saint Paul, MN 55101For SaleMLS ID #6782503, David K Wells III, Coldwell Banker Realty - Lakes. NorthstarMLS as distributed by MLS GRID
- $299,9002 bd1 ba1.2k sqft406 Wacouta St Unit 216, Saint Paul, MN 55101For SaleMLS ID #7037927, Scott Seeley, Coldwell Banker Realty. NorthstarMLS as distributed by MLS GRID
- $419,9002 bd2 ba1.2k sqft215 10th Ave S Unit 703, Minneapolis, MN 55415For SaleMLS ID #7120813, Isaac Arthur Kuehn, DRG. NorthstarMLS as distributed by MLS GRID
- $465,0002 bd2 ba1.1k sqft1240 S 2nd St Unit 225, Minneapolis, MN 55415For SaleMLS ID #7114196, Kent A Pitlick, Compass. NorthstarMLS as distributed by MLS GRID
- $475,0002 bd2 ba1.3k sqft100 3rd Ave S Unit 406, Minneapolis, MN 55401For SaleMLS ID #7104169, Joe Michael Grunnet, DRG. NorthstarMLS as distributed by MLS GRID
- $479,9002 bd2 ba1.1k sqft1240 S 2nd St Unit 825, Minneapolis, MN 55415For SaleMLS ID #7105361, Patrick White, RE/MAX Results. NorthstarMLS as distributed by MLS GRID
