Welcome to this West Seventh gem. Walk to to many shops, restaurants, coffee, schools and of course Trader Joes. Easy access to 35E and other thoroughfares. This lovingly cared for home has a traditional main floor layout with the addition of two bedrooms and a full bath. Upstairs you will find two more bedrooms including a primary with a walk in closet. The upstairs bathroom has been recently updated with a new shower and flooring. The lower level is partially finished and is perfect for a media room or large rec room. The back yard has a new patio and New oversized 2 car garage.
Active
Price cut: $20K (10/8)
$315,000
1033 Armstrong Ave, Saint Paul, MN 55102
4beds
1,470sqft
Single Family
Built in 1906
5,227 Square Feet Lot
$-- Zestimate®
$214/sqft
$-- HOA
What's special
- 61 days
- 1,135
- 157
Zillow last checked:
Listing updated:
Listed by:
Simon D. Hardy 612-501-2475,
Edina Realty, Inc.
Source: NorthstarMLS as distributed by MLS GRID,MLS#: 7033990
Facts & features
Interior
Bedrooms & bathrooms
- Bedrooms: 4
- Bathrooms: 2
- Full bathrooms: 1
- 3/4 bathrooms: 1
Bedroom
- Level: Main
- Area: 81 Square Feet
- Dimensions: 9x9
Bedroom 2
- Level: Main
- Area: 22 Square Feet
- Dimensions: 11x2
Bedroom 3
- Level: Upper
- Area: 180 Square Feet
- Dimensions: 10x18
Bedroom 4
- Level: Upper
- Area: 120 Square Feet
- Dimensions: 10x12
Dining room
- Level: Main
- Area: 169 Square Feet
- Dimensions: 13x13
Kitchen
- Level: Main
- Area: 121 Square Feet
- Dimensions: 11x11
Living room
- Level: Main
- Area: 156 Square Feet
- Dimensions: 12x13
Office
- Level: Upper
- Area: 49 Square Feet
- Dimensions: 7x7
Storage
- Level: Upper
- Area: 48 Square Feet
- Dimensions: 6x8
Heating
- Boiler
Cooling
- Window Unit(s)
Appliances
- Included: Dishwasher, Gas Water Heater, Microwave, Range, Refrigerator
Features
- Basement: Drain Tiled,Sump Pump
- Has fireplace: No
Interior area
- Total structure area: 1,470
- Total interior livable area: 1,470 sqft
- Finished area above ground: 1,470
- Finished area below ground: 0
Property
Parking
- Total spaces: 2
- Parking features: Detached Garage
- Garage spaces: 2
- Details: Garage Dimensions (22x22)
Accessibility
- Accessibility features: None
Features
- Levels: More Than 2 Stories
- Patio & porch: Patio
- Pool features: None
- Fencing: Privacy
Lot
- Size: 5,227 Square Feet
- Dimensions: 42 x 120
- Features: Tree Coverage - Light
Details
- Foundation area: 1020
- Parcel number: 112823320071
- Zoning description: Residential-Single Family
Construction
Type & style
- Home type: SingleFamily
- Property subtype: Single Family
Materials
- Frame
- Roof: Age 8 Years or Less
Condition
- New construction: No
- Year built: 1906
Utilities & green energy
- Electric: Circuit Breakers
- Gas: Natural Gas
- Sewer: City Sewer/Connected
- Water: City Water/Connected
Community & HOA
HOA
- Has HOA: No
Location
- Region: Saint Paul
Financial & listing details
- Price per square foot: $214/sqft
- Tax assessed value: $296,600
- Annual tax amount: $4,432
- Date on market: 8/19/2026
Estimated market value
Not available
Estimated sales range
Not available
Not available
Price history
| Date | Event | Price |
|---|---|---|
| 10/8/2026 | Price change | $315,000-6%$214/sqft |
Source:  NorthstarMLS as distributed by MLS GRID #7033990 Report a problem NorthstarMLS as distributed by MLS GRID #7033990 Report a problem | ||
| 9/3/2026 | Price change | $335,000-4.3%$228/sqft |
Source: NorthstarMLS as distributed by MLS GRID #7033990 Report a problem | ||
| 8/21/2026 | Listed for sale | $350,000+50.2%$238/sqft |
Source: NorthstarMLS as distributed by MLS GRID #7033990 Report a problem | ||
| 11/6/2020 | Sold | $233,000+6.4%$159/sqft |
Source: NorthstarMLS as distributed by MLS GRID #5659560 Report a problem | ||
| 9/16/2020 | Listed for sale | $219,000+31.9%$149/sqft |
Source: Boardwalk Realty #5659560 Report a problem | ||
| 12/9/2016 | Sold | $166,000-4.9%$113/sqft |
Source: NorthstarMLS as distributed by MLS GRID #4762280 Report a problem | ||
| 11/19/2016 | Pending sale | $174,500$119/sqft |
Source: Keller Williams - Woodbury - East Suburban #4762280 Report a problem | ||
| 11/4/2016 | Price change | $174,500-3%$119/sqft |
Source: Keller Williams Premier Realty #4762280 Report a problem | ||
| 9/27/2016 | Price change | $179,900-5.3%$122/sqft |
Source: Keller Williams Premier Realty #4762280 Report a problem | ||
| 9/16/2016 | Listed for sale | $189,900+26.6%$129/sqft |
Source: Keller Williams Premier Realty #4762280 Report a problem | ||
| 5/27/2010 | Sold | $150,000+3.5%$102/sqft |
Source:  Lake Superior Area Realtors as distributed by MLS GRID #1208183 Report a problem Lake Superior Area Realtors as distributed by MLS GRID #1208183 Report a problem | ||
| 4/30/2010 | Listed for sale | $144,900$99/sqft |
Source: NRT Minneapolis #3918026 Report a problem | ||
Public tax history
| Year | Property taxes | Tax assessment |
|---|---|---|
| 2026 | $5,096 +15% | $296,600 +2.1% |
| 2025 | $4,432 +13.5% | $290,500 +7% |
| 2024 | $3,906 -0.6% | $271,400 +4.1% |
| 2023 | $3,930 +10.8% | $260,700 +3.6% |
| 2022 | $3,548 +21.8% | $251,600 +8.9% |
| 2021 | $2,914 +1.6% | $231,100 +25.9% |
| 2020 | $2,867 +25.1% | $183,600 -3.7% |
| 2019 | $2,291 | $190,600 |
| 2018 | $2,291 -3.5% | $190,600 +18.2% |
| 2017 | $2,374 | $161,200 |
| 2016 | $2,374 -15.2% | -- |
| 2015 | $2,798 +34.4% | $169,400 |
| 2014 | $2,082 -5.3% | -- |
| 2013 | $2,198 -3.6% | -- |
| 2012 | $2,280 +6.3% | -- |
| 2011 | $2,144 | -- |
| 2010 | -- | -- |
| 2009 | $1,944 +5.9% | -- |
| 2008 | $1,836 +16.8% | -- |
| 2007 | $1,572 +17.5% | -- |
| 2006 | $1,338 +21.4% | -- |
| 2005 | $1,102 +9.1% | -- |
| 2004 | $1,010 +2.2% | -- |
| 2003 | $988 +15.2% | -- |
| 2002 | $858 -13% | -- |
| 2001 | $986 +33.2% | -- |
| 2000 | $740 | -- |
Find assessor info on the county website
Monthly payment
Est. payment
Payment breakdown
Explore the cost of this home by adjusting the details. Changes won't be saved.Climate risks
Neighborhood: West 7th

Similar homes
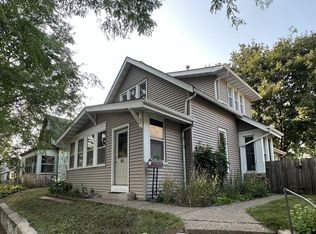
- $315,0003 bd1 ba1.6k sqft823 Armstrong Ave, Saint Paul, MN 55102For Sale

 MLS ID #7157241, Beth Petersen Randall, eXp Realty. NorthstarMLS as distributed by MLS GRID
 - $335,0004 bd2 ba1.4k sqft823 Juno Ave, Saint Paul, MN 55102For Sale
 MLS ID #7134203, Jennae Hoffman, Property Solution LLC. NorthstarMLS as distributed by MLS GRID
 - $315,0002 bd2 ba1.4k sqft1086 Pleasant Ave, Saint Paul, MN 55102For Sale
 MLS ID #7109334, Kris Lindahl, Kris Lindahl Real Estate. NorthstarMLS as distributed by MLS GRID
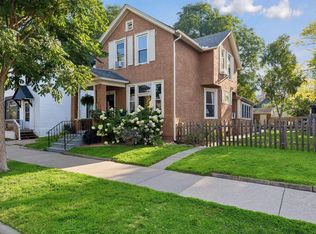
 - $314,9003 bd2 ba1.3k sqft420 Daly St, Saint Paul, MN 55102For Sale
 MLS ID #7153626, Thomas Edelstein, CRS, ABR, Coldwell Banker Realty. NorthstarMLS as distributed by MLS GRID
 - $314,9003 bd1 ba1.5k sqft539 Saint Clair Ave, Saint Paul, MN 55102For SaleMLS ID #7152661, Dennis Ouyang, William R Thompson Real Estate. NorthstarMLS as distributed by MLS GRID
- $273,0003 bd1 ba1.4k sqft878 Monroe Ct, Saint Paul, MN 55102For SaleMLS ID #7148827, Peter F. Nett, Homes Plus Realty. NorthstarMLS as distributed by MLS GRID
- $329,9003 bd1 ba1k sqft346 Vance St, Saint Paul, MN 55102For SaleMLS ID #7148238, Yvonne Flaifel, Keller Williams Realty Integrity Lakes. NorthstarMLS as distributed by MLS GRID
- $339,0004 bd2 ba1.7k sqft763 Tuscarora Ave, Saint Paul, MN 55102For SaleMLS ID #7127592, John R. Gladis, Coldwell Banker Realty. NorthstarMLS as distributed by MLS GRID
- $269,9002 bd2 ba1k sqft801 Armstrong Ave, Saint Paul, MN 55102For SaleMLS ID #7129652, Twin Cities Home Group, Real Broker, LLC. NorthstarMLS as distributed by MLS GRID
- $324,9004 bd2 ba1.3k sqft1716 Iglehart Ave, Saint Paul, MN 55104For SaleMLS ID #7137285, Tony Schwartz, eXp Realty. NorthstarMLS as distributed by MLS GRID
- $259,9004 bd2 ba1.7k sqft315 Chatsworth St N, Saint Paul, MN 55104For SaleMLS ID #7160977, JoAnn White, Ashworth Real Estate. NorthstarMLS as distributed by MLS GRID
- $349,9002 bd2 ba1k sqft966 Eleanor Ave, Saint Paul, MN 55102For SaleMLS ID #7142433, Ken Hatfield, Keller Williams Premier Realty. NorthstarMLS as distributed by MLS GRID
- $313,0003 bd2 ba1.5k sqft345 Grand Ave, Saint Paul, MN 55102For SaleMLS ID #7027940, Joe Gravelle, Apple Tree Realty. NorthstarMLS as distributed by MLS GRID
- $299,0002 bd2 ba1.3k sqft302 Summit Ave APT D, Saint Paul, MN 55102For SaleMLS ID #7159152, Lisa Egnash, Coldwell Banker Realty. NorthstarMLS as distributed by MLS GRID
- $324,9003 bd2 ba1.4k sqft1640 Dayton Ave, Saint Paul, MN 55104For SaleMLS ID #7151343, Jessica Wagner, Coldwell Banker Realty - Lakes. NorthstarMLS as distributed by MLS GRID
- $290,0003 bd1 ba1.7k sqft323 Michigan St, Saint Paul, MN 55102For SaleMLS ID #7142051, Tam Le, eXp Realty. NorthstarMLS as distributed by MLS GRID
- $285,0002 bd2 ba1k sqft524 Harrison Ave, Saint Paul, MN 55102For SaleMLS ID #7142561, Brandon J Johnson, Pemberton RE. NorthstarMLS as distributed by MLS GRID
- $343,0004 bd2 ba1.5k sqft1361 Scheffer Ave, Saint Paul, MN 55116For SaleMLS ID #7102732, Ed A Dropps IV, Realty ONE Group Choice. NorthstarMLS as distributed by MLS GRID
- $277,0003 bd2 ba1.8k sqft1267 Scheffer Ave, Saint Paul, MN 55116For SaleMLS ID #7156234, Anne M. Clancy, RE/MAX Professionals. NorthstarMLS as distributed by MLS GRID
- $325,0004 bd2 ba1.5k sqft834 Cherokee Ave, Saint Paul, MN 55107For SaleMLS ID #7105726, Mark E. Stassen, Mark Stassen and Company. NorthstarMLS as distributed by MLS GRID
