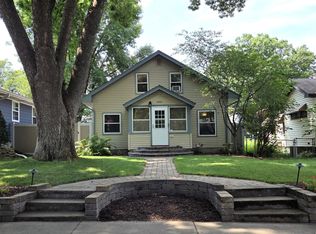
Fall in love with this charming 2-bedroom, 2-bath home tucked into a quiet, well-established Saint Paul neighborhood! Enjoy the convenience of being just 6–7 minutes from the airport and Mall of America while still feeling tucked away from the hustle and bustle. The inviting living room features a cozy fireplace, plus there’s a welcoming front porch and back deck perfect for relaxing and enjoying the outdoors. A convenient location, comfortable layout, and plenty of charm make this one worth a look!
Active
$349,900
966 Eleanor Ave, Saint Paul, MN 55102
2beds
1,022sqft
Single Family
Built in 1937
5,009 Square Feet Lot
$-- Zestimate®
$342/sqft
$-- HOA
What's special
- 37 days
- 537
- 43
Zillow last checked:
Listing updated:
Listed by:
Ken Hatfield 612-387-4284,
Keller Williams Premier Realty
Source: NorthstarMLS as distributed by MLS GRID,MLS#: 7142433
Facts & features
Interior
Bedrooms & bathrooms
- Bedrooms: 2
- Bathrooms: 2
- Full bathrooms: 1
- 3/4 bathrooms: 1
Bedroom
- Level: Upper
- Area: 143 Square Feet
- Dimensions: 13 x 11
Bedroom 2
- Level: Upper
- Area: 120 Square Feet
- Dimensions: 12 x 10
Dining room
- Level: Main
- Area: 121 Square Feet
- Dimensions: 11 x 11
Kitchen
- Level: Main
- Area: 100 Square Feet
- Dimensions: 10 x 10
Living room
- Level: Main
- Area: 231 Square Feet
- Dimensions: 21 x 11
Heating
- Boiler
Cooling
- None
Appliances
- Included: Dishwasher, Dryer, Microwave, Range, Refrigerator, Washer
- Laundry: Lower Level
Features
- Basement: Full
- Number of fireplaces: 1
- Fireplace features: Living Room, Wood Burning
Interior area
- Total structure area: 1,716
- Total interior livable area: 1,022 sqft
- Finished area above ground: 1,022
- Finished area below ground: 0
Property
Parking
- Total spaces: 2
- Parking features: Detached Garage
- Garage spaces: 2
- Details: Garage Dimensions (23X23)
Accessibility
- Accessibility features: None
Features
- Levels: One and One Half
- Stories: 1.5
- Patio & porch: Deck, Porch
Lot
- Size: 5,009 Square Feet
- Dimensions: 40 x 125
Details
- Foundation area: 694
- Parcel number: 112823340158
- Zoning description: Residential-Single Family
Construction
Type & style
- Home type: SingleFamily
- Property subtype: Single Family
Condition
- New construction: No
- Year built: 1937
Utilities & green energy
- Gas: Natural Gas
- Sewer: City Sewer/Connected
- Water: City Water/Connected
Community & HOA
Community
- Subdivision: Ruggs Add
HOA
- Has HOA: No
Location
- Region: Saint Paul
Financial & listing details
- Price per square foot: $342/sqft
- Tax assessed value: $278,700
- Annual tax amount: $4,759
- Date on market: 9/14/2026
Estimated market value
Not available
Estimated sales range
Not available
Not available
Price history
| Date | Event | Price |
|---|---|---|
| 9/15/2026 | Listed for sale | $349,900+40%$342/sqft |
Source:  NorthstarMLS as distributed by MLS GRID #7142433 Report a problem | ||
| 6/17/2022 | Sold | $250,000+19%$245/sqft |
Source: NorthstarMLS as distributed by MLS GRID #6184555 Report a problem | ||
| 5/2/2022 | Pending sale | $210,000$205/sqft |
Source: NorthstarMLS as distributed by MLS GRID #6184555 Report a problem | ||
| 4/29/2022 | Listed for sale | $210,000$205/sqft |
Source: NorthstarMLS as distributed by MLS GRID #6184555 Report a problem | ||
Public tax history
| Year | Property taxes | Tax assessment |
|---|---|---|
| 2026 | $4,976 +10.1% | $278,700 +1.5% |
| 2025 | $4,518 +13.9% | $274,500 +3.7% |
| 2024 | $3,968 +31.4% | $264,800 +4.9% |
| 2023 | $3,020 -1% | $252,400 +24.1% |
| 2022 | $3,052 +9% | $203,400 +0.5% |
| 2021 | $2,800 -2.2% | $202,300 +4.4% |
| 2020 | $2,863 +26.8% | $193,800 +14.9% |
| 2019 | $2,257 | $168,700 |
| 2018 | $2,257 -3.5% | $168,700 +6% |
| 2017 | $2,340 | $159,200 |
| 2016 | $2,340 +22% | -- |
| 2015 | $1,918 -7.3% | $136,200 |
| 2014 | $2,068 -8.6% | -- |
| 2013 | $2,262 -4.7% | -- |
| 2012 | $2,374 +5.7% | -- |
| 2011 | $2,246 | -- |
| 2010 | -- | -- |
| 2009 | $2,044 +6.2% | -- |
| 2008 | $1,924 -2.8% | -- |
| 2007 | $1,980 +16.9% | -- |
| 2006 | $1,694 +20.1% | -- |
| 2005 | $1,410 +4.8% | -- |
| 2004 | $1,346 +9.4% | -- |
| 2003 | $1,230 +15.4% | -- |
| 2002 | $1,066 -12.6% | -- |
| 2001 | $1,220 +18.2% | -- |
| 2000 | $1,032 | -- |
Find assessor info on the county website
Monthly payment
Est. payment
Payment breakdown
Explore the cost of this home by adjusting the details. Changes won't be saved.Climate risks
Neighborhood: West 7th
Similar homes
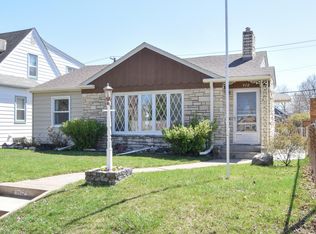
- $335,0004 bd2 ba1.4k sqft823 Juno Ave, Saint Paul, MN 55102For Sale
 MLS ID #7134203, Jennae Hoffman, Property Solution LLC. NorthstarMLS as distributed by MLS GRID
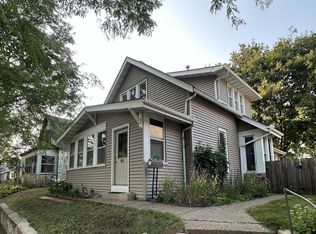
- $350,0003 bd2 ba1.5k sqft96 Mounds Blvd, Saint Paul, MN 55106For Sale
 MLS ID #7145151, John T McGovern, John McGovern. NorthstarMLS as distributed by MLS GRID
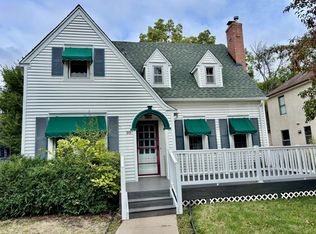
- $179,9952 bd1 ba844 sqft652 Watson Ave, Saint Paul, MN 55102For Sale
 MLS ID #7132674, Benjamin V. Hanf, LPT Realty, LLC. NorthstarMLS as distributed by MLS GRID
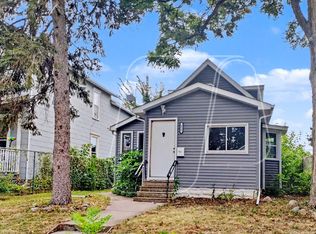
- $359,9004 bd2 ba1.5k sqft5610 37th Ave S, Minneapolis, MN 55417For Sale
 MLS ID #7097119, Lisa J. Rawson, Coldwell Banker Realty. NorthstarMLS as distributed by MLS GRID
- $325,0003 bd2 ba1.4k sqft124 King St W, Saint Paul, MN 55107For SaleMLS ID #7015040, Lisa J. Proechel, Keller Williams Integrity Realty. NorthstarMLS as distributed by MLS GRID
- $334,9002 bd2 ba908 sqft5637 13th Ave S, Minneapolis, MN 55417For SaleMLS ID #7143984, Daniel F Tempel, 123 Realty. NorthstarMLS as distributed by MLS GRID
- $349,9002 bd1 ba1.3k sqft112 13th Ave N, South Saint Paul, MN 55075For SaleMLS ID #7100852, Timothy Danielson, Choice Realty. NorthstarMLS as distributed by MLS GRID
- $389,9002 bd2 ba1.3k sqft2147 Juliet Ave, Saint Paul, MN 55105For SaleMLS ID #7078879, Brian E. Gale, RE/MAX Advantage Plus. NorthstarMLS as distributed by MLS GRID
- $299,7773 bd2 ba1.2k sqft1537 Midway Pkwy, Saint Paul, MN 55108For SaleMLS ID #7135385, Thomas J. Ott, Keller Williams Premier Realty. NorthstarMLS as distributed by MLS GRID
- $399,9003 bd1 ba1.3k sqft1581 Griggs St N, Saint Paul, MN 55108For SaleMLS ID #7157565, Henry A. Edelstein, Coldwell Banker Realty. NorthstarMLS as distributed by MLS GRID
- $305,5002 bd1 ba850 sqft1655 Sherburne Ave, Saint Paul, MN 55104For SaleMLS ID #7117587, Susan Ferrara, Northstar Real Estate Associates. NorthstarMLS as distributed by MLS GRID
- $279,0003 bd2 ba1.2k sqft1467 Charles Ave, Saint Paul, MN 55104For SaleMLS ID #7036647, Sarah A Deziel, BRIX Real Estate. NorthstarMLS as distributed by MLS GRID
- $299,5001 bd1 ba920 sqft284 Spring St Unit 311, Saint Paul, MN 55102For SaleMLS ID #7147848, Gregory Mark Ebacher, eXp Realty. NorthstarMLS as distributed by MLS GRID
- $279,9002 bd2 ba1.2k sqft1693 Randolph Ave, Saint Paul, MN 55105For SaleMLS ID #7119117, Juley V Speed, Edina Realty, Inc.. NorthstarMLS as distributed by MLS GRID
- $249,9003 bd2 ba1.3k sqft418 Belvidere St E, Saint Paul, MN 55107For SaleMLS ID #7142773, Jonathan Harold Peterson, RE/MAX Results. NorthstarMLS as distributed by MLS GRID
- $364,9002 bd2 ba1.4k sqft6124 4th Ave S, Minneapolis, MN 55419For SaleMLS ID #7143567, Brent Winkelman, Winkelman Realty Group, Inc.. NorthstarMLS as distributed by MLS GRID
- $250,0002 bd1 ba1k sqft1144 Charles Ave, Saint Paul, MN 55104For SaleMLS ID #7152006, Shane M. Montoya, Coldwell Banker Realty. NorthstarMLS as distributed by MLS GRID
- $245,0002 bd1 ba1k sqft1110 5th Ave S, South Saint Paul, MN 55075For SaleMLS ID #7161154, Michael T. Stanton, CLHMS, CRS, GRI, 651-206-9748, Lakes Sotheby's International Realty. NorthstarMLS as distributed by MLS GRID
- $335,0003 bd2 ba1.3k sqft7508 Portland Ave S, Richfield, MN 55423For SaleMLS ID #7153547, Robert Tyler, Bridge Realty, LLC. NorthstarMLS as distributed by MLS GRID
- $300,0002 bd1 ba898 sqft3112 E 33rd St, Minneapolis, MN 55406For SaleMLS ID #7155164, Steve Smillie, Edina Realty, Inc.. NorthstarMLS as distributed by MLS GRID
