Step inside this beautifully renovated home and discover the perfect blend of modern updates and timeless charm. This property has been thoughtfully updated from top to bottom and is truly move-in ready.
The stylish kitchen boasts brand-new cabinetry and open shelving, new countertops, and appliances.. Both bathrooms have been fully remodeled with contemporary finishes, including a convenient walk-in shower in the upstairs bath.
The spacious living room offers plenty of room to relax and features charming built-in bookcases that add character and storage. The home’s three-bedroom layout includes a convenient main-level bedroom and two additional bedrooms upstairs, offering flexibility for guests, a home office, or a growing household. The bedrooms also showcase original hardwood floors that have been beautifully refinished.
Numerous major improvements provide added comfort and peace of mind, including a new high-efficiency furnace, water heater, central A/C, roof, most windows, gutters, drain tile, and sump pump system. Fresh interior and exterior paint complete the transformation.
With its extensive renovations, thoughtful layout, and combination of classic details and modern conveniences, this home is ready for you to move in, unpack, and enjoy.
Active
Price cut: $20K (10/6)
$325,000
124 King St W, Saint Paul, MN 55107
3beds
1,420sqft
Single Family
Built in 1948
8,581 Square Feet Lot
$320,700 Zestimate®
$229/sqft
$-- HOA
What's special
Stylish kitchenCharming built-in bookcasesOpen shelvingBrand-new cabinetryNew countertopsThree-bedroom layoutMain-level bedroom
- 263 days
- 346
- 27
Zillow last checked:
Listing updated:
Listed by:
Lisa J. Proechel 651-203-1835,
Keller Williams Integrity Realty
Source: NorthstarMLS as distributed by MLS GRID,MLS#: 7015040
Facts & features
Interior
Bedrooms & bathrooms
- Bedrooms: 3
- Bathrooms: 2
- Full bathrooms: 1
- 3/4 bathrooms: 1
Bedroom
- Level: Main
- Area: 132 Square Feet
- Dimensions: 12x11
Bedroom 2
- Level: Upper
- Area: 168 Square Feet
- Dimensions: 14x12
Bedroom 3
- Level: Upper
- Area: 156 Square Feet
- Dimensions: 13x12
Dining room
- Level: Main
- Area: 110 Square Feet
- Dimensions: 11x10
Kitchen
- Level: Main
- Area: 120 Square Feet
- Dimensions: 12x10
Living room
- Level: Main
- Area: 286 Square Feet
- Dimensions: 22x13
Heating
- Forced Air
Cooling
- Central Air
Appliances
- Included: Dishwasher, Range, Refrigerator
Features
- Basement: Drain Tiled,Full
- Has fireplace: No
Interior area
- Total structure area: 2,440
- Total interior livable area: 1,420 sqft
- Finished area above ground: 1,420
- Finished area below ground: 0
Property
Parking
- Total spaces: 1
- Parking features: Attached
- Attached garage spaces: 1
Accessibility
- Accessibility features: None
Features
- Levels: One and One Half
- Stories: 1.5
Lot
- Size: 8,581 Square Feet
- Dimensions: 75 x 100
- Features: Corner Lot
Details
- Foundation area: 1020
- Parcel number: 072822140145
- Zoning description: Residential-Single Family
Construction
Type & style
- Home type: SingleFamily
- Property subtype: Single Family
Materials
- Roof: Age 8 Years or Less
Condition
- New construction: No
- Year built: 1948
Utilities & green energy
- Gas: Natural Gas
- Sewer: City Sewer/Connected
- Water: City Water/Connected
Community & HOA
Community
- Subdivision: Dawsons Re Of B118 W St Paul
HOA
- Has HOA: No
Location
- Region: Saint Paul
Financial & listing details
- Price per square foot: $229/sqft
- Tax assessed value: $231,800
- Annual tax amount: $3,584
- Date on market: 1/30/2026
Estimated market value
$320,700
$305,000 - $337,000
$2,247/mo
Price history
| Date | Event | Price |
|---|---|---|
| 10/6/2026 | Price change | $325,000-5.8%$229/sqft |
Source:  NorthstarMLS as distributed by MLS GRID #7015040 Report a problem NorthstarMLS as distributed by MLS GRID #7015040 Report a problem | ||
| 9/8/2026 | Price change | $345,000-4.1%$243/sqft |
Source: NorthstarMLS as distributed by MLS GRID #7015040 Report a problem | ||
| 8/4/2026 | Price change | $359,900-2.7%$253/sqft |
Source: NorthstarMLS as distributed by MLS GRID #7015040 Report a problem | ||
| 7/8/2026 | Price change | $369,900-1.3%$260/sqft |
Source: NorthstarMLS as distributed by MLS GRID #7015040 Report a problem | ||
| 6/1/2026 | Price change | $374,900-1.3%$264/sqft |
Source: NorthstarMLS as distributed by MLS GRID #7015040 Report a problem | ||
| 5/7/2026 | Price change | $379,900-2.6%$268/sqft |
Source: NorthstarMLS as distributed by MLS GRID #7015040 Report a problem | ||
| 4/7/2026 | Price change | $389,900-2.5%$275/sqft |
Source: NorthstarMLS as distributed by MLS GRID #7015040 Report a problem | ||
| 1/30/2026 | Listed for sale | $399,900+25.5%$282/sqft |
Source: NorthstarMLS as distributed by MLS GRID #7015040 Report a problem | ||
| 5/21/2024 | Sold | $318,556$224/sqft |
Source: Public Record Report a problem | ||
Public tax history
| Year | Property taxes | Tax assessment |
|---|---|---|
| 2026 | $4,202 -58% | $231,800 +10.3% |
| 2025 | $9,996 +44.6% | $210,100 -0.8% |
| 2024 | $6,914 +77.5% | $211,800 -10.4% |
| 2023 | $3,896 -0.8% | $236,400 +15.4% |
| 2022 | $3,928 +18.3% | $204,800 +4.5% |
| 2021 | $3,320 +29.5% | $195,900 +6.8% |
| 2020 | $2,564 +12% | $183,400 +10.3% |
| 2019 | $2,289 | $166,300 |
| 2018 | $2,289 -10.4% | $166,300 +1.9% |
| 2017 | $2,554 | $163,200 |
| 2016 | $2,554 +20.1% | -- |
| 2015 | $2,126 +5.2% | $138,200 |
| 2014 | $2,020 -11.3% | -- |
| 2013 | $2,278 -10.5% | -- |
| 2012 | $2,546 +2.5% | -- |
| 2011 | $2,484 | -- |
| 2010 | -- | -- |
| 2009 | $2,748 +5.2% | -- |
| 2008 | $2,612 +2.8% | -- |
| 2007 | $2,542 +12.7% | -- |
| 2006 | $2,256 +37.4% | -- |
| 2005 | $1,642 -6.1% | -- |
| 2004 | $1,748 +21.4% | -- |
| 2003 | $1,440 +15.8% | -- |
| 2002 | $1,244 -13.7% | -- |
| 2001 | $1,442 +15% | -- |
| 2000 | $1,254 | -- |
Find assessor info on the county website
Monthly payment
Est. payment
Payment breakdown
Explore the cost of this home by adjusting the details. Changes won't be saved.Climate risks
Neighborhood: West Side

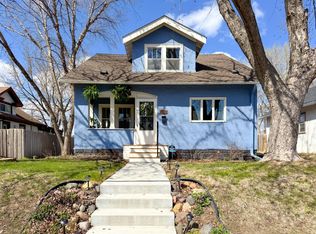
Similar homes
- $265,0003 bd1 ba1.7k sqft323 Michigan St, Saint Paul, MN 55102For Sale

 MLS ID #7163042, Tam Le, eXp Realty. NorthstarMLS as distributed by MLS GRID
 - $335,0003 bd2 ba1.2k sqft190 Transit Ave, Roseville, MN 55113For Sale
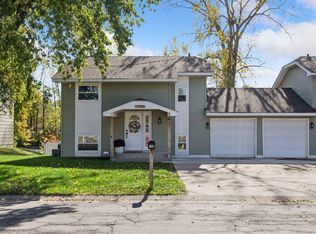 MLS ID #7160334, Dylan Kulesa, Keller Williams Premier Realty. NorthstarMLS as distributed by MLS GRID
 - $349,9004 bd2 ba1.6k sqft1394 Mackubin St, Saint Paul, MN 55117For Sale
 MLS ID #7142202, Christopher M. Mehalovich, Minnesota Home Venture, Inc.. NorthstarMLS as distributed by MLS GRID
 - $329,9003 bd2 ba1.3k sqft3609 E 42nd St, Minneapolis, MN 55406For Sale
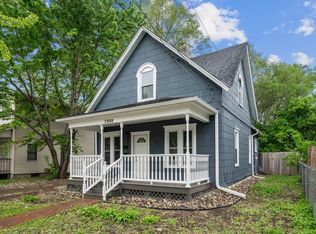 MLS ID #7162686, Hannah Dahlstrom, Keller Williams Realty Integrity Lakes. NorthstarMLS as distributed by MLS GRID
 - $369,9003 bd2 ba1.6k sqft1238 Grotto St N, Saint Paul, MN 55117For SaleMLS ID #7159738, Jesse Grumdahl, RE/MAX Advantage Plus. NorthstarMLS as distributed by MLS GRID
- $250,0003 bd1 ba1.4k sqft1530 Selby Ave, Saint Paul, MN 55104For SaleMLS ID #7160898, Megan Moreau, Kris Lindahl Real Estate. NorthstarMLS as distributed by MLS GRID
- $299,0003 bd2 ba1.8k sqft1965 Montana Ave E, Saint Paul, MN 55119For SaleMLS ID #7148705, Alexa Isela Neterer, Pemberton RE. NorthstarMLS as distributed by MLS GRID
- $365,0004 bd1 ba1.3k sqft2613 Wimbledon Dr, Woodbury, MN 55125For SaleMLS ID #7161443, Aaron Zehnpfennig, eXp Realty. NorthstarMLS as distributed by MLS GRID
- $319,9003 bd2 ba1.6k sqft862 21st Ave SE, Minneapolis, MN 55414For SaleMLS ID #7156978, Michelle L Skott Morgan, Coldwell Banker Realty. NorthstarMLS as distributed by MLS GRID
- $350,0003 bd2 ba1.6k sqft3024 Texas Ave S, Saint Louis Park, MN 55426For SaleMLS ID #7160858, Christopher Goble, RE/MAX Results. NorthstarMLS as distributed by MLS GRID
- $399,9003 bd1 ba1.3k sqft1581 Griggs St N, Saint Paul, MN 55108For SaleMLS ID #7157565, Henry A. Edelstein, Coldwell Banker Realty. NorthstarMLS as distributed by MLS GRID
- $239,9003 bd2 ba1.2k sqft1084 Sylvan St, Saint Paul, MN 55117For SaleMLS ID #7155982, McKenzie Anderson, Keller Williams Classic Rlty NW. NorthstarMLS as distributed by MLS GRID
- $245,0002 bd1 ba1.3k sqft894 Euclid St, Saint Paul, MN 55106For SaleMLS ID #7150162, Austin Wohlenhaus, Dwell Realty Partners, LLC. NorthstarMLS as distributed by MLS GRID
- $324,9004 bd2 ba2k sqft5037 4th St NE, Columbia Heights, MN 55421For SaleMLS ID #7160453, Kerby & Cristina Real Estate Experts, RE/MAX Results. NorthstarMLS as distributed by MLS GRID
- $349,9003 bd2 ba1.8k sqft5241 44th Ave S, Minneapolis, MN 55417For SaleMLS ID #7145854, Bryan M Cox, True Neighbor Realty. NorthstarMLS as distributed by MLS GRID
- $310,0002 bd2 ba1.6k sqft1210 Sherburne Ave, Saint Paul, MN 55104For SaleMLS ID #7118010, Samuel Foltz, Roseville Realty. NorthstarMLS as distributed by MLS GRID
- $219,0003 bd1 ba1.7k sqft706 Fuller Ave, Saint Paul, MN 55104For SaleMLS ID #7157615, Megan Moreau, Kris Lindahl Real Estate. NorthstarMLS as distributed by MLS GRID
- $223,5003 bd2 ba1k sqft1331 4th St E, Saint Paul, MN 55106For SaleMLS ID #7127852, Kurtis Pauley, Zarabenny Real Estate LLC. NorthstarMLS as distributed by MLS GRID
- $314,9003 bd2 ba1.4k sqft3225 Florida Ave S, Saint Louis Park, MN 55426For SaleMLS ID #7151106, Brandon Cole Anderson, Dwell Realty Partners, LLC. NorthstarMLS as distributed by MLS GRID
- $384,9005 bd2 ba1.7k sqft7312 Grand Ave S, Richfield, MN 55423For SaleMLS ID #7161768, Paulo Mora, RE/MAX Results. NorthstarMLS as distributed by MLS GRID
