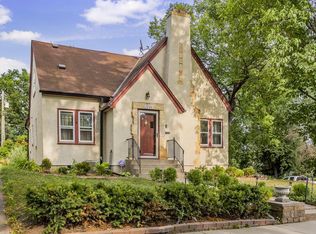
Classic charm meets an unbeatable location in this beautifully maintained home just seven houses from the front gate of the Minnesota State Fair! A welcoming full-width front porch sets the tone, offering the perfect place to relax and enjoy the neighborhood.
Inside, you'll be captivated by the home's stunning original character, including rich hardwood floors, exquisite trim and millwork, and a gorgeous staircase that showcases the craftsmanship of a bygone era. The spacious living area is anchored by a full masonry fireplace, creating a warm and inviting focal point for everyday living and entertaining.
Thoughtful updates blend seamlessly with the home's historic appeal, including updated windows and a tastefully remodeled bathroom. Natural light fills the home, highlighting the beautiful woodwork and timeless architectural details throughout.
Whether you're looking for classic style, quality craftsmanship, or one of the most sought-after locations near the Fairgrounds, this home offers a rare opportunity to enjoy it all.
Highlights:
Prime location just 7 houses from the Minnesota State Fair entrance
Welcoming large front porch
Full masonry fireplace
Original hardwood floors
Exceptional trim, millwork, and staircase
Updated windows
Remodeled bathroom
Timeless classic character throughout
Active
$319,777
1537 Midway Pkwy, Saint Paul, MN 55108
3beds
1,281sqft
Single Family
Built in 1915
5,880 Square Feet Lot
$-- Zestimate®
$250/sqft
$-- HOA
What's special
- 12 days
- 904
- 76
Zillow last checked:
Listing updated:
Listed by:
Thomas J. Ott 612-701-7474,
Keller Williams Premier Realty
Source: NorthstarMLS as distributed by MLS GRID,MLS#: 7135385
Facts & features
Interior
Bedrooms & bathrooms
- Bedrooms: 3
- Bathrooms: 2
- Full bathrooms: 1
- 1/2 bathrooms: 1
Bedroom
- Level: Upper
- Area: 150 Square Feet
- Dimensions: 15x10
Bedroom 2
- Level: Upper
- Area: 110 Square Feet
- Dimensions: 11x10
Bedroom 3
- Level: Upper
- Area: 108 Square Feet
- Dimensions: 12x9
Dining room
- Level: Main
- Area: 169 Square Feet
- Dimensions: 13x13
Kitchen
- Level: Main
- Area: 132 Square Feet
- Dimensions: 12x11
Living room
- Level: Main
- Area: 156 Square Feet
- Dimensions: 13x12
Porch
- Level: Main
- Area: 140 Square Feet
- Dimensions: 20x7
Heating
- Hot Water
Cooling
- Attic Fan, Ductless Mini-Split
Appliances
- Included: Dishwasher, Gas Water Heater, Range, Refrigerator, Washer
- Laundry: Lower Level
Features
- Basement: Block,Full
- Number of fireplaces: 1
- Fireplace features: Brick, Wood Burning
Interior area
- Total structure area: 1,951
- Total interior livable area: 1,281 sqft
- Finished area above ground: 1,281
- Finished area below ground: 0
Property
Parking
- Total spaces: 1
- Parking features: Detached Garage, Asphalt
- Garage spaces: 1
Accessibility
- Accessibility features: None
Features
- Levels: Two
- Stories: 2
- Patio & porch: Front Porch
Lot
- Size: 5,880 Square Feet
Details
- Foundation area: 732
- Parcel number: 222923320171
- Zoning description: Residential-Single Family
Construction
Type & style
- Home type: SingleFamily
- Property subtype: Single Family
Materials
- Frame
- Roof: Age Over 8 Years
Condition
- New construction: No
- Year built: 1915
Utilities & green energy
- Gas: Natural Gas
- Sewer: City Sewer/Connected
- Water: City Water/Connected
Community & HOA
Community
- Subdivision: Franksons Como Park, Addition
HOA
- Has HOA: No
Location
- Region: Saint Paul
Financial & listing details
- Price per square foot: $250/sqft
- Tax assessed value: $375,600
- Annual tax amount: $6,544
- Date on market: 8/28/2026
Estimated market value
Not available
Estimated sales range
Not available
$2,135/mo
Price history
| Date | Event | Price |
|---|---|---|
| 9/8/2026 | Listed for sale | $319,777+184.2%$250/sqft |
Source:  NorthstarMLS as distributed by MLS GRID #7135385 Report a problem NorthstarMLS as distributed by MLS GRID #7135385 Report a problem | ||
| 11/12/1993 | Sold | $112,500$88/sqft |
Source: Agent Provided Report a problem | ||
Public tax history
| Year | Property taxes | Tax assessment |
|---|---|---|
| 2025 | $5,166 +7.4% | $375,600 +17.2% |
| 2024 | $4,812 -1.6% | $320,400 +1.3% |
| 2023 | $4,890 +16.9% | $316,300 0% |
| 2022 | $4,182 -0.9% | $316,400 +18.1% |
| 2021 | $4,218 +2.8% | $267,900 -4% |
| 2020 | $4,101 +18.2% | $279,000 +18.3% |
| 2019 | $3,469 | $235,900 |
| 2018 | $3,469 -2.3% | $235,900 +3.6% |
| 2017 | $3,552 | $227,800 |
| 2016 | $3,552 +13% | -- |
| 2015 | $3,142 +0.1% | $204,900 |
| 2014 | $3,140 -5.1% | -- |
| 2013 | $3,308 +3.1% | -- |
| 2012 | $3,210 +2.9% | -- |
| 2011 | $3,120 | -- |
| 2010 | -- | -- |
| 2009 | $2,856 +0.7% | -- |
| 2008 | $2,836 +7.2% | -- |
| 2007 | $2,646 +16.1% | -- |
| 2006 | $2,280 +19.1% | -- |
| 2005 | $1,914 +4.6% | -- |
| 2004 | $1,830 +2.5% | -- |
| 2003 | $1,786 +14.9% | -- |
| 2002 | $1,554 -15% | -- |
| 2001 | $1,828 +21.3% | -- |
| 2000 | $1,507 | -- |
Find assessor info on the county website
Monthly payment
Est. payment
Payment breakdown
Explore the cost of this home by adjusting the details. Changes won't be saved.Climate risks
Neighborhood: Como
Similar homes
- $310,0004 bd2 ba1.8k sqft1156 Englewood Ave, Saint Paul, MN 55104For Sale

 MLS ID #7120863, JP Will, LPT Realty. NorthstarMLS as distributed by MLS GRID
 - $295,0002 bd1 ba1k sqft2096 Como Ave, Saint Paul, MN 55108For Sale
 MLS ID #7129018, Kenneth Joseph Robinson, RE/MAX Results. NorthstarMLS as distributed by MLS GRID
 - $299,9994 bd2 ba1.3k sqft1825 Minnehaha Ave W, Saint Paul, MN 55104For Sale
 MLS ID #7134935, Ryan M Platzke, Coldwell Banker Realty - Southwest Regional. NorthstarMLS as distributed by MLS GRID
 - $310,0004 bd2 ba1.7k sqft1084 Bradley St, Saint Paul, MN 55130For Sale
 MLS ID #7141089, Shane M. Montoya, Coldwell Banker Realty. NorthstarMLS as distributed by MLS GRID
 - $285,0003 bd2 ba1.6k sqft611 Pascal St N, Saint Paul, MN 55104For SaleMLS ID #7133665, Benjamin Mattson, Keller Williams Realty Integrity Lakes. NorthstarMLS as distributed by MLS GRID
- $318,9003 bd2 ba1.4k sqft252 Stevens St W, Saint Paul, MN 55107For SaleMLS ID #7121144, Kirsten Tappe-Heveron, RE/MAX Advantage Plus. NorthstarMLS as distributed by MLS GRID
- $285,0003 bd2 ba1.4k sqft1310 Seminary Ave, Saint Paul, MN 55104For SaleMLS ID #7092092, Karen S. Keljik, Coldwell Banker Realty. NorthstarMLS as distributed by MLS GRID
- $295,0004 bd2 ba1.4k sqft1024 Western Ave N, Saint Paul, MN 55117For SaleMLS ID #7136646, Teri Harmon, RE/MAX Results. NorthstarMLS as distributed by MLS GRID
- $300,0002 bd2 ba1.2k sqft1693 Randolph Ave, Saint Paul, MN 55105For SaleMLS ID #7119117, Juley V Speed, Edina Realty, Inc.. NorthstarMLS as distributed by MLS GRID
- $300,0003 bd2 ba1.8k sqft838 Clear Ave, Saint Paul, MN 55106For SaleMLS ID #7108563, Patricia Schmidt-Iverson, Coldwell Banker Realty. NorthstarMLS as distributed by MLS GRID
- $350,0003 bd1 ba1.1k sqft2147 Dayton Ave, Saint Paul, MN 55104For SaleMLS ID #7039430, Benjamin C Dzurik, Keller Williams Premier Realty Lake Minnetonka. NorthstarMLS as distributed by MLS GRID
- $299,0003 bd2 ba1.2k sqft2415 E 22nd St, Minneapolis, MN 55406For SaleMLS ID #7124404, Carol J Clark, Lakes Sotheby's International Realty. NorthstarMLS as distributed by MLS GRID
- $279,0003 bd2 ba1.4k sqft799 Fuller Ave, Saint Paul, MN 55104For SaleMLS ID #7083652, Annie Le, LPT Realty, LLC. NorthstarMLS as distributed by MLS GRID
- $309,9004 bd3 ba1.7k sqft3230 Colfax Ave N, Minneapolis, MN 55412For SaleMLS ID #7140421, Edward W Leaf, Counselor Realty, Inc.. NorthstarMLS as distributed by MLS GRID
- $429,9003 bd2 ba1.5k sqft1243 Randolph Ave, Saint Paul, MN 55105For SaleMLS ID #7132725, Shane M. Montoya, Coldwell Banker Realty. NorthstarMLS as distributed by MLS GRID
- $312,9005 bd2 ba1.5k sqft920 20th Ave SE, Minneapolis, MN 55414For SaleMLS ID #7105158, Jerry Lindeen, Metro Group Real Estate. NorthstarMLS as distributed by MLS GRID
- $330,0003 bd2 ba1.8k sqft1911 Pierce St NE, Minneapolis, MN 55418For SaleMLS ID #7126444, Annalie A Nienow, Keller Williams Realty Integrity Lakes. NorthstarMLS as distributed by MLS GRID
- $334,5003 bd2 ba1.8k sqft912 30th Ave S, Minneapolis, MN 55406For SaleMLS ID #7118064, Pamela K Kerber, Keller Williams Realty Integrity. NorthstarMLS as distributed by MLS GRID
- $275,0003 bd2 ba1.4k sqft998 Margaret St, Saint Paul, MN 55106For SaleMLS ID #7109189, Melissa L Gootee, Exit Realty Nexus. NorthstarMLS as distributed by MLS GRID
- $249,9002 bd1 ba890 sqft1211 Blair Ave, Saint Paul, MN 55104For SaleMLS ID #7135276, Lynn Leuer, Keller Williams Classic Rlty NW. NorthstarMLS as distributed by MLS GRID
