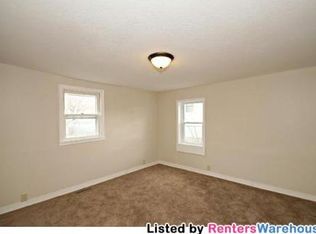
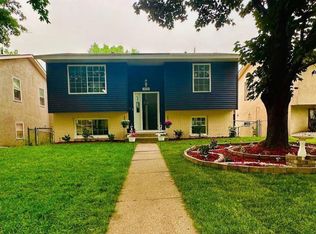
***Back on the market, buyers got cold feet!!***. Price Improvement!!! This cozy rambler is virtually staged and located in the heart of the Greater East Side of St. Paul. With four bedrooms, two bathrooms, a one car garage with a private backyard, endless opportunities await!! Shopping, dining, and parks are all within a ten minute walk. Come make this place your next home! All information is deemed reliable, but buyers and buyer's agent are encouraged to verify all information.
Active
$299,900
1730 California Ave E, Saint Paul, MN 55106
4beds
1,594sqft
Single Family
Built in 1955
6,316 Square Feet Lot
$302,500 Zestimate®
$188/sqft
$-- HOA
What's special
Private backyardTwo bathroomsFour bedroomsOne car garage
- 146 days
- 424
- 26
Zillow last checked:
Listing updated:
Listed by:
Paul P. Yang 612-414-8658,
Creative Results
Source: NorthstarMLS as distributed by MLS GRID,MLS#: 7057004
Facts & features
Interior
Bedrooms & bathrooms
- Bedrooms: 4
- Bathrooms: 2
- Full bathrooms: 1
- 3/4 bathrooms: 1
Bedroom
- Level: Main
- Area: 108 Square Feet
- Dimensions: 12 x 9
Bedroom 2
- Level: Main
- Area: 108 Square Feet
- Dimensions: 12 x 9
Bedroom 3
- Level: Lower
- Area: 99 Square Feet
- Dimensions: 11 x 9
Bedroom 4
- Level: Lower
- Area: 99 Square Feet
- Dimensions: 11 x 9
Dining room
- Level: Main
- Area: 117 Square Feet
- Dimensions: 13 x 9
Family room
- Level: Lower
- Area: 312 Square Feet
- Dimensions: 24 x 13
Kitchen
- Level: Main
- Area: 108 Square Feet
- Dimensions: 12 x 9
Living room
- Level: Main
- Area: 216 Square Feet
- Dimensions: 18 x 12
Heating
- Forced Air
Cooling
- Central Air
Appliances
- Included: Dryer, Range, Refrigerator, Washer
Features
- Basement: Egress Window(s),Finished
- Has fireplace: No
Interior area
- Total structure area: 1,594
- Total interior livable area: 1,594 sqft
- Finished area above ground: 897
- Finished area below ground: 697
Property
Parking
- Total spaces: 1
- Parking features: Asphalt, On Street
- Garage spaces: 1
- Has uncovered spaces: Yes
Accessibility
- Accessibility features: None
Features
- Levels: One
- Stories: 1
- Fencing: Chain Link
Lot
- Size: 6,316 Square Feet
- Dimensions: 50' x 127'
- Features: Tree Coverage - Medium
Details
- Foundation area: 897
- Parcel number: 222922110023
- Zoning description: Residential-Single Family
Construction
Type & style
- Home type: SingleFamily
- Property subtype: Single Family
Materials
- Block, Concrete
Condition
- New construction: No
- Year built: 1955
Utilities & green energy
- Electric: 200+ Amp Service, Power Company: Xcel Energy
- Gas: Natural Gas
- Sewer: City Sewer/Connected
- Water: City Water/Connected
Community & HOA
Community
- Subdivision: Mark Alan Add 2
HOA
- Has HOA: No
Location
- Region: Saint Paul
Financial & listing details
- Price per square foot: $188/sqft
- Tax assessed value: $274,000
- Annual tax amount: $5,216
- Date on market: 4/17/2026
- Cumulative days on market: 141 days
Estimated market value
$302,500
$287,000 - $318,000
$2,522/mo
Price history
| Date | Event | Price |
|---|---|---|
| 7/24/2026 | Listed for sale | $299,900$188/sqft |
Source:  NorthstarMLS as distributed by MLS GRID #7057004 Report a problem NorthstarMLS as distributed by MLS GRID #7057004 Report a problem | ||
| 7/18/2026 | Pending sale | $299,900$188/sqft |
Source: NorthstarMLS as distributed by MLS GRID #7057004 Report a problem | ||
| 5/8/2026 | Price change | $299,900-3.3%$188/sqft |
Source: NorthstarMLS as distributed by MLS GRID #7057004 Report a problem | ||
| 5/1/2026 | Price change | $310,000-1.6%$194/sqft |
Source: NorthstarMLS as distributed by MLS GRID #7057004 Report a problem | ||
| 4/17/2026 | Listed for sale | $315,000+5%$198/sqft |
Source: NorthstarMLS as distributed by MLS GRID #7057004 Report a problem | ||
| 11/6/2023 | Sold | $300,000+3.5%$188/sqft |
Source: NorthstarMLS as distributed by MLS GRID #6432758 Report a problem | ||
| 9/19/2023 | Pending sale | $289,900$182/sqft |
Source: NorthstarMLS as distributed by MLS GRID #6432758 Report a problem | ||
| 9/15/2023 | Listed for sale | $289,900+79%$182/sqft |
Source: NorthstarMLS as distributed by MLS GRID #6432758 Report a problem | ||
| 6/24/2014 | Sold | $162,000+60.4%$102/sqft |
Source:  Lake Superior Area Realtors as distributed by MLS GRID #2198668 Report a problem Lake Superior Area Realtors as distributed by MLS GRID #2198668 Report a problem | ||
| 8/5/2013 | Sold | $101,000+6.3%$63/sqft |
Source: Public Record Report a problem | ||
| 5/12/2013 | Listed for sale | $95,000-36.6%$60/sqft |
Source: Bridge Realty LLC #4364279 Report a problem | ||
| 1/16/2013 | Sold | $149,919$94/sqft |
Source: Public Record Report a problem | ||
Public tax history
| Year | Property taxes | Tax assessment |
|---|---|---|
| 2025 | $4,810 +16.9% | $274,000 -2.2% |
| 2024 | $4,116 +3.2% | $280,100 +2.4% |
| 2023 | $3,990 +7.1% | $273,600 +4.4% |
| 2022 | $3,726 +13.5% | $262,000 +8.6% |
| 2021 | $3,284 +8.1% | $241,200 +8.4% |
| 2020 | $3,039 +17.2% | $222,500 +20.6% |
| 2019 | $2,593 | $184,500 |
| 2018 | $2,593 -3.1% | $184,500 +4% |
| 2017 | $2,676 | $177,400 |
| 2016 | $2,676 +33% | -- |
| 2015 | $2,012 -8.9% | $140,000 |
| 2014 | $2,208 -10.5% | -- |
| 2013 | $2,466 +25.7% | -- |
| 2012 | $1,962 -3.1% | -- |
| 2011 | $2,024 | -- |
| 2010 | -- | -- |
| 2009 | $1,776 -4.3% | -- |
| 2008 | $1,856 -5.8% | -- |
| 2007 | $1,970 +28.4% | -- |
| 2006 | $1,534 +21% | -- |
| 2005 | $1,268 -5.4% | -- |
| 2004 | $1,340 +10.4% | -- |
| 2003 | $1,214 +15% | -- |
| 2002 | $1,056 -10.4% | -- |
| 2001 | $1,178 +31.4% | -- |
| 2000 | $897 | -- |
Find assessor info on the county website
Monthly payment
Est. payment
Payment breakdown
Explore the cost of this home by adjusting the details. Changes won't be saved.Climate risks
Neighborhood: Greater Eastside
- $266,0003 bd1 ba897 sqft1726 California Ave E, Saint Paul, MN 55106Off Market
- $239,5003 bd1 ba1k sqft1734 California Ave E, Saint Paul, MN 55106Off Market
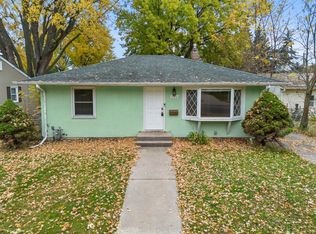
- $257,0003 bd1 ba897 sqft1722 California Ave E, Saint Paul, MN 55106Off Market
- $225,0003 bd1 ba952 sqft1740 California Ave E, Saint Paul, MN 55106Sold
Similar homes
- $239,9004 bd2 ba1.4k sqft1712 Arlington Ave E, Saint Paul, MN 55106For Sale
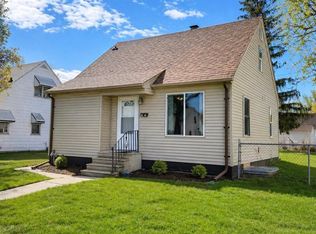
 MLS ID #7122384, Joe Gravelle, Apple Tree Realty. NorthstarMLS as distributed by MLS GRID
 - $299,9005 bd2 ba2k sqft848 Beech St, Saint Paul, MN 55106For Sale
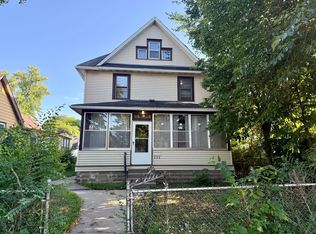 MLS ID #7135213, Tou Fang, Creative Results. NorthstarMLS as distributed by MLS GRID
 - $285,0004 bd2 ba1.3k sqft1809 Mechanic Ave, Saint Paul, MN 55119For Sale
 MLS ID #7030702, Jessenia Guzman-Melendez, Coldwell Banker Realty. NorthstarMLS as distributed by MLS GRID
 - $250,0004 bd1 ba1.2k sqft1603 Hudson Rd, Saint Paul, MN 55106For Sale
 MLS ID #7104702, Alexandra Haider, Financially Free, LLC. NorthstarMLS as distributed by MLS GRID
 - $320,0003 bd1 ba1.3k sqft2027 Northwood Dr, North Saint Paul, MN 55109For SaleMLS ID #7125004, Jordan Anderson, Property Executives Realty. NorthstarMLS as distributed by MLS GRID
- $365,0004 bd2 ba1.6k sqft2021 Chambers St N, Maplewood, MN 55109For SaleMLS ID #7125151, John T McGovern, John McGovern. NorthstarMLS as distributed by MLS GRID
- $325,0003 bd2 ba2k sqft1844 E Shore Dr, Maplewood, MN 55109For SaleMLS ID #7081954, Chong Vang, Creative Results. NorthstarMLS as distributed by MLS GRID
- $299,9003 bd3 ba1.6k sqft1611 Woodlynn Ave Unit 3, Saint Paul, MN 55109For SaleMLS ID #7116324, Patrick B. Corbett, Strata Real Estate Resources. NorthstarMLS as distributed by MLS GRID
- $199,0004 bd1 ba1.1k sqft959 Jenks Ave, Saint Paul, MN 55106For SaleMLS ID #7076839, Karen L Reid, RE/MAX Results. NorthstarMLS as distributed by MLS GRID
- $295,0003 bd2 ba1.1k sqft4917 Woodcrest Rd, White Bear Lake, MN 55110For SaleMLS ID #7124956, Gregory W Lawrence, Home Avenue Flat Fee Realty. NorthstarMLS as distributed by MLS GRID
- $242,0003 bd2 ba1.8k sqft6546 Upper 22nd St N, Oakdale, MN 55128For SaleMLS ID #7136525, Karen Stang, GRI, Carriage Realty, Inc.. NorthstarMLS as distributed by MLS GRID
- $300,0002 bd2 ba1.2k sqft1693 Randolph Ave, Saint Paul, MN 55105For SaleMLS ID #7119117, Juley V Speed, Edina Realty, Inc.. NorthstarMLS as distributed by MLS GRID
- $275,0003 bd2 ba1.1k sqft351 Grand Ave, Saint Paul, MN 55102For SaleMLS ID #7120955, Thomas J. Gergen, Blackbridge Real Estate. NorthstarMLS as distributed by MLS GRID
- $410,0003 bd2 ba1.6k sqft1736 E Shore Dr, Maplewood, MN 55109For SaleMLS ID #7121092, Chong Vang, Creative Results. NorthstarMLS as distributed by MLS GRID
- $385,0004 bd2 ba2k sqft1695 Abell St, Saint Paul, MN 55117For SaleMLS ID #7096369, Amber N Broadway, Opendoor Brokerage, LLC. NorthstarMLS as distributed by MLS GRID
- $299,9005 bd2 ba1.8k sqft5149 University Ave NE, Columbia Heights, MN 55421For SaleMLS ID #7131662, Pamela J Hendrickson, Century 21 Atwood. NorthstarMLS as distributed by MLS GRID
- $299,9002 bd2 ba1.3k sqft1307 Park Rd, Bloomington, MN 55425For SaleMLS ID #7136573, Gayle Miller, Counselor Realty, Inc.. NorthstarMLS as distributed by MLS GRID
- $310,0003 bd2 ba1.5k sqft2024 Itasca Ave, Saint Paul, MN 55116For SaleMLS ID #7100470, Kari Ronsberg, LPT Realty, LLC. NorthstarMLS as distributed by MLS GRID
- $312,9005 bd2 ba1.5k sqft920 20th Ave SE, Minneapolis, MN 55414For SaleMLS ID #7105158, Jerry Lindeen, Metro Group Real Estate. NorthstarMLS as distributed by MLS GRID
- $204,9002 bd1 ba1.1k sqft1173 McLean Ave, Saint Paul, MN 55106For SaleMLS ID #7115144, My Yang, Eagan Realty LLC. NorthstarMLS as distributed by MLS GRID
