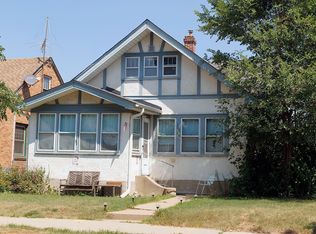
Beautifully updated and move-in ready in the desirable Diamond Lake neighborhood! Every space in this charming South Minneapolis home has been thoughtfully updated, creating a bright, stylish interior that makes excellent use of its space.
The main level features a light-filled living room and dining area, updated kitchen with ceiling-height cabinetry, ample storage and a new dishwasher (2026), two bedrooms and an updated full bath. An additional 3/4 bath in the lower level adds convenience and functionality.
Step outside to a private side-yard retreat featuring a sauna and gazebo—an exceptional space for relaxing or entertaining. The property also includes a detached one-car garage and spacious yard.
Recent improvements include a new HVAC system (2023), new gutters (2023), new sauna (2023) and new dishwasher (2026), along with updates throughout the home.
Fantastic location between Diamond Lake and Lake Nokomis, with easy access to Minnehaha Creek, parks, restaurants, MSP Airport, downtown Minneapolis and the Mall of America. A thoughtfully updated, exceptionally well-maintained home in a wonderful South Minneapolis location.
Active with contingency
Price cut: $11K (9/28)
$334,900
5637 13th Ave S, Minneapolis, MN 55417
2beds
908sqft
Single Family
Built in 1923
6,534 Square Feet Lot
$332,000 Zestimate®
$369/sqft
$-- HOA
What's special
Bright stylish interiorDetached one-car garagePrivate side-yard retreatSpacious yardAmple storage
- 39 days
- 822
- 65
Likely to sell faster than
Zillow last checked:
Listing updated:
Listed by:
Daniel F Tempel 320-296-2079,
123 Realty
Source: NorthstarMLS as distributed by MLS GRID,MLS#: 7143984
Facts & features
Interior
Bedrooms & bathrooms
- Bedrooms: 2
- Bathrooms: 2
- Full bathrooms: 1
- 3/4 bathrooms: 1
Bedroom
- Level: Main
- Area: 126 Square Feet
- Dimensions: 14x9
Bedroom 2
- Level: Main
- Area: 99 Square Feet
- Dimensions: 11x9
Dining room
- Level: Main
- Area: 150 Square Feet
- Dimensions: 10x15
Foyer
- Level: Main
- Area: 54 Square Feet
- Dimensions: 6x9
Kitchen
- Level: Main
- Area: 80 Square Feet
- Dimensions: 8x10
Laundry
- Level: Basement
- Area: 40 Square Feet
- Dimensions: 8x5
Living room
- Level: Main
- Area: 140 Square Feet
- Dimensions: 14x10
Heating
- Forced Air
Cooling
- Central Air
Appliances
- Included: Cooktop, Dishwasher, Dryer, ENERGY STAR Qualified Appliances, Exhaust Fan, Freezer, Gas Water Heater, Microwave, Range, Refrigerator, Washer
- Laundry: In Basement, Electric Dryer Hookup, Lower Level, Laundry Room, Washer Hookup
Features
- Basement: Block,Crawl Space,Partially Finished,Storage Space
- Has fireplace: No
Interior area
- Total structure area: 996
- Total interior livable area: 908 sqft
- Finished area above ground: 868
- Finished area below ground: 40
Property
Parking
- Total spaces: 1
- Parking features: Detached Garage, Concrete, Garage Door Opener
- Garage spaces: 1
- Has uncovered spaces: Yes
- Details: Garage Dimensions (15x20)
Accessibility
- Accessibility features: None
Features
- Levels: One
- Stories: 1
- Patio & porch: Patio
- Pool features: None
- Fencing: Partial,Privacy,Wood
Lot
- Size: 6,534 Square Feet
- Dimensions: 50 x 128
Details
- Additional structures: Sauna
- Foundation area: 868
- Parcel number: 2302824130065
- Zoning description: Residential-Single Family
Construction
Type & style
- Home type: SingleFamily
- Property subtype: Single Family
Materials
- Frame
- Roof: Age Over 8 Years
Condition
- New construction: No
- Year built: 1923
Utilities & green energy
- Electric: Circuit Breakers, Power Company: Xcel Energy
- Gas: Natural Gas
- Sewer: City Sewer/Connected
- Water: City Water/Connected
Community & HOA
Community
- Subdivision: Edgewater On Nokomis
HOA
- Has HOA: No
Location
- Region: Minneapolis
Financial & listing details
- Price per square foot: $369/sqft
- Tax assessed value: $315,100
- Annual tax amount: $4,785
- Date on market: 9/14/2026
Estimated market value
$332,000
$315,000 - $349,000
$2,014/mo
Price history
| Date | Event | Price |
|---|---|---|
| 9/28/2026 | Price change | $334,900-3.2%$369/sqft |
Source:  NorthstarMLS as distributed by MLS GRID #7143984 Report a problem NorthstarMLS as distributed by MLS GRID #7143984 Report a problem | ||
| 9/14/2026 | Listed for sale | $345,900+23.5%$381/sqft |
Source: NorthstarMLS as distributed by MLS GRID #7143984 Report a problem | ||
| 5/30/2023 | Sold | $280,000+1.8%$308/sqft |
Source: NorthstarMLS as distributed by MLS GRID #6353050 Report a problem | ||
| 5/8/2023 | Pending sale | $275,000$303/sqft |
Source: NorthstarMLS as distributed by MLS GRID #6353050 Report a problem | ||
| 4/17/2023 | Listing removed | -- |
Source:  Edina Realty Report a problem Edina Realty Report a problem | ||
| 4/14/2023 | Listed for sale | $275,000+56.3%$303/sqft |
Source: NorthstarMLS as distributed by MLS GRID #6353050 Report a problem | ||
| 6/23/2013 | Sold | $176,000+40.8%$194/sqft |
Source:  Lake Superior Area Realtors as distributed by MLS GRID #2009691 Report a problem Lake Superior Area Realtors as distributed by MLS GRID #2009691 Report a problem | ||
| 9/22/2004 | Sold | $125,000+68.9%$138/sqft |
Source: Public Record Report a problem | ||
| 5/31/2002 | Sold | $74,000$81/sqft |
Source: Public Record Report a problem | ||
Public tax history
| Year | Property taxes | Tax assessment |
|---|---|---|
| 2026 | $4,785 +14.1% | $315,100 +1.5% |
| 2025 | $4,195 +20.1% | $310,300 +9.6% |
| 2024 | $3,492 +2.4% | $283,000 +1.4% |
| 2023 | $3,411 +0.8% | $279,000 +3% |
| 2022 | $3,385 +14.5% | $271,000 +5.4% |
| 2021 | $2,956 -7.7% | $257,000 +9.4% |
| 2020 | $3,203 +8.4% | $235,000 |
| 2019 | $2,956 -7.7% | $235,000 +10.1% |
| 2018 | $3,203 +7.5% | $213,500 +14.2% |
| 2017 | $2,978 +3.4% | $187,000 |
| 2016 | $2,880 -3% | $187,000 +5.9% |
| 2015 | $2,970 +1.8% | $176,500 +15% |
| 2014 | $2,918 +25.9% | $153,500 +2.3% |
| 2013 | $2,318 +2.5% | $150,000 |
| 2012 | $2,261 -0.1% | $150,000 |
| 2011 | $2,264 +70.1% | $150,000 +36.2% |
| 2010 | $1,331 -1.3% | $110,100 |
| 2009 | $1,349 +49.2% | $110,100 +29.5% |
| 2006 | $904 +13.1% | $85,000 +15.3% |
| 2005 | $800 +5.9% | $73,700 +16.1% |
| 2004 | $755 +9.8% | $63,500 +12% |
| 2002 | $688 -53.4% | $56,700 |
| 2001 | $1,474 | -- |
Find assessor info on the county website
Monthly payment
Est. payment
Payment breakdown
Explore the cost of this home by adjusting the details. Changes won't be saved.Climate risks
Neighborhood: Diamond Lake

Similar homes
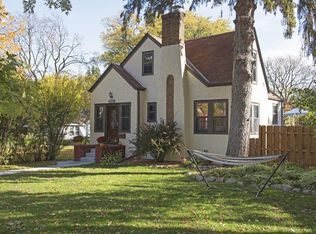
- $347,9003 bd1 ba1k sqft4605 Clinton Ave, Minneapolis, MN 55419For Sale

 MLS ID #7147877, Erik Laing, Creek Realty. NorthstarMLS as distributed by MLS GRID
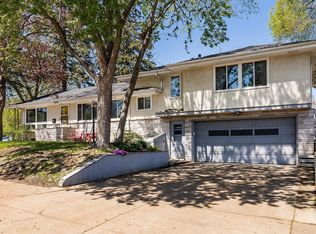
 - $329,9003 bd2 ba1.3k sqft3609 E 42nd St, Minneapolis, MN 55406For Sale
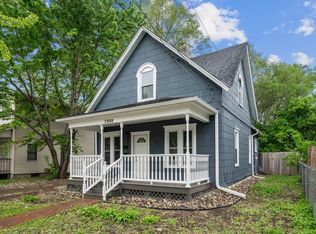 MLS ID #7162686, Hannah Dahlstrom, Keller Williams Realty Integrity Lakes. NorthstarMLS as distributed by MLS GRID
 - $340,0003 bd2 ba1.1k sqft2322 Grand St NE, Minneapolis, MN 55418For Sale
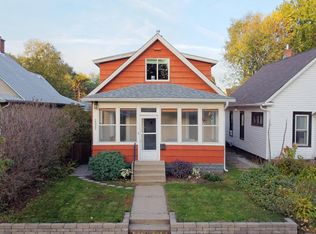 MLS ID #7161880, John Thompson, RE/MAX Results. NorthstarMLS as distributed by MLS GRID
 - $325,9992 bd1 ba840 sqft3651 Longfellow Ave, Minneapolis, MN 55407For Sale
 MLS ID #7111221, Kimberlee Nelson, Edina Realty, Inc.. NorthstarMLS as distributed by MLS GRID
 - $335,0003 bd2 ba1.3k sqft7508 Portland Ave S, Richfield, MN 55423For SaleMLS ID #7153547, Robert Tyler, Bridge Realty, LLC. NorthstarMLS as distributed by MLS GRID
- $349,9002 bd2 ba1.1k sqft3728 Minnehaha Ave, Minneapolis, MN 55406For SaleMLS ID #7134501, At Home Real Estate Team, Keller Williams Premier Realty. NorthstarMLS as distributed by MLS GRID
- $324,8992 bd1 ba834 sqft6805 Nicollet Ave S, Richfield, MN 55423For SaleMLS ID #7128629, Kalie Johnson, LPT Realty, LLC. NorthstarMLS as distributed by MLS GRID
- $254,9002 bd1 ba774 sqft5729 43rd Ave S, Minneapolis, MN 55417For SaleMLS ID #7156339, Matthew May, Trilogy Properties of MN, LLC. NorthstarMLS as distributed by MLS GRID
- $349,9002 bd2 ba1k sqft966 Eleanor Ave, Saint Paul, MN 55102For SaleMLS ID #7142433, Ken Hatfield, Keller Williams Premier Realty. NorthstarMLS as distributed by MLS GRID
- $349,9003 bd2 ba1.2k sqft3419 24th Ave S, Minneapolis, MN 55406For SaleMLS ID #7072142, Zachary Graden, DOT-REALTY LLC. NorthstarMLS as distributed by MLS GRID
- $295,0002 bd1 ba898 sqft3112 E 33rd St, Minneapolis, MN 55406For SaleMLS ID #7155164, Steve Smillie, Edina Realty, Inc.. NorthstarMLS as distributed by MLS GRID
- $309,9003 bd1 ba925 sqft7244 10th Ave S, Richfield, MN 55423For SaleMLS ID #7152299, Anthony Nguyen, HOMESTEAD ROAD. NorthstarMLS as distributed by MLS GRID
- $405,0003 bd2 ba1k sqft5950 Upton Ave S, Minneapolis, MN 55410For SaleMLS ID #7129904, Amber Linda Tyrrell, Lakes Sotheby's International Realty. NorthstarMLS as distributed by MLS GRID
- $369,0002 bd1 ba1k sqft2151 Eleanor Ave, Saint Paul, MN 55116For SaleMLS ID #7144644, Maria L Scherber, Bridge Realty, LLC. NorthstarMLS as distributed by MLS GRID
- $295,0003 bd2 ba1k sqft106 Bedford St SE, Minneapolis, MN 55414For SaleMLS ID #7142354, Mark C Cox, Coldwell Banker Realty - Lakes. NorthstarMLS as distributed by MLS GRID
- $370,0003 bd2 ba1.2k sqft2523 Arthur St NE, Minneapolis, MN 55418For SaleMLS ID #7138540, Frances Hoekstra Bakke, Coldwell Banker Realty - Southwest Regional. NorthstarMLS as distributed by MLS GRID
- $235,0002 bd1 ba930 sqft4750 53rd St E #103, Minneapolis, MN 55417For SaleMLS ID #7161335, Emmett Lynch, RE/MAX Advantage Plus. NorthstarMLS as distributed by MLS GRID
- $324,9903 bd1 ba1.2k sqft6375 Ware Rd, Lino Lakes, MN 55014For SaleMLS ID #7164051, Katheryn E Congdon, HOMESTEAD ROAD. NorthstarMLS as distributed by MLS GRID
- $299,5002 bd1 ba1.2k sqft6300 Xerxes Ave S APT 24, Edina, MN 55423For SaleMLS ID #7143217, Katherine Marie Evertz-Garcia, Spot-On Management. NorthstarMLS as distributed by MLS GRID
- $339,9002 bd2 ba1k sqft9228 Washington St NE, Blaine, MN 55434For SaleMLS ID #7152594, Candace E Rindahl, RE/MAX Results. NorthstarMLS as distributed by MLS GRID
