Skip main navigation
Closed
  • $560,000

    5645 13th Ave S, Minneapolis, MN 55417

    3beds
    2,925sqft
    Single Family
    Built in 1955
    7,405 Square Feet Lot
    $560,000 Zestimate®
    $191/sqft
    $3,410 Estimated rent

    Home value

    $560,000

    $515,000 - $610,000

    $3,410/mo

    Zestimate® history
    Loading
    Loading...

    Owner options

    List your home for rent

    $3,410/mo

    Rent Zestimate®

    Find your next renter with Zillow Rental Manager. Plus, with online applications, you can quickly screen prospective tenants – for free.

    Learn more

    $3,410/mo

    Rent Zestimate®

    Refinance and save

    $3,518/mo

    Est. payment

    Refinancing to a lower rate could help reduce your monthly payments and save thousands over the life of the loan.

    See today's rates

    $3,518/mo

    Est. payment

    Explore your selling options

    Work with a Zillow partner agent

    Leverage their expertise and Zillow's premium Showcase listings to get your home seen by more buyers.

    Get started

    List with your own agent

    Get your home in front of millions of buyers by listing it on Zillow.

    Learn how to do it

    Sell it yourself

    Take full control of how buyers see your home on Zillow by listing For Sale by Owner (FSBO).

    List your home

    What's special

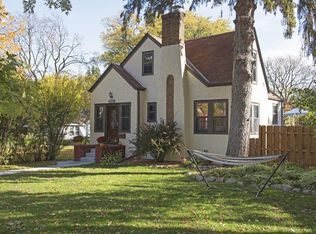
    Welcome to this fantastic 3 bed, 3 bath midcentury home nestled in the Diamond Lake neighborhood—where timeless character meets thoughtful updates! With sunny south and west exposure, the inviting main level offers an open layout featuring a sunken living room anchored by a striking double-sided gas fireplace clad in original stone. You'll love the flexible bonus space—perfect for a home office or music room—along with a dining area with a built-in buffet, and the updated kitchen with stainless appliances, breakfast bar, and charming window seat. Upstairs, find three bedrooms including a spacious primary suite with a beautifully remodeled ensuite bath featuring heated floors. The second full bathroom showcases stunning original tilework—a rare and classic find! Head to the lower level and discover a freshly painted, carpeted family room with two egress windows, a convenient half bath with shower rough-in, large laundry area, and direct access to the heated, attached 2-car garage—an uncommon luxury in this era of home. Don’t miss the abundance of storage tucked into the rear landing! Outside, enjoy multiple seating areas, including a fenced side yard with a firepit, perfect for entertaining or relaxing under the stars. Lovingly maintained with major upgrades: new roof (2025), sewer repair (2025), and boiler (2020). All this with unbeatable access to Lake Nokomis, Solomon Park, Todd Park, and a vibrant mix of nearby shops and restaurants. Truly move in ready!

    Zillow last checked:

    Listing updated:

    Listed by:

    Leah R Drury - MSP Nest Team 612-702-4097,

    Compass,

    Jill Wemmert - MSP Nest Team 612-987-7515

    Bought with:

    Sara Shaw Meyer

    Keller Williams Realty Integrity

    Source: NorthstarMLS as distributed by MLS GRID,MLS#: 6673219MLS Logo

    Facts & features

    Interior

    Bedrooms & bathrooms
    • Bedrooms: 3
    • Bathrooms: 3
    • Full bathrooms: 1
    • 3/4 bathrooms: 1
    • 1/2 bathrooms: 1
    Bedroom
    • Level: Upper
    • Area: 195 Square Feet
    • Dimensions: 15x13
    Bedroom 2
    • Level: Upper
    • Area: 130 Square Feet
    • Dimensions: 13x10
    Bedroom 3
    • Level: Upper
    • Area: 108 Square Feet
    • Dimensions: 12x9
    Other
    • Level: Lower
    • Area: 228 Square Feet
    • Dimensions: 19x12
    Den
    • Level: Lower
    • Area: 120 Square Feet
    • Dimensions: 12x10
    Dining room
    • Level: Main
    • Area: 126 Square Feet
    • Dimensions: 14x9
    Family room
    • Level: Lower
    • Area: 144 Square Feet
    • Dimensions: 12x12
    Kitchen
    • Level: Main
    • Area: 143 Square Feet
    • Dimensions: 13x11
    Living room
    • Level: Main
    • Area: 288 Square Feet
    • Dimensions: 24x12
    Sitting room
    • Level: Main
    • Area: 99 Square Feet
    • Dimensions: 11x9
    Heating
    • Boiler, In-Floor Heating
    Cooling
    • Central Air, Ductless Mini-Split
    Appliances
    • Included: Dishwasher, Dryer, Microwave, Range, Refrigerator, Stainless Steel Appliance(s), Washer
    • Laundry: Lower Level
    Features
    • Basement: Egress Window(s),Finished,Full
    • Number of fireplaces: 2
    • Fireplace features: Double Sided, Gas, Living Room
    Interior area
    • Total structure area: 2,925
    • Total interior livable area: 2,925 sqft
    • Finished area above ground: 1,733
    • Finished area below ground: 819

    Property

    Parking
    • Total spaces: 2
    • Parking features: Attached, Heated Garage, Tuckunder Garage
    • Attached garage spaces: 2
    • Details: Garage Dimensions (25x20), Garage Door Height (0), Garage Door Width (0)
    Accessibility
    • Accessibility features: None
    Features
    • Levels: Three Level Split
    • Patio & porch: Patio
    Lot
    • Size: 7,405 Square Feet
    • Dimensions: 58 x 128
    • Features: Corner Lot, Tree Coverage - Medium
    Details
    • Foundation area: 1733
    • Parcel number: 2302824130063
    • Zoning description: Residential-Single Family

    Construction

    Type & style
    • Home type: SingleFamily
    • Property subtype: Single Family
    Materials
    • Roof: Age 8 Years or Less
    Condition
    • New construction: No
    • Year built: 1955

    Utilities & green energy

    • Gas: Natural Gas
    • Sewer: City Sewer/Connected, City Sewer - In Street
    • Water: City Water/Connected, City Water - In Street

    Community & HOA

    Community
    • Subdivision: Edgewater On Nokomis
    HOA
    • Has HOA: No
    Location
    • Region: Minneapolis

    Financial & listing details

    • Price per square foot: $191/sqft
    • Tax assessed value: $614,100
    • Annual tax amount: $9,520
    • Date on market: 5/7/2025
    • Cumulative days on market: 7 days

    Price history

    DateEventPrice
    6/23/2025Sold$560,000+2.8%$191/sqft
    Source: NorthstarMLS as distributed by MLS GRID #6673219 Report a problem
    5/16/2025Pending sale$545,000$186/sqft
    Source: NorthstarMLS as distributed by MLS GRID #6673219 Report a problem
    5/9/2025Listed for sale$545,000+75.9%$186/sqft
    Source: NorthstarMLS as distributed by MLS GRID #6673219 Report a problem
    9/19/2003Sold$309,900+69.8%$106/sqft
    Source: Public Record Report a problem
    3/16/2000Sold$182,500$62/sqft
    Source: Public Record Report a problem

    Public tax history

    YearProperty taxesTax assessment
    2025$9,521 +7.6%$614,100 -0.3%
    2024$8,844 +14.9%$616,000 -4.6%
    2023$7,696 +5.1%$646,000 +13.3%
    2022$7,320 +8.5%$570,000 +9%
    2021$6,745 -6.6%$523,000 +4%
    2020$7,222 +7.1%$503,000 +1%
    2019$6,745 -6.6%$498,000
    2018$7,222 +3.2%$498,000 +22.5%
    2017$6,996 +6.5%$406,500 +6.7%
    2016$6,570 +3.6%$381,000 +9%
    2015$6,340 +4.4%$349,500 +13.7%
    2014$6,073 +7.5%$307,500 -4.5%
    2013$5,648 -3.6%$322,000 -5.6%
    2012$5,861 +4.3%$341,000
    2011$5,620 +14.6%$341,000 -0.1%
    2010$4,906 -1.1%$341,200
    2009$4,962 +28.5%$341,200 +21.1%
    2006$3,860 +10.7%$281,800 +15%
    2005$3,489 +8.8%$245,100 +15%
    2004$3,206 +11.7%$213,200 +12%
    2002$2,870 -56.2%$190,400
    2001$6,553 --
    Find assessor info on the county website

    Neighborhood: Diamond Lake

    Nearby schools

    GreatSchools rating
    Get a cash offer in 3 minutes
    Find out how much your home could sell for in as little as 3 minutes with a no-obligation cash offer.
    Estimated market value
    $560,000
    Get a cash offer in 3 minutes
    Find out how much your home could sell for in as little as 3 minutes with a no-obligation cash offer.
    Estimated market value
    $560,000