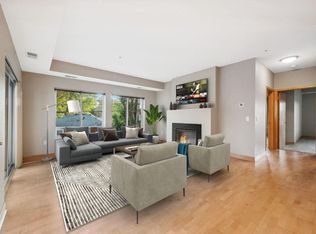
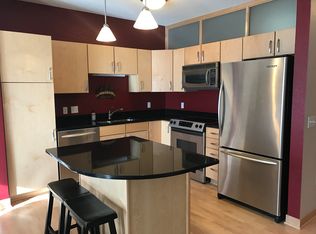
Enjoy easy, modern living in this inviting main-floor level 2-bedroom, 1-bath condo in an unbeatable location near Minnehaha Park! The open layout offers a spacious kitchen with a large center island, stainless steel appliances, new back splash and plenty of cabinet and counter space, making meal prep and entertaining a breeze. The kitchen connects effortlessly to the bright living room, with access to a oversized patio that’s perfect for relaxing outdoors and entertaining. Two comfortable bedrooms provide flexibility for guests, work-from-home needs, or additional living space. The second bedroom features sliding glass doors, while the primary bedroom includes a generous walk-in closet. A stylish updated bathroom, convenient in-unit laundry, and multiple storage closets add to the home’s everyday appeal. You’ll also appreciate the heated underground parking space with secure garage storage, along with community amenities including a fitness center, community room, and pet exercise area. Step outside to enjoy the beauty of Minnehaha Park, Minnehaha Falls, nearby walking and biking trails, and the popular dog park. With the Light Rail just outside your door, commuting to downtown Minneapolis, the airport, and surrounding destinations is simple and convenient. A fantastic opportunity to enjoy comfortable, low-maintenance living in a vibrant, walk able neighborhood!
Active
$235,000
4750 53rd St E #103, Minneapolis, MN 55417
2beds
930sqft
(CC) High Rise (4+ Levels)
Built in 2006
-- sqft lot
$234,300 Zestimate®
$253/sqft
$455/mo HOA
What's special
New back splashOpen layoutTwo comfortable bedroomsMultiple storage closetsStainless steel appliancesStylish updated bathroomConvenient in-unit laundry
- 10 hours
- 50
- 3
Zillow last checked:
Listing updated:
Listed by:
Emmett Lynch 612-219-6760,
RE/MAX Advantage Plus
Source: NorthstarMLS as distributed by MLS GRID,MLS#: 7161335
Facts & features
Interior
Bedrooms & bathrooms
- Bedrooms: 2
- Bathrooms: 1
- Full bathrooms: 1
Bedroom
- Level: Main
- Area: 221 Square Feet
- Dimensions: 17X13
Bedroom 2
- Level: Main
- Area: 100 Square Feet
- Dimensions: 10X10
Kitchen
- Level: Main
- Area: 80 Square Feet
- Dimensions: 08X10
Living room
- Level: Main
- Area: 255 Square Feet
- Dimensions: 17X15
Patio
- Level: Main
- Area: 380 Square Feet
- Dimensions: 38X10
Heating
- Forced Air
Cooling
- Central Air
Appliances
- Laundry: In Unit
Features
- Basement: None
- Has fireplace: No
Interior area
- Total structure area: 930
- Total interior livable area: 930 sqft
- Finished area above ground: 930
- Finished area below ground: 0
Property
Parking
- Total spaces: 1
- Parking features: Assigned, Garage Door Opener, Heated Garage, Secured, Underground
- Garage spaces: 1
- Has uncovered spaces: Yes
Accessibility
- Accessibility features: None
Features
- Levels: One
- Stories: 1
Details
- Foundation area: 930
- Parcel number: 1702823330385
- Zoning description: Residential-Multi-Family
Construction
Type & style
- Home type: Condo
- Property subtype: (CC) High Rise (4+ Levels)
- Attached to another structure: Yes
Condition
- New construction: No
- Year built: 2006
Utilities & green energy
- Gas: Natural Gas
- Sewer: City Sewer/Connected
- Water: City Water/Connected
Community & HOA
Community
- Security: Secured Garage/Parking
- Subdivision: OLIN CROSSINGS
HOA
- Has HOA: Yes
- Services included: Maintenance Structure, Hazard Insurance, Lawn Care, Maintenance Grounds, Sanitation, Security System, Sewer, Shared Amenities, Snow Removal, Water
- HOA fee: $455 monthly
- HOA name: First Service Residential
- HOA phone: 952-277-2716
Location
- Region: Minneapolis
Financial & listing details
- Price per square foot: $253/sqft
- Tax assessed value: $221,000
- Annual tax amount: $3,034
- Date on market: 10/19/2026
Estimated market value
$234,300
$223,000 - $246,000
$1,714/mo
Price history
| Date | Event | Price |
|---|---|---|
| 10/19/2026 | Listed for sale | $235,000+7.8%$253/sqft |
Source:  NorthstarMLS as distributed by MLS GRID #7161335 Report a problem | ||
| 7/15/2021 | Sold | $218,000+28.3%$234/sqft |
Source: Public Record Report a problem | ||
| 2/20/2018 | Listing removed | $169,900$183/sqft |
Source: The Realty House #4905326 Report a problem | ||
| 2/5/2018 | Listed for sale | $169,900+5.5%$183/sqft |
Source: The Realty House #4905326 Report a problem | ||
| 6/17/2017 | Listing removed | $161,087-32.2%$173/sqft |
Source: Auction.com Report a problem | ||
| 5/16/2017 | Listed for sale | -- |
Source: Auction.com Report a problem | ||
| 11/23/2016 | Listing removed | -- |
Source: Auction.com Report a problem | ||
| 10/26/2016 | Listed for sale | -- |
Source: Auction.com Report a problem | ||
| 11/8/2013 | Listing removed | $1,200$1/sqft |
Source: Bridge Realty, LLC Report a problem | ||
| 10/28/2013 | Listed for rent | $1,200$1/sqft |
Source: Bridge Realty, LLC Report a problem | ||
| 2/13/2007 | Sold | $237,432$255/sqft |
Source: Public Record Report a problem | ||
Public tax history
| Year | Property taxes | Tax assessment |
|---|---|---|
| 2026 | $3,035 +4% | $221,000 |
| 2025 | $2,918 +3.5% | $221,000 |
| 2024 | $2,820 +1.2% | $221,000 -2.6% |
| 2023 | $2,785 -5.1% | $227,000 |
| 2022 | $2,935 +8.3% | $227,000 |
| 2021 | $2,711 -7.7% | $227,000 +4.1% |
| 2020 | $2,938 +8.4% | $218,000 |
| 2019 | $2,711 -7.7% | $218,000 +10.1% |
| 2018 | $2,938 +5.7% | $198,000 +12.5% |
| 2017 | $2,780 +2.6% | $176,000 |
| 2016 | $2,709 -3.1% | $176,000 +10% |
| 2015 | $2,795 +19.5% | $160,000 +11.1% |
| 2014 | $2,338 +6.2% | $144,000 |
| 2013 | $2,201 -30.5% | $144,000 -27.3% |
| 2012 | $3,165 +1.9% | $198,000 |
| 2011 | $3,107 +5.5% | $198,000 -7.7% |
| 2010 | $2,946 -6.3% | $214,500 -4.6% |
| 2009 | $3,143 | $224,900 |
Find assessor info on the county website
Monthly payment
Est. payment
Payment breakdown
Explore the cost of this home by adjusting the details. Changes won't be saved.Climate risks
Neighborhood: Minnehaha


Similar homes
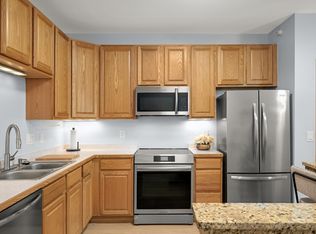
- $225,0002 bd2 ba1k sqft4824 E 53rd St APT 301, Minneapolis, MN 55417For Sale
 MLS ID #7139625, Chara Hedin, Keller Williams Select Realty. NorthstarMLS as distributed by MLS GRID
- $190,0002 bd2 ba1k sqft4824 E 53rd St APT 523, Minneapolis, MN 55417For Sale
 MLS ID #7139765, Therese A Griffith, Bedrock Real Estate. NorthstarMLS as distributed by MLS GRID
- $234,9002 bd1 ba730 sqft5433 30th Ave S, Minneapolis, MN 55417For Sale
 MLS ID #7161605, Lenny Frolov, Resource Realty Group, Inc. NorthstarMLS as distributed by MLS GRID
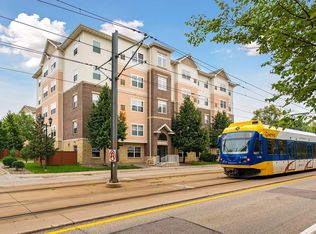
- $209,9002 bd2 ba1.1k sqft4824 E 53rd St APT 307, Minneapolis, MN 55417For Sale
 MLS ID #7132641, Gregg M Murray, Coldwell Banker Realty. NorthstarMLS as distributed by MLS GRID
- $219,0002 bd1 ba968 sqft5122 41st Ave S, Minneapolis, MN 55417For SaleMLS ID #7160390, Melissa Alamy, Integrated Realty Inc. NorthstarMLS as distributed by MLS GRID
- $215,0002 bd1 ba748 sqft5533 32nd Ave S, Minneapolis, MN 55417For SaleMLS ID #7162290, Amber N Broadway, Opendoor Brokerage, LLC. NorthstarMLS as distributed by MLS GRID
- $180,0001 bd1 ba669 sqft2809 E Minnehaha Pkwy APT 103, Minneapolis, MN 55417For SaleMLS ID #7161679, Nathan Lansing, RES Realty. NorthstarMLS as distributed by MLS GRID
- $225,0002 bd2 ba1.2k sqft2530 E 34th St APT 106, Minneapolis, MN 55406For SaleMLS ID #7151577, Ryan Fischer, RE/MAX Results. NorthstarMLS as distributed by MLS GRID
- $245,0002 bd1 ba968 sqft4500 Chicago Ave APT 110, Minneapolis, MN 55407For SaleMLS ID #7118265, Mary Sotanski Pagel, RE/MAX Results. NorthstarMLS as distributed by MLS GRID
- $299,9002 bd1 ba929 sqft5353 44th Ave S, Minneapolis, MN 55417For SaleMLS ID #7158988, Nicholas J Archer, Coldwell Banker Realty - Lakes. NorthstarMLS as distributed by MLS GRID
- $254,9002 bd1 ba774 sqft5729 43rd Ave S, Minneapolis, MN 55417For SaleMLS ID #7156339, Matthew May, Trilogy Properties of MN, LLC. NorthstarMLS as distributed by MLS GRID
- $319,9003 bd1 ba925 sqft5211 39th Ave S, Minneapolis, MN 55417For SaleMLS ID #7161923, Kevin J. Curtis, RE/MAX Advantage Plus. NorthstarMLS as distributed by MLS GRID
- $209,9002 bd2 ba846 sqft5131 37th Ave S, Minneapolis, MN 55417For SaleMLS ID #7134942, Michael P. Forrest, RE/MAX Advantage Plus. NorthstarMLS as distributed by MLS GRID
- $229,0002 bd1 ba842 sqft5844 43rd Ave S, Minneapolis, MN 55417For SaleMLS ID #7151549, RE/MAX Results. NorthstarMLS as distributed by MLS GRID
- $239,9001 bd1 ba750 sqft5217 41st Ave S, Minneapolis, MN 55417For SaleMLS ID #7115803, Dane Jensen, Compass. NorthstarMLS as distributed by MLS GRID
- $225,0001 bd1 ba1.2k sqft5548 35th Ave S, Minneapolis, MN 55417For SaleMLS ID #7154302, Brittney Dahl, Herman Realty, Inc. NorthstarMLS as distributed by MLS GRID
- $159,9001 bd1 ba800 sqft4824 E 53rd St APT 503, Minneapolis, MN 55417For SaleMLS ID #7106358, Brian R Amiot, Joe Sorenson Realty. NorthstarMLS as distributed by MLS GRID
- $225,0001 bd1 ba774 sqft8151 33rd Ave S Unit 407, Bloomington, MN 55425For SaleMLS ID #7141913, Steve Smillie, Edina Realty, Inc.. NorthstarMLS as distributed by MLS GRID
