This beautiful two-bedroom Bungalow in the Nokomis East neighborhood provides a great mixture of original charm and recent updates. The home’s original character includes a gorgeous built-in buffet in the dining room, beautiful woodwork, and great curb appeal with classic bungalow details and a welcoming front porch. The bright kitchen has been updated with added cabinetry, butcher block countertops, and newer appliances. The main level includes two spacious bedrooms and a completely updated bathroom, with tiled shower. The lower level includes a convenient family room with the potential to add additional finished space. The upper level attic space is currently excellent for storage but also has the unique potential for the next owner to add an upper level bedroom and bath suite by adding a staircase to the upper level and finishing this large space. Enjoy the patio and lots of space for gardening in this partially privacy fenced backyard. You’ll also love this home’s desirable Nokomis East location with easy access to everything this area has to offer, including fantastic local businesses, coffee shops, and restaurants. This neighborhood also provides great access to nature and as this move-in-ready home is close to Lake Nokomis, Minnehaha Falls, the Mississippi River, and the Grand Rounds Trail System.
Active
$299,900
5353 44th Ave S, Minneapolis, MN 55417
2beds
929sqft
Single Family
Built in 1927
5,227 Square Feet Lot
$-- Zestimate®
$323/sqft
$-- HOA
What's special
Partially privacy fenced backyardOriginal charmWelcoming front porchBeautiful woodworkNewer appliancesButcher block countertopsBright kitchen
- 4 days
- 739
- 81
Likely to sell faster than
Zillow last checked:
Listing updated:
Listed by:
Nicholas J Archer 612-554-4046,
Coldwell Banker Realty - Lakes
Source: NorthstarMLS as distributed by MLS GRID,MLS#: 7158988
Facts & features
Interior
Bedrooms & bathrooms
- Bedrooms: 2
- Bathrooms: 1
- Full bathrooms: 1
Bedroom
- Level: Main
- Area: 110.25 Square Feet
- Dimensions: 10.5x10.5
Bedroom 2
- Level: Main
- Area: 105 Square Feet
- Dimensions: 10.5x10
Dining room
- Level: Main
- Area: 120 Square Feet
- Dimensions: 12x10
Family room
- Level: Lower
- Area: 157.5 Square Feet
- Dimensions: 15x10.5
Kitchen
- Level: Main
- Area: 94.5 Square Feet
- Dimensions: 10.5x9
Living room
- Level: Main
- Area: 144 Square Feet
- Dimensions: 12x12
Patio
- Level: Main
- Area: 78 Square Feet
- Dimensions: 12x6.5
Other
- Level: Main
- Area: 78.75 Square Feet
- Dimensions: 10.5x7.5
Heating
- Forced Air
Cooling
- Central Air
Appliances
- Included: Dryer, Gas Water Heater, Microwave, Range, Refrigerator, Washer
- Laundry: In Basement, Laundry Room
Features
- Basement: Full,Partially Finished
- Has fireplace: No
Interior area
- Total structure area: 1,544
- Total interior livable area: 929 sqft
- Finished area above ground: 772
- Finished area below ground: 157
Video & virtual tour
Property
Parking
- Total spaces: 1
- Parking features: Detached Garage
- Garage spaces: 1
- Details: Garage Dimensions (12x18.5), Garage Door Height (6), Garage Door Width (8)
Accessibility
- Accessibility features: None
Features
- Levels: One and One Half
- Stories: 1.5
- Patio & porch: Front Porch, Patio
- Fencing: Partial,Privacy,Wood
Lot
- Size: 5,227 Square Feet
- Dimensions: 40 x 128
- Features: Near Public Transit
Details
- Foundation area: 772
- Parcel number: 1802823440035
- Zoning description: Residential-Single Family
Construction
Type & style
- Home type: SingleFamily
- Property subtype: Single Family
Materials
- Roof: Age 8 Years or Less,Architectural Shingle,Pitched
Condition
- New construction: No
- Year built: 1927
Utilities & green energy
- Electric: Circuit Breakers, 100 Amp Service, Power Company: Xcel Energy
- Gas: Natural Gas
- Sewer: City Sewer/Connected
- Water: City Water/Connected
Community & HOA
Community
- Subdivision: Minnehaha Parkview Add
HOA
- Has HOA: No
Location
- Region: Minneapolis
Financial & listing details
- Price per square foot: $323/sqft
- Tax assessed value: $298,500
- Annual tax amount: $4,170
- Date on market: 10/15/2026
Estimated market value
Not available
Estimated sales range
Not available
Not available
Price history
| Date | Event | Price |
|---|---|---|
| 10/15/2026 | Listed for sale | $299,900-4.8%$323/sqft |
Source:  NorthstarMLS as distributed by MLS GRID #7158988 Report a problem | ||
| 6/28/2026 | Listing removed | -- |
Source: Owner Report a problem | ||
| 6/5/2026 | Listed for sale | $315,000+49.6%$339/sqft |
Source: Owner Report a problem | ||
| 8/17/2016 | Sold | $210,500+0.3%$227/sqft |
Source: NorthstarMLS as distributed by MLS GRID #4735496 Report a problem | ||
| 7/2/2016 | Listed for sale | $209,900+20.6%$226/sqft |
Source: Coldwell Banker Burnet - Minneapolis Parkway #4735496 Report a problem | ||
| 10/17/2005 | Sold | $174,000$187/sqft |
Source: Public Record Report a problem | ||
Public tax history
| Year | Property taxes | Tax assessment |
|---|---|---|
| 2026 | $4,421 +6.8% | $298,500 +3.3% |
| 2025 | $4,137 +5.8% | $289,000 +2.8% |
| 2024 | $3,912 +10.2% | $281,000 -3.1% |
| 2023 | $3,550 +3.3% | $290,000 +7% |
| 2022 | $3,438 +23.9% | $271,000 +8% |
| 2021 | $2,776 -7.7% | $251,000 +12.8% |
| 2020 | $3,008 +8.4% | $222,500 |
| 2019 | $2,776 -7.7% | $222,500 +5% |
| 2018 | $3,008 +16.6% | $212,000 +24.7% |
| 2017 | $2,580 +11% | $170,000 +5.9% |
| 2016 | $2,324 -8.8% | $160,500 +11.5% |
| 2015 | $2,549 +6.3% | $144,000 +7.9% |
| 2014 | $2,399 -3.5% | $133,500 -3.6% |
| 2013 | $2,486 -7.7% | $138,500 -10.1% |
| 2012 | $2,692 +4.8% | $154,000 |
| 2011 | $2,567 +8.8% | $154,000 -4.9% |
| 2010 | $2,360 -11% | $162,000 -10% |
| 2009 | $2,653 +36.5% | $180,100 +30.9% |
| 2006 | $1,943 +9.3% | $137,600 +15% |
| 2005 | $1,778 +7.5% | $119,700 +15% |
| 2004 | $1,654 +10.3% | $104,100 +11.9% |
| 2002 | $1,500 -48.3% | $93,000 |
| 2001 | $2,902 | -- |
Find assessor info on the county website
Monthly payment
Est. payment
Payment breakdown
Explore the cost of this home by adjusting the details. Changes won't be saved.Climate risks
Neighborhood: Minnehaha

Similar homes
- $309,0002 bd2 ba1k sqft5433 43rd Ave S, Minneapolis, MN 55417For Sale

 MLS ID #7117095, John Lockner, RE/MAX Results. NorthstarMLS as distributed by MLS GRID
- $234,9002 bd1 ba730 sqft5433 30th Ave S, Minneapolis, MN 55417For Sale
 MLS ID #7161605, Lenny Frolov, Resource Realty Group, Inc. NorthstarMLS as distributed by MLS GRID
- $325,0003 bd1 ba1k sqft5549 37th Ave S, Minneapolis, MN 55417For Sale
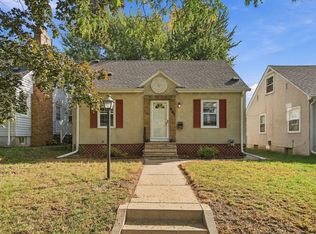 MLS ID #7157940, Pam Howard, RE/MAX Results. NorthstarMLS as distributed by MLS GRID
- $215,0002 bd1 ba748 sqft5533 32nd Ave S, Minneapolis, MN 55417For Sale
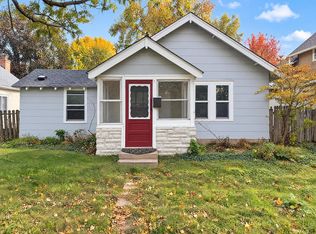 MLS ID #7162290, Amber N Broadway, Opendoor Brokerage, LLC. NorthstarMLS as distributed by MLS GRID
- $300,0002 bd1 ba1k sqft346 E 50th St, Minneapolis, MN 55419For SaleMLS ID #7160929, Amber Haddy, Kris Lindahl Real Estate. NorthstarMLS as distributed by MLS GRID
- $254,9002 bd1 ba774 sqft5729 43rd Ave S, Minneapolis, MN 55417For SaleMLS ID #7156339, Matthew May, Trilogy Properties of MN, LLC. NorthstarMLS as distributed by MLS GRID
- $235,0002 bd1 ba930 sqft4750 53rd St E #103, Minneapolis, MN 55417For SaleMLS ID #7161335, Emmett Lynch, RE/MAX Advantage Plus. NorthstarMLS as distributed by MLS GRID
- $300,0003 bd1 ba1.3k sqft6309 13th Ave S, Richfield, MN 55423For SaleMLS ID #7161084, Tyler W. Carlson, Edina Realty, Inc.. NorthstarMLS as distributed by MLS GRID
- $219,0002 bd1 ba968 sqft5122 41st Ave S, Minneapolis, MN 55417For SaleMLS ID #7160390, Melissa Alamy, Integrated Realty Inc. NorthstarMLS as distributed by MLS GRID
- $300,0002 bd2 ba1.2k sqft2941 44th Ave S, Minneapolis, MN 55406For SaleMLS ID #7084362, Annadee Marie Aanden, Keller Williams Realty Integrity Lakes. NorthstarMLS as distributed by MLS GRID
- $334,9002 bd2 ba908 sqft5637 13th Ave S, Minneapolis, MN 55417For SaleMLS ID #7143984, Daniel F Tempel, 123 Realty. NorthstarMLS as distributed by MLS GRID
- $284,9002 bd1 ba948 sqft6015 2nd Ave S, Minneapolis, MN 55419For SaleMLS ID #7105206, James Halonen, RE/MAX Results. NorthstarMLS as distributed by MLS GRID
- $209,9002 bd2 ba846 sqft5131 37th Ave S, Minneapolis, MN 55417For SaleMLS ID #7134942, Michael P. Forrest, RE/MAX Advantage Plus. NorthstarMLS as distributed by MLS GRID
- $325,0004 bd2 ba1.3k sqft3625 14th Ave S, Minneapolis, MN 55407For SaleMLS ID #7160282, Emily E Green, Sandy Green Realty, Inc.. NorthstarMLS as distributed by MLS GRID
- $239,9001 bd1 ba750 sqft5217 41st Ave S, Minneapolis, MN 55417For SaleMLS ID #7115803, Dane Jensen, Compass. NorthstarMLS as distributed by MLS GRID
- $300,0002 bd1 ba898 sqft3112 E 33rd St, Minneapolis, MN 55406For SaleMLS ID #7155164, Steve Smillie, Edina Realty, Inc.. NorthstarMLS as distributed by MLS GRID
- $229,0002 bd1 ba842 sqft5844 43rd Ave S, Minneapolis, MN 55417For SaleMLS ID #7151549, RE/MAX Results. NorthstarMLS as distributed by MLS GRID
- $190,0002 bd2 ba1k sqft4824 E 53rd St APT 523, Minneapolis, MN 55417For SaleMLS ID #7139765, Therese A Griffith, Bedrock Real Estate. NorthstarMLS as distributed by MLS GRID
