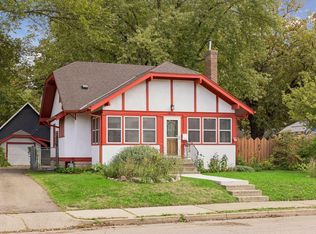
High-demand neighborhood in Minneapolis, Minnesota. Beautifully maintained home with pride in ownership. One-level living with two bedrooms and one bathroom on the main level. Gleaming hardwood floors, fenced backyard, with finished lower-level with egress window, new concrete front steps, and private landscaped backyard.
Active
$309,000
5433 43rd Ave S, Minneapolis, MN 55417
2beds
1,049sqft
Single Family
Built in 1920
5,227 Square Feet Lot
$307,600 Zestimate®
$295/sqft
$-- HOA
What's special
Fenced backyardGleaming hardwood floorsPrivate landscaped backyardOne-level living
- 81 days
- 782
- 54
Likely to sell faster than
Zillow last checked:
Listing updated:
Listed by:
John Lockner 651-230-4900,
RE/MAX Results
Source: NorthstarMLS as distributed by MLS GRID,MLS#: 7117095
Facts & features
Interior
Bedrooms & bathrooms
- Bedrooms: 2
- Bathrooms: 2
- Full bathrooms: 1
- 1/2 bathrooms: 1
Bedroom
- Level: Main
- Area: 121 Square Feet
- Dimensions: 11x11
Bedroom 2
- Level: Main
- Area: 121 Square Feet
- Dimensions: 11x11
Family room
- Level: Main
- Area: 48 Square Feet
- Dimensions: 8x6
Family room
- Level: Lower
- Area: 189 Square Feet
- Dimensions: 9x21
Kitchen
- Level: Main
- Area: 96 Square Feet
- Dimensions: 12x8
Living room
- Level: Main
- Area: 240 Square Feet
- Dimensions: 20x12
Heating
- Forced Air
Cooling
- Central Air
Appliances
- Included: Dryer, Range, Refrigerator, Washer
- Laundry: In Basement
Features
- Basement: Block,Egress Window(s),Finished
- Has fireplace: No
Interior area
- Total structure area: 1,488
- Total interior livable area: 1,049 sqft
- Finished area above ground: 744
- Finished area below ground: 305
Property
Parking
- Total spaces: 1
- Parking features: Detached Garage, Asphalt, Garage Door Opener
- Garage spaces: 1
- Has uncovered spaces: Yes
Accessibility
- Accessibility features: None
Features
- Levels: One
- Stories: 1
Lot
- Size: 5,227 Square Feet
- Dimensions: 40 x 128
Details
- Foundation area: 744
- Parcel number: 1902823110080
- Zoning description: Residential-Single Family
Construction
Type & style
- Home type: SingleFamily
- Property subtype: Single Family
Materials
- Block, Frame
- Roof: Asphalt
Condition
- New construction: No
- Year built: 1920
Utilities & green energy
- Electric: Circuit Breakers, Power Company: Xcel Energy
- Gas: Natural Gas
- Sewer: City Sewer/Connected
- Water: City Water/Connected
Community & HOA
Community
- Subdivision: Morris Park Add
HOA
- Has HOA: No
Location
- Region: Minneapolis
Financial & listing details
- Price per square foot: $295/sqft
- Tax assessed value: $252,300
- Annual tax amount: $3,360
- Date on market: 7/28/2026
Estimated market value
$307,600
$292,000 - $323,000
$2,204/mo
Price history
| Date | Event | Price |
|---|---|---|
| 7/28/2026 | Listed for sale | $309,000+147.2%$295/sqft |
Source:  NorthstarMLS as distributed by MLS GRID #7117095 Report a problem NorthstarMLS as distributed by MLS GRID #7117095 Report a problem | ||
| 11/23/2009 | Sold | $125,000+56.3%$119/sqft |
Source:  Lake Superior Area Realtors as distributed by MLS GRID #1172699 Report a problem Lake Superior Area Realtors as distributed by MLS GRID #1172699 Report a problem | ||
| 9/11/2009 | Sold | $80,000$76/sqft |
Source: Public Record Report a problem | ||
Public tax history
| Year | Property taxes | Tax assessment |
|---|---|---|
| 2026 | $3,583 +6.6% | $252,300 +5.4% |
| 2025 | $3,360 +4.5% | $239,300 +2.7% |
| 2024 | $3,214 +0.3% | $233,000 -3.3% |
| 2023 | $3,206 +11.5% | $241,000 +1.3% |
| 2022 | $2,875 +3.6% | $238,000 +6.7% |
| 2021 | $2,776 -1.3% | $223,000 +0.2% |
| 2020 | $2,813 +1.3% | $222,500 +6% |
| 2019 | $2,776 -1.3% | $210,000 +12% |
| 2018 | $2,813 +26.5% | $187,500 +22.5% |
| 2017 | $2,223 +8.9% | $153,000 +7% |
| 2016 | $2,041 +5.4% | $143,000 +6.7% |
| 2015 | $1,937 +3.5% | $134,000 +8.5% |
| 2014 | $1,871 +3.7% | $123,500 |
| 2013 | $1,805 +2.5% | $123,500 |
| 2012 | $1,761 -2.1% | $123,500 |
| 2011 | $1,798 +5.3% | $123,500 -8.1% |
| 2010 | $1,707 -1.3% | $134,400 |
| 2009 | $1,729 +9.8% | $134,400 +3.7% |
| 2006 | $1,574 +12.2% | $129,600 +15% |
| 2005 | $1,403 +10.2% | $112,700 +15% |
| 2004 | $1,273 -0.6% | $98,000 +12% |
| 2002 | $1,281 -43.7% | $87,500 |
| 2001 | $2,275 | -- |
Find assessor info on the county website
Monthly payment
Est. payment
Payment breakdown
Explore the cost of this home by adjusting the details. Changes won't be saved.Climate risks
Neighborhood: Morris Park
Similar homes
- $380,0004 bd2 ba1.4k sqft5015 42nd Ave S, Minneapolis, MN 55417For Sale
 MLS ID #7132187, Mariah Hamm, Hamm Real Estate Company. NorthstarMLS as distributed by MLS GRID
 - $234,9002 bd1 ba730 sqft5433 30th Ave S, Minneapolis, MN 55417For Sale
 MLS ID #7161605, Lenny Frolov, Resource Realty Group, Inc. NorthstarMLS as distributed by MLS GRID
 - $284,9002 bd1 ba948 sqft6015 2nd Ave S, Minneapolis, MN 55419For Sale
 MLS ID #7105206, James Halonen, RE/MAX Results. NorthstarMLS as distributed by MLS GRID
 - $309,9003 bd2 ba1.1k sqft3812 13th Ave S, Minneapolis, MN 55407For Sale
 MLS ID #7121196, Caleb Carlson, Real Broker, LLC. NorthstarMLS as distributed by MLS GRID
 - $225,0001 bd1 ba1.2k sqft5548 35th Ave S, Minneapolis, MN 55417For SaleMLS ID #7154302, Brittney Dahl, Herman Realty, Inc. NorthstarMLS as distributed by MLS GRID
- $322,5003 bd1 ba1.4k sqft4220 Minnehaha Ave, Minneapolis, MN 55406For SaleMLS ID #7148209, Rodolfo Trujillo, RE/MAX Results. NorthstarMLS as distributed by MLS GRID
- $364,9003 bd1 ba1.2k sqft5912 10th Ave S, Minneapolis, MN 55417For SaleMLS ID #7153118, Michelle Phillips, Keller Williams Select Realty. NorthstarMLS as distributed by MLS GRID
- $335,0003 bd2 ba1.4k sqft4124 Chicago Ave, Minneapolis, MN 55407For SaleMLS ID #7101979, MacGregor Smith, eXp Realty. NorthstarMLS as distributed by MLS GRID
- $380,0003 bd1 ba1.3k sqft5332 14th Ave S, Minneapolis, MN 55417For SaleMLS ID #7102918, Jill Warner, Gold Door Realty LLC. NorthstarMLS as distributed by MLS GRID
- $299,9002 bd2 ba1.5k sqft979 Saint Anthony Ave, Saint Paul, MN 55104For SaleMLS ID #7155717, Rocky Smith, LPT Realty, LLC. NorthstarMLS as distributed by MLS GRID
- $339,0003 bd2 ba1.5k sqft3723 1st Ave S, Minneapolis, MN 55409For SaleMLS ID #7057659, J. Trout Lowen, Bridge Realty, LLC. NorthstarMLS as distributed by MLS GRID
- $309,0002 bd2 ba1.5k sqft6717 Queen Ave S, Richfield, MN 55423For SaleMLS ID #7142571, Meghan Bohlig Montgomery, Pemberton RE. NorthstarMLS as distributed by MLS GRID
- $329,9002 bd2 ba1.1k sqft148 Wilder St N, Saint Paul, MN 55104For SaleMLS ID #7084304, Krystal Queen-Sullivan, Edina Realty, Inc.. NorthstarMLS as distributed by MLS GRID
- $289,9003 bd2 ba1.5k sqft211 Morton St E, Saint Paul, MN 55107For SaleMLS ID #7154017, John D Schuster, Coldwell Banker Realty - Southwest Regional. NorthstarMLS as distributed by MLS GRID
- $275,0002 bd1 ba720 sqft3333 Minnehaha Ave, Minneapolis, MN 55406For SaleMLS ID #7069409, Roanne Richardson, Ashworth Real Estate. NorthstarMLS as distributed by MLS GRID
- $285,0002 bd2 ba1k sqft524 Harrison Ave, Saint Paul, MN 55102For SaleMLS ID #7142561, Brandon J Johnson, Pemberton RE. NorthstarMLS as distributed by MLS GRID
- $324,9004 bd2 ba1.3k sqft1716 Iglehart Ave, Saint Paul, MN 55104For SaleMLS ID #7137285, Tony Schwartz, eXp Realty. NorthstarMLS as distributed by MLS GRID
- $279,0003 bd2 ba1.2k sqft1467 Charles Ave, Saint Paul, MN 55104For SaleMLS ID #7036647, Sarah A Deziel, BRIX Real Estate. NorthstarMLS as distributed by MLS GRID
- $310,0003 bd2 ba1.4k sqft1557 Lafond Ave, Saint Paul, MN 55104For SaleMLS ID #7124469, Marisa Rebecca Lee, Keller Williams Realty Integrity Lakes. NorthstarMLS as distributed by MLS GRID
- $299,0003 bd1 ba1.3k sqft5340 Byron Ave N, Crystal, MN 55429For SaleMLS ID #7160255, Ryan Woodworth, Bridge Realty, LLC. NorthstarMLS as distributed by MLS GRID
