Beautiful panoramic views of the Minnesota Valley National Wildlife Refuge from this light-filled 1-bedroom Condo designed for modern comfort and efficiency. Energy-efficient construction, sound-reducing windows, and advanced air-filtration systems provide a quiet, comfortable living environment. The open-concept layout features LVP flooring (new 2024) in the main living area. The kitchen boasts maple cabinetry, granite counters, stainless steel appliances (new 2020), and an oversized center island, open to the living area. Expansive floor-to-ceiling windows fill the home with natural light. The spacious bedroom includes a walk-in closet. Full bathroom offers a tub/shower combination, linen closet and a stacked in-unit laundry (new 2020). Additional highlights include a heated underground parking stall with private storage, along with a bike storage locker in the garage. Residents enjoy a full suite of amenities including a fitness center, community and entertainment spaces, billiards/game room, reading lounge, and an outdoor grilling area centered around a welcoming lobby. Association dues cover nearly everything - heat, air conditioning, high-speed internet, sanitation, exterior maintenance, and professional management. Located just steps from the Minnesota Valley National Wildlife Refuge and its scenic trails, convenient access to the light rail, MSP Airport, Mall of America, and both downtown Minneapolis and Saint Paul.
Active
Price cut: $10K (9/24)
$225,000
8151 33rd Ave S Unit 407, Bloomington, MN 55425
1beds
774sqft
(CC) High Rise (4+ Levels)
Built in 2005
-- sqft lot
$-- Zestimate®
$291/sqft
$532/mo HOA
What's special
Energy-efficient constructionOpen-concept layoutStacked in-unit laundryStainless steel appliancesGranite countersSound-reducing windowsAdvanced air-filtration systems
- 27 days
- 379
- 6
Zillow last checked:
Listing updated:
Listed by:
Steve Smillie 651-336-4508,
Edina Realty, Inc.,
Bridget M. McLaughlin 715-864-2145
Source: NorthstarMLS as distributed by MLS GRID,MLS#: 7141913
Facts & features
Interior
Bedrooms & bathrooms
- Bedrooms: 1
- Bathrooms: 1
- Full bathrooms: 1
Bedroom
- Level: Main
- Area: 132 Square Feet
- Dimensions: 12x11
Den
- Level: Main
- Area: 72 Square Feet
- Dimensions: 9x8
Kitchen
- Level: Main
- Area: 120 Square Feet
- Dimensions: 12x10
Living room
- Level: Main
- Area: 300 Square Feet
- Dimensions: 20x15
Heating
- Baseboard, Hot Water
Cooling
- Central Air
Appliances
- Included: Dishwasher, Disposal, Dryer, Microwave, Range, Refrigerator, Washer
- Laundry: Main Level, In Unit
Features
- Basement: None
- Has fireplace: No
Interior area
- Total structure area: 774
- Total interior livable area: 774 sqft
- Finished area above ground: 774
- Finished area below ground: 0
Property
Parking
- Total spaces: 1
- Parking features: Assigned, Attached, Garage Door Opener, Guest, Heated Garage, Insulated Garage, Garage, Secured, Storage, Tuckunder Garage, Underground
- Attached garage spaces: 1
- Has uncovered spaces: Yes
Accessibility
- Accessibility features: Doors 36"+, Accessible Elevator Installed, No Stairs External, No Stairs Internal
Features
- Levels: One
- Stories: 1
Lot
- Size: 2.9 Acres
Details
- Foundation area: 774
- Additional parcels included: 0602723230313
- Parcel number: 0602723230041
- Zoning description: Residential-Multi-Family
Construction
Type & style
- Home type: Condo
- Property subtype: (CC) High Rise (4+ Levels)
- Attached to another structure: Yes
Condition
- New construction: No
- Year built: 2005
Utilities & green energy
- Gas: Natural Gas
- Sewer: City Sewer/Connected
- Water: City Water/Connected
Community & HOA
Community
- Security: Fire Sprinkler System, Secured Garage/Parking
- Subdivision: Cic 1735 Bloomington Central Stati
HOA
- Has HOA: Yes
- Amenities included: Car Wash, Concrete Floors & Walls, Elevator(s), Fire Sprinkler System, In-Ground Sprinkler System, Lobby Entrance, Security Building
- Services included: Air Conditioning, Maintenance Structure, Gas, Hazard Insurance, Heating, Lawn Care, Maintenance Grounds, Parking, Professional Mgmt, Sanitation, Security System, Sewer, Shared Amenities, Snow Removal, Water
- HOA fee: $532 monthly
- HOA name: Sharper Management
- HOA phone: 952-224-4777
Location
- Region: Bloomington
Financial & listing details
- Price per square foot: $291/sqft
- Tax assessed value: $206,900
- Annual tax amount: $2,696
- Date on market: 9/10/2026
- Cumulative days on market: 70 days
Estimated market value
Not available
Estimated sales range
Not available
Not available
Price history
| Date | Event | Price |
|---|---|---|
| 9/24/2026 | Price change | $225,000-4.3%$291/sqft |
Source:  NorthstarMLS as distributed by MLS GRID #7141913 Report a problem NorthstarMLS as distributed by MLS GRID #7141913 Report a problem | ||
| 9/10/2026 | Listed for sale | $235,000-2.1%$304/sqft |
Source: NorthstarMLS as distributed by MLS GRID #7141913 Report a problem | ||
| 9/10/2026 | Listing removed | $240,000$310/sqft |
Source: NorthstarMLS as distributed by MLS GRID #7106004 Report a problem | ||
| 8/20/2026 | Price change | $240,000-2%$310/sqft |
Source: NorthstarMLS as distributed by MLS GRID #7106004 Report a problem | ||
| 7/31/2026 | Price change | $245,000-2%$317/sqft |
Source: NorthstarMLS as distributed by MLS GRID #7106004 Report a problem | ||
| 7/16/2026 | Listed for sale | $250,000+11.6%$323/sqft |
Source: NorthstarMLS as distributed by MLS GRID #7106004 Report a problem | ||
| 1/16/2020 | Sold | $224,000-2.6%$289/sqft |
Source: NorthstarMLS as distributed by MLS GRID #5250829 Report a problem | ||
| 11/5/2019 | Price change | $229,900-2.1%$297/sqft |
Source: Fish MLS Realty #5250829 Report a problem | ||
| 9/5/2019 | Price change | $234,900-2.1%$303/sqft |
Source: Fish MLS Realty #5250829 Report a problem | ||
| 7/13/2019 | Listed for sale | $239,900$310/sqft |
Source: Fish MLS Realty #5250829 Report a problem | ||
Public tax history
| Year | Property taxes | Tax assessment |
|---|---|---|
| 2026 | $2,696 +4% | $206,900 -5.3% |
| 2025 | $2,593 +5.3% | $218,400 -1.7% |
| 2024 | $2,463 +0.6% | $222,200 +1.5% |
| 2023 | $2,448 -6.8% | $218,900 -1.7% |
| 2022 | $2,627 +3.8% | $222,600 +1.4% |
| 2021 | $2,531 +3.9% | $219,600 +2.5% |
| 2020 | $2,436 -3.8% | $214,200 +5.9% |
| 2019 | $2,531 +3.9% | $202,300 +8.1% |
| 2018 | $2,436 +6.5% | $187,200 +10.3% |
| 2017 | $2,286 +11.3% | $169,700 +6.2% |
| 2016 | $2,054 +2.1% | $159,800 +8% |
| 2015 | $2,012 +5.6% | $148,000 +3.9% |
| 2014 | $1,906 -3.5% | $142,400 -4% |
| 2013 | $1,975 +4.1% | $148,400 -2% |
| 2012 | $1,897 +2.2% | $151,500 |
| 2011 | $1,855 +0.3% | $151,500 -6.6% |
| 2010 | $1,850 +5.4% | $162,200 -2.1% |
| 2009 | $1,755 | $165,600 |
Find assessor info on the county website
Monthly payment
Est. payment
Payment breakdown
Explore the cost of this home by adjusting the details. Changes won't be saved.Climate risks
Neighborhood: 55425
- $279,9002 bd2 ba1.1k sqft8161 33rd Ave S UNIT 106, Bloomington, MN 55425For Sale
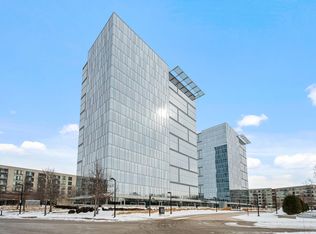
- $269,9001 bd1 ba878 sqft8151 33rd Ave S UNIT 601, Bloomington, MN 55425Sold

- $249,9991 bd1 ba733 sqft8161 33rd Ave S UNIT 1603, Bloomington, MN 55425Sold

- $425,0002 bd2 ba1k sqft8151 33rd Ave S UNIT 1509, Bloomington, MN 55425Sold

Similar homes
- $--2 bd2 ba1k sqft8935 Old Cedar Ave S APT 304, Bloomington, MN 55425Auction
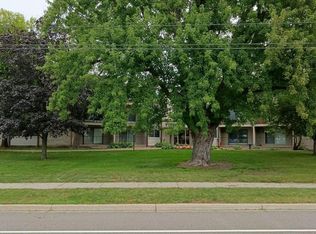 Auction.com 2
 - $245,0001 bd1 ba860 sqft8151 33rd Ave S Unit 501, Bloomington, MN 55425For Sale

 MLS ID #7111716, Rachel Langsjoen, Coldwell Banker Realty. NorthstarMLS as distributed by MLS GRID
 - $279,9002 bd2 ba1.1k sqft8161 33rd Ave S Unit 106, Bloomington, MN 55425For SaleMLS ID #7033864, Joseph R Perriello, Vector Realty Group. NorthstarMLS as distributed by MLS GRID
- $299,9002 bd1 ba1.1k sqft8121 34th Ave S Unit 308, Bloomington, MN 55425For Sale
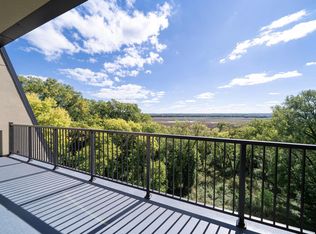 MLS ID #7150877, Mark G. Lentsch, Lentsch Company. NorthstarMLS as distributed by MLS GRID
 - $235,0001 bd1 ba739 sqft8161 33rd Ave S Unit 804, Bloomington, MN 55425For SaleMLS ID #7097307, Brian Amundson, Keller Williams Preferred Rlty. NorthstarMLS as distributed by MLS GRID
- $250,0001 bd1 ba878 sqft8151 33rd Ave S Unit 201, Bloomington, MN 55425For SaleMLS ID #7103334, Michael Floyd, eXp Realty. NorthstarMLS as distributed by MLS GRID
- $220,0001 bd1 ba868 sqft7600 Lyndale Ave S APT 312, Richfield, MN 55423For SaleMLS ID #7130154, Carter Rae CasaDeCalvo, Banneker Realty, LLC. NorthstarMLS as distributed by MLS GRID
- $189,9001 bd1 ba1k sqft7601 Aldrich Ave S APT 215, Richfield, MN 55423For SaleMLS ID #7154162, David J Doran, eXp Realty. NorthstarMLS as distributed by MLS GRID
- $245,0002 bd1 ba968 sqft4500 Chicago Ave APT 110, Minneapolis, MN 55407For SaleMLS ID #7118265, Mary Sotanski Pagel, RE/MAX Results. NorthstarMLS as distributed by MLS GRID
- $224,5002 bd1 ba1k sqft6515 Emerson Ave S Unit 5, Richfield, MN 55423For SaleMLS ID #7132931, Marzena M Melby, Coldwell Banker Realty - Southwest Regional. NorthstarMLS as distributed by MLS GRID
- $215,0002 bd1 ba1k sqft1005 Rae Dr APT 8, Richfield, MN 55423For SaleMLS ID #7130468, Travis Sagedahl, Sagedahl Realty. NorthstarMLS as distributed by MLS GRID
- $190,0002 bd2 ba1k sqft4824 E 53rd St APT 523, Minneapolis, MN 55417For SaleMLS ID #7139765, Therese A Griffith, Bedrock Real Estate. NorthstarMLS as distributed by MLS GRID
- $159,0002 bd2 ba860 sqft1501 American Blvd E APT 204, Bloomington, MN 55425For SaleMLS ID #7068449, Emmett Lynch, RE/MAX Advantage Plus. NorthstarMLS as distributed by MLS GRID
- $199,0002 bd2 ba1.1k sqft6500 Woodlake Dr APT 710, Richfield, MN 55423For SaleMLS ID #7065522, Brette M Hermann, Edina Realty, Inc.. NorthstarMLS as distributed by MLS GRID
- $189,9002 bd2 ba1k sqft8013 Xerxes Ave S #B103, Bloomington, MN 55431For SaleMLS ID #7155232, Ryan Campbell, Bridge Realty, LLC. NorthstarMLS as distributed by MLS GRID
- $190,0002 bd2 ba937 sqft2296 Benson Ave APT G, Saint Paul, MN 55116For SaleMLS ID #7134523, Angela Mitchell, Real Broker, LLC. NorthstarMLS as distributed by MLS GRID
- $225,0002 bd2 ba1k sqft4824 E 53rd St APT 301, Minneapolis, MN 55417For SaleMLS ID #7139625, Chara Hedin, Keller Williams Select Realty. NorthstarMLS as distributed by MLS GRID
