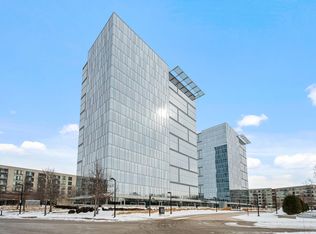
Experience elevated urban living in this bright and stylish corner residence at Reflections, where floor-to-ceiling windows flood the space with natural light and showcase the upgraded flooring throughout. The contemporary kitchen is beautifully appointed with quartz countertops and premium KitchenAid stainless steel appliances. Relax in the spacious, tiled bath featuring a full tub, while the convenience of in-unit laundry makes everyday living effortless. Association amenities include heat, air conditioning, a well-equipped fitness center, guest suite, and inviting community gathering spaces. Just steps from scenic parks, walking and biking trails, and Backstory Coffee, with light rail right outside your door providing quick access to the airport, Mall of America, and both downtown Minneapolis and St. Paul. Don't miss your chance at this amazing home!
Active with contingency
Price cut: $25K (8/22)
$250,000
8151 33rd Ave S Unit 201, Bloomington, MN 55425
1beds
878sqft
(CC) High Rise (4+ Levels)
Built in 2005
-- sqft lot
$248,700 Zestimate®
$285/sqft
$560/mo HOA
What's special
Contemporary kitchenIn-unit laundryUpgraded flooring throughoutQuartz countertops
- 103 days
- 207
- 7
Zillow last checked:
Listing updated:
Listed by:
Michael Floyd 612-709-5767,
eXp Realty
Source: NorthstarMLS as distributed by MLS GRID,MLS#: 7103334
Facts & features
Interior
Bedrooms & bathrooms
- Bedrooms: 1
- Bathrooms: 1
- Full bathrooms: 1
Bedroom
- Level: Main
- Area: 131.69 Square Feet
- Dimensions: 12'3" x 10'9"
Den
- Level: Main
- Area: 77.73 Square Feet
- Dimensions: 10'3" x 7'7"
Dining room
- Level: Main
- Area: 155.04 Square Feet
- Dimensions: 10'2" x 15'3"
Foyer
- Level: Main
- Area: 52.25 Square Feet
- Dimensions: 4'9" x 11'0"
Kitchen
- Level: Main
- Area: 111.94 Square Feet
- Dimensions: 12'11" x 8'8"
Living room
- Level: Main
- Area: 148.9 Square Feet
- Dimensions: 12'7" x 11'10"
Heating
- Baseboard, Hot Water
Cooling
- Central Air
Appliances
- Included: Dishwasher, Disposal, Dryer, Microwave, Range, Refrigerator, Stainless Steel Appliance(s), Washer
- Laundry: In Unit
Features
- Basement: None
- Has fireplace: No
Interior area
- Total structure area: 878
- Total interior livable area: 878 sqft
- Finished area above ground: 878
- Finished area below ground: 0
Property
Parking
- Total spaces: 1
- Parking features: Assigned, Garage Door Opener, Heated Garage, Secured, Underground
- Garage spaces: 1
- Has uncovered spaces: Yes
- Details: Garage Dimensions (9 x 18)
Accessibility
- Accessibility features: Accessible Elevator Installed, No Stairs External, No Stairs Internal
Features
- Levels: One
- Stories: 1
Lot
- Features: Near Public Transit
Details
- Foundation area: 878
- Parcel number: 0602723230017
- Zoning description: Residential-Single Family
Construction
Type & style
- Home type: Condo
- Property subtype: (CC) High Rise (4+ Levels)
- Attached to another structure: Yes
Materials
- Roof: Flat,Rubber
Condition
- New construction: No
- Year built: 2005
Utilities & green energy
- Electric: Circuit Breakers
- Gas: Natural Gas
- Sewer: City Sewer/Connected
- Water: City Water/Connected
Community & HOA
Community
- Security: Secured Garage/Parking
- Subdivision: Cic 1735 Bloomington Central Stati
HOA
- Has HOA: Yes
- Amenities included: Car Wash, Elevator(s), In-Ground Sprinkler System, Lobby Entrance, Other, Patio, Security Building
- Services included: Air Conditioning, Maintenance Structure, Controlled Access, Gas, Hazard Insurance, Heating, Internet, Lawn Care, Maintenance Grounds, Parking, Professional Mgmt, Sanitation, Security System, Shared Amenities, Snow Removal
- HOA fee: $560 monthly
- HOA name: First Service
- HOA phone: 952-905-2100
Location
- Region: Bloomington
Financial & listing details
- Price per square foot: $285/sqft
- Tax assessed value: $231,800
- Annual tax amount: $2,900
- Date on market: 7/13/2026
- Road surface type: Paved
Estimated market value
$248,700
$236,000 - $261,000
$1,809/mo
Price history
| Date | Event | Price |
|---|---|---|
| 8/22/2026 | Price change | $250,000-9.1%$285/sqft |
Source:  NorthstarMLS as distributed by MLS GRID #7103334 Report a problem NorthstarMLS as distributed by MLS GRID #7103334 Report a problem | ||
| 7/13/2026 | Listed for sale | $275,000+5.8%$313/sqft |
Source: NorthstarMLS as distributed by MLS GRID #7103334 Report a problem | ||
| 8/22/2025 | Sold | $260,000-1.9%$296/sqft |
Source: NorthstarMLS as distributed by MLS GRID #6748745 Report a problem | ||
| 8/14/2025 | Pending sale | $265,000$302/sqft |
Source: NorthstarMLS as distributed by MLS GRID #6748745 Report a problem | ||
| 7/7/2025 | Listed for sale | $265,000+6%$302/sqft |
Source: NorthstarMLS as distributed by MLS GRID #6748745 Report a problem | ||
| 9/12/2024 | Sold | $250,000$285/sqft |
Source: NorthstarMLS as distributed by MLS GRID #6569492 Report a problem | ||
| 8/20/2024 | Pending sale | $250,000$285/sqft |
Source: NorthstarMLS as distributed by MLS GRID #6569492 Report a problem | ||
| 8/2/2024 | Price change | $250,000-3.8%$285/sqft |
Source: NorthstarMLS as distributed by MLS GRID #6569492 Report a problem | ||
| 7/19/2024 | Listed for sale | $259,900$296/sqft |
Source: NorthstarMLS as distributed by MLS GRID #6569492 Report a problem | ||
Public tax history
| Year | Property taxes | Tax assessment |
|---|---|---|
| 2026 | $3,078 +6.1% | $231,800 -5.3% |
| 2025 | $2,900 -0.9% | $244,700 0% |
| 2024 | $2,926 +11.6% | $244,800 +0.7% |
| 2023 | $2,621 -11.1% | $243,200 +8.8% |
| 2022 | $2,948 +4.4% | $223,500 -2.9% |
| 2021 | $2,824 +8.1% | $230,200 +3.4% |
| 2020 | $2,612 -7.5% | $222,700 +3.7% |
| 2019 | $2,824 +8.1% | $214,800 0% |
| 2018 | $2,612 +16.5% | $214,900 +33.2% |
| 2017 | $2,242 +16.1% | $161,300 +15.8% |
| 2016 | $1,930 +14% | $139,300 +12% |
| 2015 | $1,694 +11% | $124,400 +3.9% |
| 2014 | $1,526 -8.7% | $119,700 -8.1% |
| 2013 | $1,671 +3.9% | $130,200 -2% |
| 2012 | $1,608 -15.4% | $132,900 -4% |
| 2011 | $1,902 +4% | $138,500 -3.7% |
| 2010 | $1,829 -2.1% | $143,800 -9% |
| 2009 | $1,868 | $158,100 |
Find assessor info on the county website
Monthly payment
Est. payment
Payment breakdown
Explore the cost of this home by adjusting the details. Changes won't be saved.Climate risks
Neighborhood: 55425
- $279,9002 bd2 ba1.1k sqft8161 33rd Ave S UNIT 106, Bloomington, MN 55425For Sale
- $269,9001 bd1 ba878 sqft8151 33rd Ave S UNIT 601, Bloomington, MN 55425Sold

- $249,9991 bd1 ba733 sqft8161 33rd Ave S UNIT 1603, Bloomington, MN 55425Sold

- $425,0002 bd2 ba1k sqft8151 33rd Ave S UNIT 1509, Bloomington, MN 55425Sold

Similar homes
- $245,0001 bd1 ba860 sqft8151 33rd Ave S Unit 501, Bloomington, MN 55425For Sale

 MLS ID #7111716, Rachel Langsjoen, Coldwell Banker Realty. NorthstarMLS as distributed by MLS GRID
 - $279,9002 bd2 ba1.1k sqft8161 33rd Ave S Unit 106, Bloomington, MN 55425For SaleMLS ID #7033864, Joseph R Perriello, Vector Realty Group. NorthstarMLS as distributed by MLS GRID
- $289,9002 bd1 ba1.1k sqft8121 34th Ave S Unit 308, Bloomington, MN 55425For Sale
 MLS ID #7150877, Mark G. Lentsch, Lentsch Company. NorthstarMLS as distributed by MLS GRID
 - $354,9002 bd2 ba1.1k sqft8161 33rd Ave S Unit 1108, Bloomington, MN 55425For Sale
 MLS ID #7150907, Jay M. Hansen, Coldwell Banker Realty. NorthstarMLS as distributed by MLS GRID
 - $235,0002 bd1 ba930 sqft4750 53rd St E #103, Minneapolis, MN 55417For SaleMLS ID #7161335, Emmett Lynch, RE/MAX Advantage Plus. NorthstarMLS as distributed by MLS GRID
- $245,0002 bd1 ba968 sqft4500 Chicago Ave APT 110, Minneapolis, MN 55407For SaleMLS ID #7118265, Mary Sotanski Pagel, RE/MAX Results. NorthstarMLS as distributed by MLS GRID
- $261,9001 bd1 ba975 sqft851 River Mews Ct APT 105, Minneapolis, MN 55414For SaleMLS ID #7144977, Ray B. Hitchcock, Edina Realty, Inc.. NorthstarMLS as distributed by MLS GRID
- $247,5001 bd1 ba886 sqft110 1st Ave NE Unit F704, Minneapolis, MN 55413For SaleMLS ID #7146250, Freddy L Jara, Coldwell Banker Realty - Lakes. NorthstarMLS as distributed by MLS GRID
- $265,0001 bd1 ba957 sqft3104 W Lake St Unit 203, Minneapolis, MN 55416For SaleMLS ID #7119366, Benjamin C Dzurik, Keller Williams Premier Realty Lake Minnetonka. NorthstarMLS as distributed by MLS GRID
- $259,9002 bd2 ba930 sqft820 Emerald St APT 307, Saint Paul, MN 55114For SaleMLS ID #6809696, Han Zhong, Keller Williams Classic Realty. NorthstarMLS as distributed by MLS GRID
- $229,9001 bd1 ba950 sqft317 Groveland Ave Unit 311, Minneapolis, MN 55403For SaleMLS ID #7154475, James J. Snaza, Homes Plus Realty. NorthstarMLS as distributed by MLS GRID
- $294,9001 bd1 ba1k sqft7100 Metro Blvd Unit 113, Edina, MN 55439For SaleMLS ID #7083340, Aimee Wagner, Real Broker, LLC. NorthstarMLS as distributed by MLS GRID
- $247,0002 bd2 ba828 sqft2900 University Ave SE APT 402, Minneapolis, MN 55414For SaleMLS ID #7063915, Victor Aleksey Gromoff, Bridge Realty, LLC. NorthstarMLS as distributed by MLS GRID
- $225,0001 bd1 ba625 sqft200 Mississippi River Blvd N APT 1C, Saint Paul, MN 55104For SaleMLS ID #7155785, Heidi Swanson, Lynden Realty, Ltd.. NorthstarMLS as distributed by MLS GRID
- $220,0001 bd1 ba1.2k sqft2650 University Ave W APT 101, Saint Paul, MN 55114For SaleMLS ID #7065831, Jane E Sandberg, Bridge Realty, LLC. NorthstarMLS as distributed by MLS GRID
- $229,9001 bd1 ba864 sqft5601 Smetana Dr Unit 712, Minnetonka, MN 55343For SaleMLS ID #7085614, Merit Raff, Edina Realty, Inc.. NorthstarMLS as distributed by MLS GRID
- $269,9002 bd1 ba1.1k sqft730 Stinson Blvd Unit 309, Minneapolis, MN 55413For SaleMLS ID #7066699, Johnny Wong, Boardwalk Premier Realty, Inc.. NorthstarMLS as distributed by MLS GRID
- $229,9002 bd2 ba1.1k sqft121 Washington Ave S APT 1104, Minneapolis, MN 55401For SaleMLS ID #7104652, Nicole Y Wang, RE/MAX Results. NorthstarMLS as distributed by MLS GRID
- $284,9001 bd1 ba784 sqft660 2nd St N #401, Minneapolis, MN 55401For SaleMLS ID #7153865, Lisa A Rathbun, Coldwell Banker Realty. NorthstarMLS as distributed by MLS GRID
- $299,5001 bd1 ba920 sqft284 Spring St Unit 311, Saint Paul, MN 55102For SaleMLS ID #7147848, Gregory Mark Ebacher, eXp Realty. NorthstarMLS as distributed by MLS GRID
