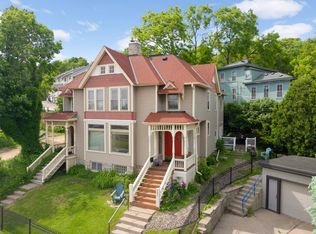
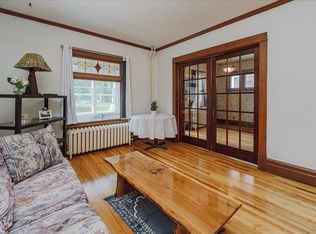
This Victorian twin is located on Grand Avenue in the Summit-Ramsey Hill neighborhood, offering a great location along with abundant natural light, oversized bedrooms, Victorian character, and no association dues. Inside, natural light pours through abundant south- and west-facing windows, and the generous room sizes are noticeable throughout the home.
Travel to the second floor on a curved staircase, where you will discover a spacious 20’ x 13’ primary bedroom with south-facing windows and plenty of room for a reading chair or desk. The second and third bedrooms are also spacious, measuring 16’ x 9’ and 13’ x 12’. Off the upstairs hall is a linen closet and full bath with shower.
The main floor features a lovely living room with an adjacent bonus entertaining room. The modern U-shaped kitchen is 16 feet long and includes new appliances, along with space for an eat-in kitchen table beneath two windows. A convenient half bath is located off the main hall. An unfinished full basement provides additional storage. The layout flows comfortably from room to room, creating inviting spaces to gather, relax, and feel at home.
Outside, an elevated front porch with double entry doors welcomes you into the home. The front yard offers an opportunity to add your own landscaping touches, while the back entry provides space to plant flowers and create another inviting outdoor area.
Additional highlights include no association dues, a new furnace in 2026, new washer and dryer, new window treatments, and new appliances. Cash or contract-for-deed financing options are available. Enjoy a Grand Avenue location in the heart of Summit-Ramsey Hill, close to neighborhood shops, restaurants, and amenities.
Active
Price cut: $10K (9/22)
$313,000
345 Grand Ave, Saint Paul, MN 55102
3beds
1,560sqft
Twin Home
Built in 1892
3,267 Square Feet Lot
$-- Zestimate®
$201/sqft
$-- HOA
What's special
Modern u-shaped kitchenVictorian characterSouth-facing windowsFront yardAbundant natural lightCurved staircaseNew appliances
- 234 days
- 897
- 51
Zillow last checked:
Listing updated:
Listed by:
Joe Gravelle 651-207-7233,
Apple Tree Realty
Source: NorthstarMLS as distributed by MLS GRID,MLS#: 7027940
Facts & features
Interior
Bedrooms & bathrooms
- Bedrooms: 3
- Bathrooms: 2
- Full bathrooms: 1
- 1/2 bathrooms: 1
Heating
- Forced Air
Cooling
- Window Unit(s)
Features
- Basement: Sump Pump,Unfinished
- Number of fireplaces: 1
Interior area
- Total structure area: 1,560
- Total interior livable area: 1,560 sqft
- Finished area above ground: 1,560
- Finished area below ground: 0
Property
Parking
- Parking features: Gravel
Accessibility
- Accessibility features: None
Features
- Levels: Two
- Stories: 2
- Fencing: Split Rail
Lot
- Size: 3,267 Square Feet
- Dimensions: 2613
Details
- Foundation area: 777
- Parcel number: 012823420160
- Zoning description: Residential-Single Family
Construction
Type & style
- Home type: SingleFamily
- Property subtype: Twin Home
- Attached to another structure: Yes
Condition
- New construction: No
- Year built: 1892
Utilities & green energy
- Gas: Natural Gas
- Sewer: City Sewer/Connected
- Water: City Water/Connected
Community & HOA
Community
- Subdivision: Whitacre Brisbine & Mullens Sub
HOA
- Has HOA: No
Location
- Region: Saint Paul
Financial & listing details
- Price per square foot: $201/sqft
- Tax assessed value: $291,800
- Annual tax amount: $3,489
- Date on market: 2/28/2026
- Cumulative days on market: 86 days
Estimated market value
Not available
Estimated sales range
Not available
Not available
Price history
| Date | Event | Price |
|---|---|---|
| 9/22/2026 | Price change | $313,000-3.1%$201/sqft |
Source:  NorthstarMLS as distributed by MLS GRID #7027940 Report a problem | ||
| 5/7/2026 | Price change | $323,000-3%$207/sqft |
Source: NorthstarMLS as distributed by MLS GRID #7027940 Report a problem | ||
| 3/13/2026 | Listed for sale | $333,000+166.4%$213/sqft |
Source: NorthstarMLS as distributed by MLS GRID #7027940 Report a problem | ||
| 5/18/2010 | Sold | $125,000-54.5%$80/sqft |
Source: Public Record Report a problem | ||
| 12/12/2007 | Sold | $275,000$176/sqft |
Source: Public Record Report a problem | ||
Public tax history
| Year | Property taxes | Tax assessment |
|---|---|---|
| 2026 | $4,748 +23.9% | $291,800 +11% |
| 2025 | $3,832 -10.8% | $262,900 +16.2% |
| 2024 | $4,294 +4.7% | $226,300 -19% |
| 2023 | $4,102 +19.9% | $279,500 +9.1% |
| 2022 | $3,422 -7.5% | $256,200 +24.6% |
| 2021 | $3,700 +1.6% | $205,600 -10.7% |
| 2020 | $3,643 +11.6% | $230,200 +22.8% |
| 2019 | $3,263 | $187,500 |
| 2018 | $3,263 -2.5% | $187,500 -10% |
| 2017 | $3,346 | $208,300 |
| 2016 | $3,346 -0.9% | -- |
| 2015 | $3,378 +57.1% | $199,400 |
| 2014 | $2,150 -1.8% | -- |
| 2013 | $2,190 +5.8% | -- |
| 2012 | $2,070 -38.5% | -- |
| 2011 | $3,364 | -- |
| 2010 | -- | -- |
| 2009 | $2,850 +12.6% | -- |
| 2008 | $2,532 +9.6% | -- |
| 2007 | $2,310 +1% | -- |
| 2006 | $2,288 +28.7% | -- |
| 2005 | $1,778 +14.9% | -- |
| 2004 | $1,548 +36% | -- |
| 2003 | $1,138 +10.5% | -- |
| 2002 | $1,030 -14% | -- |
| 2001 | $1,198 +22.4% | -- |
| 2000 | $979 | -- |
Find assessor info on the county website
Monthly payment
Est. payment
Payment breakdown
Explore the cost of this home by adjusting the details. Changes won't be saved.Climate risks
Neighborhood: Summit Hill

Similar homes
- $325,0003 bd2 ba1.4k sqft124 King St W, Saint Paul, MN 55107For Sale

 MLS ID #7015040, Lisa J. Proechel, Keller Williams Integrity Realty. NorthstarMLS as distributed by MLS GRID
- $319,0005 bd3 ba2.2k sqft1263 Minnehaha Ave W, Saint Paul, MN 55104For Sale
 MLS ID #7156485, Lorri M Kaas, Realty ONE Group Choice. NorthstarMLS as distributed by MLS GRID
- $250,0004 bd2 ba1.4k sqft375 Erie St, Saint Paul, MN 55102For Sale
 MLS ID #7136357, Adam Tafel, Real Broker, LLC. NorthstarMLS as distributed by MLS GRID
- $369,9003 bd2 ba1.6k sqft1238 Grotto St N, Saint Paul, MN 55117For Sale
 MLS ID #7159738, Jesse Grumdahl, RE/MAX Advantage Plus. NorthstarMLS as distributed by MLS GRID
- $340,0002 bd1 ba1.3k sqft168 College Ave W APT 2, Saint Paul, MN 55102For SaleMLS ID #7093335, Susie Williamson, Coldwell Banker Realty. NorthstarMLS as distributed by MLS GRID
- $259,9953 bd3 ba1.5k sqft810 Van Buren Ave, Saint Paul, MN 55104For SaleMLS ID #7133476, Tyler Diedrich, Fuze Real Estate. NorthstarMLS as distributed by MLS GRID
- $350,0002 bd2 ba1.2k sqft1264 Hoyt Ave W, Saint Paul, MN 55108For SaleMLS ID #7155258, Amanda Maveus, Coldwell Banker Realty - Southwest Regional. NorthstarMLS as distributed by MLS GRID
- $259,9004 bd2 ba1.8k sqft1032 Desoto St, Saint Paul, MN 55130For SaleMLS ID #7139290, John Moua, Home Sellers. NorthstarMLS as distributed by MLS GRID
- $239,9002 bd3 ba1.3k sqft703 Laurel Ave APT 1W, Saint Paul, MN 55104For SaleMLS ID #7058259, Paul L St Andrew, RE/MAX Results. NorthstarMLS as distributed by MLS GRID
- $275,0004 bd2 ba2.2k sqft525 Galtier St, Saint Paul, MN 55103For SaleMLS ID #7074939, Luke Nilles, Gold Group Realty, LLC. NorthstarMLS as distributed by MLS GRID
- $275,0004 bd2 ba2.2k sqft529 Galtier St, Saint Paul, MN 55103For SaleMLS ID #7075039, Luke Nilles, Gold Group Realty, LLC. NorthstarMLS as distributed by MLS GRID
- $245,0002 bd1 ba1.3k sqft894 Euclid St, Saint Paul, MN 55106For SaleMLS ID #7150162, Austin Wohlenhaus, Dwell Realty Partners, LLC. NorthstarMLS as distributed by MLS GRID
- $339,0003 bd2 ba1.5k sqft3723 1st Ave S, Minneapolis, MN 55409For SaleMLS ID #7057659, J. Trout Lowen, Bridge Realty, LLC. NorthstarMLS as distributed by MLS GRID
- $379,9004 bd4 ba1.8k sqft1822 Iglehart Ave, Saint Paul, MN 55104For SaleMLS ID #7115675, Hyounsoo Lathrop, Coldwell Banker Realty. NorthstarMLS as distributed by MLS GRID
- $250,0002 bd1 ba1k sqft1144 Charles Ave, Saint Paul, MN 55104For SaleMLS ID #7152006, Shane M. Montoya, Coldwell Banker Realty. NorthstarMLS as distributed by MLS GRID
- $355,0004 bd2 ba1.8k sqft595 Syndicate St N, Saint Paul, MN 55104For SaleMLS ID #7147492, Linda Alter, Coldwell Banker Realty. NorthstarMLS as distributed by MLS GRID
- $319,9003 bd2 ba1.4k sqft3225 Florida Ave S, Saint Louis Park, MN 55426For SaleMLS ID #7151106, Brandon Cole Anderson, Dwell Realty Partners, LLC. NorthstarMLS as distributed by MLS GRID
- $335,0003 bd3 ba1.7k sqft2937 Harriet Ave, Minneapolis, MN 55408For SaleMLS ID #7141113, Michael Knapp, Coldwell Banker Realty - Lakes. NorthstarMLS as distributed by MLS GRID
- $309,9002 bd2 ba948 sqft2808 40th Ave S, Minneapolis, MN 55406For SaleMLS ID #7137790, Derek Eley, Mitchell Realty LLC. NorthstarMLS as distributed by MLS GRID
- $199,9001 bd1 ba821 sqft112 Western Ave N APT 5, Saint Paul, MN 55102For SaleMLS ID #7136990, Cameron Ralston, Real Broker, LLC. NorthstarMLS as distributed by MLS GRID
