Welcome to 314 Baker Street West, a 1909 stucco home on a large lot in Saint Paul’s West Side neighborhood. The main level features handsome woodwork, hardwood floors, an oak staircase, and leaded glass windows. The living room opens to a den, and the dining room leads to a sunroom with a functioning wood stove. The kitchen has butcher block counters, and a half bath sits off the back hall. At the east end of the main level is a bedroom with its own exterior entrance. Use it as a main floor primary, an office, an art studio, whatever you need! Upstairs, another possible primary bedroom has an adjoining sitting room and a walk-in closet. Two more bedrooms and a full bath with a clawfoot tub complete the upper level. The basement is unfinished and offers plenty of storage. Notable updates include: new furnace (2023) and A/C (2026), partial CIPP sewer liner (2023), glass block basement windows (2023), and wood stove inspection (2023). Outside, you’ll find a fenced yard with a garden shed and beautiful tree coverage. Just one block to Douglas Park and a few blocks to local restaurants and shops on Smith Avenue.
Active
$335,000
314 Baker St W, Saint Paul, MN 55107
4beds
1,471sqft
Single Family
Built in 1909
7,187 Square Feet Lot
$337,500 Zestimate®
$228/sqft
$-- HOA
What's special
- 6 days
- 725
- 118
Likely to sell faster than
Zillow last checked:
Listing updated:
Listed by:
Mariah Hamm 715-781-0469,
Hamm Real Estate Company
Source: NorthstarMLS as distributed by MLS GRID,MLS#: 7154701
Facts & features
Interior
Bedrooms & bathrooms
- Bedrooms: 4
- Bathrooms: 2
- Full bathrooms: 1
- 1/2 bathrooms: 1
Bedroom
- Level: Main
- Area: 200 Square Feet
- Dimensions: 10x20
Bedroom 2
- Level: Upper
- Area: 76.5 Square Feet
- Dimensions: 8.5x9
Bedroom 3
- Level: Upper
- Area: 121 Square Feet
- Dimensions: 11x11
Bedroom 4
- Level: Upper
- Area: 110 Square Feet
- Dimensions: 11x10
Bathroom
- Level: Main
- Area: 28 Square Feet
- Dimensions: 7x4
Bathroom
- Level: Upper
- Area: 45 Square Feet
- Dimensions: 7.5x6
Dining room
- Level: Main
- Area: 156 Square Feet
- Dimensions: 12x13
Family room
- Level: Main
- Area: 121 Square Feet
- Dimensions: 11x11
Foyer
- Level: Main
- Area: 60 Square Feet
- Dimensions: 10x6
Kitchen
- Level: Main
- Area: 143 Square Feet
- Dimensions: 11x13
Living room
- Level: Main
- Area: 132 Square Feet
- Dimensions: 12x11
Sun room
- Level: Main
- Area: 132 Square Feet
- Dimensions: 11x12
Heating
- Forced Air
Cooling
- Central Air
Appliances
- Included: Dishwasher, Dryer, Exhaust Fan, Gas Water Heater, Range, Refrigerator
- Laundry: In Basement
Features
- Basement: Block,Daylight,Full,Storage Space,Unfinished
- Number of fireplaces: 1
- Fireplace features: Family Room, Free Standing, Wood Burning
Interior area
- Total structure area: 2,188
- Total interior livable area: 1,471 sqft
- Finished area above ground: 1,471
- Finished area below ground: 0
Property
Parking
- Parking features: On Street
- Has uncovered spaces: Yes
Accessibility
- Accessibility features: None
Features
- Levels: Two
- Stories: 2
- Patio & porch: Covered, Front Porch
- Fencing: Full
Lot
- Size: 7,187 Square Feet
- Dimensions: 48 x 150
- Features: Near Public Transit, Tree Coverage - Medium
Details
- Foundation area: 588
- Parcel number: 072822310044
- Zoning description: Residential-Single Family
Construction
Type & style
- Home type: SingleFamily
- Property subtype: Single Family
Materials
- Roof: Age Over 8 Years
Condition
- New construction: No
- Year built: 1909
Utilities & green energy
- Electric: Circuit Breakers
- Gas: Electric, Natural Gas
- Sewer: City Sewer/Connected
- Water: City Water/Connected
Community & HOA
Community
- Subdivision: Dawsons Add
HOA
- Has HOA: No
Location
- Region: Saint Paul
Financial & listing details
- Price per square foot: $228/sqft
- Tax assessed value: $328,000
- Annual tax amount: $5,632
- Date on market: 10/14/2026
Estimated market value
$337,500
$321,000 - $354,000
$2,584/mo
Price history
| Date | Event | Price |
|---|---|---|
| 10/16/2026 | Listed for sale | $335,000-1.4%$228/sqft |
Source:  NorthstarMLS as distributed by MLS GRID #7154701 Report a problem NorthstarMLS as distributed by MLS GRID #7154701 Report a problem | ||
| 9/12/2023 | Sold | $339,900+3%$231/sqft |
Source: NorthstarMLS as distributed by MLS GRID #6411624 Report a problem | ||
| 9/6/2023 | Pending sale | $329,900$224/sqft |
Source: NorthstarMLS as distributed by MLS GRID #6411624 Report a problem | ||
| 8/5/2023 | Listed for sale | $329,900+3.1%$224/sqft |
Source: NorthstarMLS as distributed by MLS GRID #6411624 Report a problem | ||
| 1/1/2023 | Listing removed | -- |
Source:  Edina Realty Report a problem Edina Realty Report a problem | ||
| 12/7/2022 | Price change | $319,900-1.6%$217/sqft |
Source: NorthstarMLS as distributed by MLS GRID #6267668 Report a problem | ||
| 10/7/2022 | Listed for sale | $325,000+47.7%$221/sqft |
Source: NorthstarMLS as distributed by MLS GRID #6267668 Report a problem | ||
| 2/3/2017 | Sold | $220,000+244.5%$150/sqft |
Source: NorthstarMLS as distributed by MLS GRID #4792439 Report a problem | ||
| 3/22/1999 | Sold | $63,860$43/sqft |
Source: Public Record Report a problem | ||
Public tax history
| Year | Property taxes | Tax assessment |
|---|---|---|
| 2026 | $5,632 +16.8% | $328,000 -1% |
| 2025 | $4,820 +6.9% | $331,400 +8.5% |
| 2024 | $4,510 +1.9% | $305,400 +3.4% |
| 2023 | $4,428 +20.2% | $295,300 +0.8% |
| 2022 | $3,684 +1.8% | $293,100 +20.8% |
| 2021 | $3,618 +3.3% | $242,700 -1.6% |
| 2020 | $3,501 +76.9% | $246,600 +14.2% |
| 2019 | $1,979 | $215,900 |
| 2018 | $1,979 -4% | $215,900 +48.5% |
| 2017 | $2,062 | $145,400 |
| 2016 | $2,062 +4.4% | -- |
| 2015 | $1,976 -18.5% | $128,400 |
| 2014 | $2,426 -12.2% | -- |
| 2013 | $2,764 -6.2% | -- |
| 2012 | $2,948 +5.7% | -- |
| 2011 | $2,790 | -- |
| 2010 | -- | -- |
| 2009 | $2,858 +1% | -- |
| 2008 | $2,830 +4% | -- |
| 2007 | $2,722 +8.8% | -- |
| 2006 | $2,502 +4.7% | -- |
| 2005 | $2,390 -3.2% | -- |
| 2004 | $2,468 +43.3% | -- |
| 2003 | $1,722 +32.9% | -- |
| 2002 | $1,296 +21.6% | -- |
| 2001 | $1,066 +28.8% | -- |
| 2000 | $828 | -- |
Find assessor info on the county website
Monthly payment
Est. payment
Payment breakdown
Explore the cost of this home by adjusting the details. Changes won't be saved.Climate risks
Neighborhood: West Side

Similar homes
- $369,9004 bd2 ba1.9k sqft620 Ohio St, Saint Paul, MN 55107For Sale

 MLS ID #7142580, Lindsay R Bjerke, Norton Realty, Inc. NorthstarMLS as distributed by MLS GRID
 - $325,0004 bd2 ba1.5k sqft834 Cherokee Ave, Saint Paul, MN 55107For Sale
 MLS ID #7105726, Mark E. Stassen, Mark Stassen and Company. NorthstarMLS as distributed by MLS GRID
 - $299,9005 bd3 ba1.7k sqft297 Morton St E, Saint Paul, MN 55107For Sale
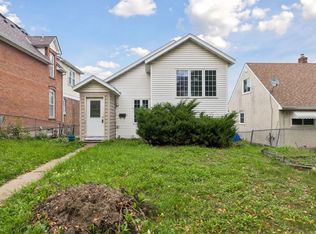 MLS ID #7155070, Amy B Cohen, Coldwell Banker Realty - Lakes. NorthstarMLS as distributed by MLS GRID
 - $--3 bd1 ba1.1k sqft851 Ottawa Ave, Saint Paul, MN 55107Auction
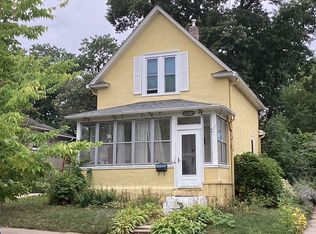 ServiceLink Auction
 - $295,0004 bd2 ba1.8k sqft308 Stevens St W, Saint Paul, MN 55107For SaleMLS ID #7155676, Daniel Anshus, Aire LLC. NorthstarMLS as distributed by MLS GRID
- $299,0003 bd2 ba1.4k sqft252 Stevens St W, Saint Paul, MN 55107For SaleMLS ID #7121144, Kirsten Tappe-Heveron, RE/MAX Advantage Plus. NorthstarMLS as distributed by MLS GRID
- $269,9004 bd3 ba2.1k sqft690 Ohio St, Saint Paul, MN 55107For SaleMLS ID #7152435, Joel M Liesener, View Realty. NorthstarMLS as distributed by MLS GRID
- $375,0004 bd2 ba2.1k sqft110 Winifred St W, Saint Paul, MN 55107For SaleMLS ID #7139678, Curt A Adams, Coldwell Banker Realty - Southwest Regional. NorthstarMLS as distributed by MLS GRID
- $325,0003 bd2 ba1.4k sqft124 King St W, Saint Paul, MN 55107For SaleMLS ID #7015040, Lisa J. Proechel, Keller Williams Integrity Realty. NorthstarMLS as distributed by MLS GRID
- $289,9003 bd2 ba1.5k sqft211 Morton St E, Saint Paul, MN 55107For SaleMLS ID #7154017, John D Schuster, Coldwell Banker Realty - Southwest Regional. NorthstarMLS as distributed by MLS GRID
- $319,0004 bd2 ba1.8k sqft261 Robie St W, Saint Paul, MN 55107For SaleMLS ID #7152827, Brandon Jacobson, Dwell Realty Group LLC. NorthstarMLS as distributed by MLS GRID
- $300,0003 bd2 ba1.3k sqft682 Harvard St, Saint Paul, MN 55107For SaleMLS ID #7145636, Alexander D Boylan, eXp Realty. NorthstarMLS as distributed by MLS GRID
- $329,9003 bd2 ba1.9k sqft867 Delaware Ave, Saint Paul, MN 55107For SaleMLS ID #7111163, Cheryl Kempenich, Coldwell Banker Realty. NorthstarMLS as distributed by MLS GRID
- $320,0003 bd2 ba1.1k sqft334 Cherokee Ave APT 201, Saint Paul, MN 55107For SaleMLS ID #7112604, Mary Hardy, Edina Realty, Inc.. NorthstarMLS as distributed by MLS GRID
- $345,0004 bd2 ba1.8k sqft829 Brown Ave, Saint Paul, MN 55107For SaleMLS ID #7139516, Travis Metzen, Metzen Realty and Associates CO.. NorthstarMLS as distributed by MLS GRID
- $295,0003 bd2 ba2k sqft684 Bidwell St, Saint Paul, MN 55107For SaleMLS ID #7132893, Christopher Yortsos, VIBE Realty. NorthstarMLS as distributed by MLS GRID
- $379,9003 bd2 ba1.9k sqft844 Winslow Ave, Saint Paul, MN 55107For SaleMLS ID #7152963, Jean R. Youness, Heartland Real Estate Professi. NorthstarMLS as distributed by MLS GRID
- $289,9003 bd2 ba2k sqft864 Delaware Ave, Saint Paul, MN 55107For SaleMLS ID #7148857, Elijah Land, Realty Executives Top Results. NorthstarMLS as distributed by MLS GRID
- $375,0004 bd2 ba1.9k sqft540 Hiawatha Ave, Mendota Heights, MN 55118For SaleMLS ID #7146799, Joe Lindsay, Edina Realty, Inc.. NorthstarMLS as distributed by MLS GRID
