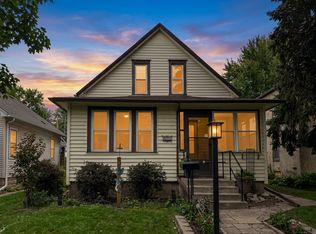
This charming 3-bedroom bungalow in the quaint Cherokee Park neighborhood is just minutes from the Mississippi River bluff, shopping, dining, parks, and the bus route, with easy access to downtown and the airport. The spacious living room features hardwood floors and a recently cleaned and inspected wood-burning fireplace. The bright, cheerful kitchen offers white cabinetry and stainless steel appliances, while the four-season porch provides sunny dining space. The main floor includes two bedrooms with hardwood floors and a full bath, with a third bedroom upstairs. The updated lower level boasts a large living area with a wet bar and refrigerator, a 3/4 bath with a jetted tub, and a finished laundry room. Outside, the fenced backyard includes a deck, patio, firepit, storage shed, and a two-car garage with new doors. Recent updates include a replaced main drain in 2022 and cleaned air ducts and vents in 2023. Don't miss this one!
Active
Price cut: $10K (9/17)
$329,900
867 Delaware Ave, Saint Paul, MN 55107
3beds
1,938sqft
Single Family
Built in 1950
5,619 Square Feet Lot
$332,400 Zestimate®
$170/sqft
$-- HOA
What's special
Fenced backyardStorage shedHardwood floorsStainless steel appliancesWhite cabinetryBright cheerful kitchenFinished laundry room
- 86 days
- 690
- 66
Zillow last checked:
Listing updated:
Listed by:
Cheryl Kempenich 612-735-0553,
Coldwell Banker Realty,
Ryan Kempenich 612-986-1896
Source: NorthstarMLS as distributed by MLS GRID,MLS#: 7111163
Facts & features
Interior
Bedrooms & bathrooms
- Bedrooms: 3
- Bathrooms: 2
- Full bathrooms: 1
- 3/4 bathrooms: 1
Bedroom
- Level: Main
- Area: 121 Square Feet
- Dimensions: 11x11
Bedroom 2
- Level: Main
- Area: 110 Square Feet
- Dimensions: 11x10
Bedroom 3
- Level: Upper
- Area: 403 Square Feet
- Dimensions: 31x13
Family room
- Level: Lower
- Area: 437 Square Feet
- Dimensions: 23x19
Other
- Level: Main
- Area: 64 Square Feet
- Dimensions: 8x8
Kitchen
- Level: Main
- Area: 140 Square Feet
- Dimensions: 10x14
Living room
- Level: Main
- Area: 247 Square Feet
- Dimensions: 13x19
Heating
- Forced Air
Cooling
- Central Air
Appliances
- Included: Dishwasher, Dryer, Microwave, Range, Stainless Steel Appliance(s), Washer
- Laundry: In Basement
Features
- Basement: Daylight,Finished
- Number of fireplaces: 1
- Fireplace features: Living Room, Wood Burning
Interior area
- Total structure area: 2,139
- Total interior livable area: 1,938 sqft
- Finished area above ground: 1,271
- Finished area below ground: 667
Property
Parking
- Total spaces: 2
- Parking features: Detached Garage, Garage Door Opener
- Garage spaces: 2
- Has uncovered spaces: Yes
Accessibility
- Accessibility features: None
Features
- Levels: One and One Half
- Stories: 1.5
- Patio & porch: Deck, Porch, Rear Porch
- Fencing: Chain Link,Full,Wood
Lot
- Size: 5,619 Square Feet
- Dimensions: 45 x 125
Details
- Additional structures: Storage Shed
- Foundation area: 868
- Parcel number: 122823440035
- Zoning description: Residential-Single Family
Construction
Type & style
- Home type: SingleFamily
- Property subtype: Single Family
Materials
- Roof: Age Over 8 Years
Condition
- New construction: No
- Year built: 1950
Utilities & green energy
- Gas: Natural Gas
- Sewer: City Sewer - In Street
- Water: City Water - In Street
Community & HOA
Community
- Subdivision: Banning & Oliviers Add
HOA
- Has HOA: No
Location
- Region: Saint Paul
Financial & listing details
- Price per square foot: $170/sqft
- Tax assessed value: $346,500
- Annual tax amount: $5,429
- Date on market: 7/17/2026
Estimated market value
$332,400
$316,000 - $349,000
$2,408/mo
Price history
| Date | Event | Price |
|---|---|---|
| 9/17/2026 | Price change | $329,900-2.9%$170/sqft |
Source:  NorthstarMLS as distributed by MLS GRID #7111163 Report a problem NorthstarMLS as distributed by MLS GRID #7111163 Report a problem | ||
| 8/25/2026 | Price change | $339,900-1.4%$175/sqft |
Source: NorthstarMLS as distributed by MLS GRID #7111163 Report a problem | ||
| 8/7/2026 | Price change | $344,900-1.4%$178/sqft |
Source: NorthstarMLS as distributed by MLS GRID #7111163 Report a problem | ||
| 7/17/2026 | Listed for sale | $349,900+7.3%$181/sqft |
Source: NorthstarMLS as distributed by MLS GRID #7111163 Report a problem | ||
| 6/6/2022 | Sold | $326,000+8.7%$168/sqft |
Source: NorthstarMLS as distributed by MLS GRID #6177353 Report a problem | ||
| 4/25/2022 | Pending sale | $299,990$155/sqft |
Source: NorthstarMLS as distributed by MLS GRID #6177353 Report a problem | ||
| 4/21/2022 | Listed for sale | $299,990+107%$155/sqft |
Source: NorthstarMLS as distributed by MLS GRID #6177353 Report a problem | ||
| 4/17/2015 | Sold | $144,900$75/sqft |
Source:  Lake Superior Area Realtors as distributed by MLS GRID #2287026 Report a problem Lake Superior Area Realtors as distributed by MLS GRID #2287026 Report a problem | ||
| 4/2/2015 | Listed for sale | $144,900+66.6%$75/sqft |
Source: Keller Williams - South Suburban #4572553 Report a problem | ||
| 5/14/1998 | Sold | $87,000$45/sqft |
Source: Public Record Report a problem | ||
Public tax history
| Year | Property taxes | Tax assessment |
|---|---|---|
| 2026 | $6,294 +10.7% | $346,500 +4.3% |
| 2025 | $5,686 +4.2% | $332,200 +2% |
| 2024 | $5,458 +73.2% | $325,700 +2% |
| 2023 | $3,152 +2.2% | $319,400 +48.9% |
| 2022 | $3,084 +14.9% | $214,500 +10% |
| 2021 | $2,684 +11.3% | $195,000 +8.5% |
| 2020 | $2,412 +14.6% | $179,700 +10.5% |
| 2019 | $2,105 | $162,600 |
| 2018 | $2,105 -8.7% | $162,600 +6.6% |
| 2017 | $2,306 | $152,600 |
| 2016 | $2,306 -11.9% | -- |
| 2015 | $2,618 +7.9% | $162,200 |
| 2014 | $2,426 -13% | -- |
| 2013 | $2,790 +8.4% | -- |
| 2012 | $2,574 +6.3% | -- |
| 2011 | $2,422 | -- |
| 2010 | -- | -- |
| 2009 | $2,476 +15.3% | -- |
| 2008 | $2,148 +15.5% | -- |
| 2007 | $1,860 +16.3% | -- |
| 2006 | $1,600 +20.7% | -- |
| 2005 | $1,326 +5.4% | -- |
| 2004 | $1,258 +15.2% | -- |
| 2003 | $1,092 +14.7% | -- |
| 2002 | $952 -10.5% | -- |
| 2001 | $1,064 +28.5% | -- |
| 2000 | $828 | -- |
Find assessor info on the county website
Monthly payment
Est. payment
Payment breakdown
Explore the cost of this home by adjusting the details. Changes won't be saved.Climate risks
Neighborhood: West Side

Similar homes
- $325,0004 bd2 ba1.5k sqft834 Cherokee Ave, Saint Paul, MN 55107For Sale

 MLS ID #7105726, Mark E. Stassen, Mark Stassen and Company. NorthstarMLS as distributed by MLS GRID
 - $299,9993 bd2 ba2k sqft864 Delaware Ave, Saint Paul, MN 55107For Sale
 MLS ID #7148857, Elijah Land, Realty Executives Top Results. NorthstarMLS as distributed by MLS GRID
 - $--3 bd1 ba1.1k sqft851 Ottawa Ave, Saint Paul, MN 55107AuctionServiceLink Auction
- $325,0003 bd3 ba2.2k sqft220 Baker St E, Saint Paul, MN 55107For Sale
 MLS ID #7152148, Michael D. Smith, Anderson Realty. NorthstarMLS as distributed by MLS GRID
 - $295,0003 bd2 ba2k sqft684 Bidwell St, Saint Paul, MN 55107For SaleMLS ID #7132893, Christopher Yortsos, VIBE Realty. NorthstarMLS as distributed by MLS GRID
- $325,0003 bd2 ba1.4k sqft124 King St W, Saint Paul, MN 55107For SaleMLS ID #7015040, Lisa J. Proechel, Keller Williams Integrity Realty. NorthstarMLS as distributed by MLS GRID
- $320,0003 bd2 ba1.1k sqft334 Cherokee Ave APT 201, Saint Paul, MN 55107For SaleMLS ID #7112604, Mary Hardy, Edina Realty, Inc.. NorthstarMLS as distributed by MLS GRID
- $325,0006 bd2 ba2.5k sqft200 Belvidere St E, Saint Paul, MN 55107For SaleMLS ID #7132393, William Yang, William Yang Real Estate. NorthstarMLS as distributed by MLS GRID
- $315,0003 bd1 ba1.6k sqft1246 Smith Ave S, West Saint Paul, MN 55118For SaleMLS ID #7154359, Jacqueline Day & Partners Sara Kranz 612-968-8808, Edina Realty, Inc.. NorthstarMLS as distributed by MLS GRID
- $300,0003 bd2 ba1.3k sqft682 Harvard St, Saint Paul, MN 55107For SaleMLS ID #7145636, Alexander D Boylan, eXp Realty. NorthstarMLS as distributed by MLS GRID
- $295,0004 bd2 ba1.8k sqft308 Stevens St W, Saint Paul, MN 55107For SaleMLS ID #7155676, Daniel Anshus, Aire LLC. NorthstarMLS as distributed by MLS GRID
- $289,9003 bd2 ba1.5k sqft211 Morton St E, Saint Paul, MN 55107For SaleMLS ID #7154017, John D Schuster, Coldwell Banker Realty - Southwest Regional. NorthstarMLS as distributed by MLS GRID
- $319,0004 bd2 ba1.8k sqft261 Robie St W, Saint Paul, MN 55107For SaleMLS ID #7152827, Brandon Jacobson, Dwell Realty Group LLC. NorthstarMLS as distributed by MLS GRID
- $299,0003 bd2 ba1.4k sqft252 Stevens St W, Saint Paul, MN 55107For SaleMLS ID #7121144, Kirsten Tappe-Heveron, RE/MAX Advantage Plus. NorthstarMLS as distributed by MLS GRID
- $389,9003 bd2 ba1.9k sqft844 Winslow Ave, Saint Paul, MN 55107For SaleMLS ID #7152963, Jean R. Youness, Heartland Real Estate Professi. NorthstarMLS as distributed by MLS GRID
- $315,0003 bd1 ba1.6k sqft823 Armstrong Ave, Saint Paul, MN 55102For SaleMLS ID #7157241, Beth Petersen Randall, eXp Realty. NorthstarMLS as distributed by MLS GRID
- $369,9004 bd2 ba1.9k sqft620 Ohio St, Saint Paul, MN 55107For SaleMLS ID #7142580, Lindsay R Bjerke, Norton Realty, Inc. NorthstarMLS as distributed by MLS GRID
- $269,9004 bd3 ba2.1k sqft690 Ohio St, Saint Paul, MN 55107For SaleMLS ID #7152435, Joel M Liesener, View Realty. NorthstarMLS as distributed by MLS GRID
- $410,0003 bd2 ba1.8k sqft818 Delaware Ave, Saint Paul, MN 55107For SaleMLS ID #7133783, John Weis, Edina Realty, Inc.. NorthstarMLS as distributed by MLS GRID
