Classic St. Paul charm with the ease of newer construction! Built in 2001 and perfectly at home in the West Side neighborhood, this handsome two-story offers a bright, open floor plan with generous rooms and abundant natural light. A broad covered front porch welcomes you inside, where warm natural woodwork and beautiful bay windows add character throughout. The spacious kitchen and dining area flow easily into the main living space, creating a comfortable layout for everyday life and entertaining. Upstairs are three bedrooms, including a sunny primary with a dramatic bay window. The finished lower level adds flexible space for a family room, office, play or guests. Outside, enjoy a great yard, long private driveway and detached garage. Spacious, sunny and move-in ready, with classic neighborhood character and modern-day livability. Schedule your showing today!
Active
$325,000
220 Baker St E, Saint Paul, MN 55107
3beds
2,270sqft
Single Family
Built in 2001
5,662 Square Feet Lot
$327,300 Zestimate®
$143/sqft
$-- HOA
What's special
- 22 days
- 1,272
- 138
Likely to sell faster than
Zillow last checked:
Listing updated:
Listed by:
Michael D. Smith 651-324-6211,
Anderson Realty,
Rebekah Cook 612-619-4470
Source: NorthstarMLS as distributed by MLS GRID,MLS#: 7152148
Facts & features
Interior
Bedrooms & bathrooms
- Bedrooms: 3
- Bathrooms: 3
- Full bathrooms: 2
- 1/2 bathrooms: 1
Bedroom
- Area: 156 Square Feet
- Dimensions: 12x13
Bedroom 2
- Area: 143 Square Feet
- Dimensions: 11x13
Bedroom 3
- Area: 117 Square Feet
- Dimensions: 9x13
Dining room
- Area: 154 Square Feet
- Dimensions: 14x11
Family room
- Area: 350 Square Feet
- Dimensions: 25x14
Kitchen
- Area: 88 Square Feet
- Dimensions: 8x11
Living room
- Area: 240 Square Feet
- Dimensions: 16x15
Porch
- Area: 336 Square Feet
- Dimensions: 16x21
Heating
- Forced Air
Cooling
- Central Air
Appliances
- Included: Air-To-Air Exchanger, Cooktop, Dishwasher, Dryer, Range, Refrigerator, Washer
Features
- Basement: Partial
- Has fireplace: No
Interior area
- Total structure area: 3,248
- Total interior livable area: 2,270 sqft
- Finished area above ground: 1,824
- Finished area below ground: 446
Property
Parking
- Total spaces: 1
- Parking features: Detached Garage, Asphalt
- Garage spaces: 1
- Details: Garage Dimensions (22x17), Garage Door Width (9)
Accessibility
- Accessibility features: None
Features
- Levels: Two
- Stories: 2
- Patio & porch: Front Porch
- Fencing: None
Lot
- Size: 5,662 Square Feet
- Dimensions: 25 x 47
- Features: Tree Coverage - Medium
Details
- Foundation area: 1424
- Parcel number: 082822310004
- Zoning description: Residential-Single Family
Construction
Type & style
- Home type: SingleFamily
- Property subtype: Single Family
Materials
- Roof: Asphalt
Condition
- New construction: No
- Year built: 2001
Utilities & green energy
- Gas: Natural Gas
- Sewer: City Sewer/Connected
- Water: City Water/Connected
Community & HOA
HOA
- Has HOA: No
Location
- Region: Saint Paul
Financial & listing details
- Price per square foot: $143/sqft
- Tax assessed value: $344,200
- Annual tax amount: $4,848
- Date on market: 9/29/2026
Estimated market value
$327,300
$311,000 - $344,000
$2,421/mo
Price history
| Date | Event | Price |
|---|---|---|
| 10/2/2026 | Listed for sale | $325,000+47.7%$143/sqft |
Source:  NorthstarMLS as distributed by MLS GRID #7152148 Report a problem | ||
| 5/23/2017 | Sold | $220,000$97/sqft |
Source: NorthstarMLS as distributed by MLS GRID #4813660 Report a problem | ||
| 4/13/2017 | Pending sale | $220,000$97/sqft |
Source: Keller Williams - Burnsville - Southern Twin Cities #4813660 Report a problem | ||
| 4/8/2017 | Listed for sale | $220,000+29.4%$97/sqft |
Source: Keller Williams - Burnsville - Southern Twin Cities #4813660 Report a problem | ||
| 8/17/2009 | Sold | $170,000+25%$75/sqft |
Source:  Lake Superior Area Realtors as distributed by MLS GRID #1316082 Report a problem | ||
| 10/25/2001 | Sold | $136,000$60/sqft |
Source: Public Record Report a problem | ||
Public tax history
| Year | Property taxes | Tax assessment |
|---|---|---|
| 2026 | $5,628 +16.1% | $344,200 +3.9% |
| 2025 | $4,848 +17.3% | $331,200 +7.8% |
| 2024 | $4,134 -1% | $307,100 +10.1% |
| 2023 | $4,174 +9.6% | $279,000 +0.6% |
| 2022 | $3,810 +4.9% | $277,400 +10.9% |
| 2021 | $3,632 -2.1% | $250,100 +1.1% |
| 2020 | $3,709 +25.1% | $247,400 +8.2% |
| 2019 | $2,964 | $228,700 |
| 2018 | $2,964 -6.4% | $228,700 +13.2% |
| 2017 | $3,166 | $202,100 |
| 2016 | $3,166 +13% | -- |
| 2015 | $2,802 +1.2% | $172,300 |
| 2014 | $2,770 -5.5% | -- |
| 2013 | $2,932 +8.4% | -- |
| 2012 | $2,704 +12.1% | -- |
| 2011 | $2,412 | -- |
| 2010 | -- | -- |
| 2009 | $2,570 +8.6% | -- |
| 2008 | $2,366 +0.3% | -- |
| 2007 | $2,360 +15% | -- |
| 2006 | $2,052 +13.6% | -- |
| 2005 | $1,806 +5% | -- |
| 2004 | $1,720 -1.8% | -- |
| 2003 | $1,752 +942.9% | -- |
| 2002 | $168 +171% | -- |
| 2001 | $62 | -- |
| 2000 | -- | -- |
Find assessor info on the county website
Monthly payment
Est. payment
Payment breakdown
Explore the cost of this home by adjusting the details. Changes won't be saved.Climate risks
Neighborhood: West Side

Similar homes
- $299,9005 bd3 ba1.7k sqft297 Morton St E, Saint Paul, MN 55107For Sale
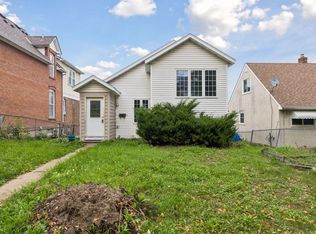
 MLS ID #7155070, Amy B Cohen, Coldwell Banker Realty - Lakes. NorthstarMLS as distributed by MLS GRID
- $300,0003 bd2 ba1.3k sqft682 Harvard St, Saint Paul, MN 55107For Sale
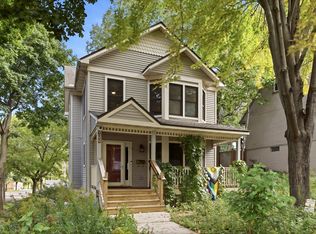 MLS ID #7145636, Alexander D Boylan, eXp Realty. NorthstarMLS as distributed by MLS GRID
- $325,0006 bd2 ba2.5k sqft200 Belvidere St E, Saint Paul, MN 55107For Sale
 MLS ID #7132393, William Yang, William Yang Real Estate. NorthstarMLS as distributed by MLS GRID
- $289,9003 bd2 ba1.5k sqft211 Morton St E, Saint Paul, MN 55107For Sale
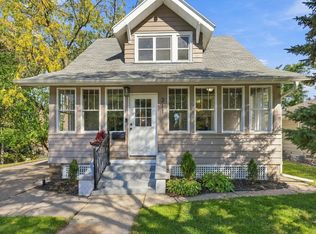 MLS ID #7154017, John D Schuster, Coldwell Banker Realty - Southwest Regional. NorthstarMLS as distributed by MLS GRID
- $335,0004 bd2 ba1.4k sqft314 Baker St W, Saint Paul, MN 55107For SaleMLS ID #7154701, Mariah Hamm, Hamm Real Estate Company. NorthstarMLS as distributed by MLS GRID
- $295,0003 bd2 ba2k sqft684 Bidwell St, Saint Paul, MN 55107For SaleMLS ID #7132893, Christopher Yortsos, VIBE Realty. NorthstarMLS as distributed by MLS GRID
- $285,0005 bd3 ba1.9k sqft558 Concord St, Saint Paul, MN 55107For SaleMLS ID #7159608, Holz Real Estate Group, Keller Williams Select Realty. NorthstarMLS as distributed by MLS GRID
- $325,0003 bd2 ba1.4k sqft124 King St W, Saint Paul, MN 55107For SaleMLS ID #7015040, Lisa J. Proechel, Keller Williams Integrity Realty. NorthstarMLS as distributed by MLS GRID
- $364,9003 bd2 ba1.9k sqft844 Winslow Ave, Saint Paul, MN 55107For SaleMLS ID #7152963, Jean R. Youness, Heartland Real Estate Professi. NorthstarMLS as distributed by MLS GRID
- $279,0004 bd2 ba2k sqft825 Kansas Ave, Saint Paul, MN 55107For SaleMLS ID #7123963, Geng Lee, Home Sellers. NorthstarMLS as distributed by MLS GRID
- $329,9003 bd2 ba1.9k sqft867 Delaware Ave, Saint Paul, MN 55107For SaleMLS ID #7111163, Cheryl Kempenich, Coldwell Banker Realty. NorthstarMLS as distributed by MLS GRID
- $345,0004 bd2 ba1.8k sqft829 Brown Ave, Saint Paul, MN 55107For SaleMLS ID #7139516, Travis Metzen, Metzen Realty and Associates CO.. NorthstarMLS as distributed by MLS GRID
- $299,0003 bd2 ba1.4k sqft252 Stevens St W, Saint Paul, MN 55107For SaleMLS ID #7121144, Kirsten Tappe-Heveron, RE/MAX Advantage Plus. NorthstarMLS as distributed by MLS GRID
- $289,9003 bd2 ba2k sqft864 Delaware Ave, Saint Paul, MN 55107For SaleMLS ID #7148857, Elijah Land, Realty Executives Top Results. NorthstarMLS as distributed by MLS GRID
- $364,9004 bd2 ba1.9k sqft620 Ohio St, Saint Paul, MN 55107For SaleMLS ID #7142580, Lindsay R Bjerke, Norton Realty, Inc. NorthstarMLS as distributed by MLS GRID
- $269,9004 bd3 ba2.1k sqft690 Ohio St, Saint Paul, MN 55107For SaleMLS ID #7152435, Joel M Liesener, View Realty. NorthstarMLS as distributed by MLS GRID
- $325,0004 bd2 ba1.5k sqft834 Cherokee Ave, Saint Paul, MN 55107For SaleMLS ID #7105726, Mark E. Stassen, Mark Stassen and Company. NorthstarMLS as distributed by MLS GRID
- $375,0004 bd2 ba2.1k sqft110 Winifred St W, Saint Paul, MN 55107For SaleMLS ID #7139678, Curt A Adams, Coldwell Banker Realty - Southwest Regional. NorthstarMLS as distributed by MLS GRID
