Welcome to this charming St. Paul home filled with timeless character and thoughtful updates! The spacious floor plan offers a rare five bedrooms, beautiful views, and plenty of room to spread out. Original details including hardwood floors, painted woodwork, and a classic clawfoot tub add to the home’s old-world charm. Recent improvements include new siding, fascia, soffits, and a brand-new gutter system, along with an updated electrical system, remodeled bathroom, privacy fence, front deck, and new concrete steps and walkway. Enjoy a convenient location with fabulous restaurants just down the street, easy access to public transportation, and a quick commute to downtown St. Paul. A wonderful opportunity to enjoy classic character, generous living space, modern updates, and an ideal city location!
Active
$285,000
558 Concord St, Saint Paul, MN 55107
5beds
1,968sqft
Single Family
Built in 1884
3,963 Square Feet Lot
$286,200 Zestimate®
$145/sqft
$-- HOA
What's special
Privacy fenceHardwood floorsBeautiful viewsClassic clawfoot tubNew sidingPainted woodworkSpacious floor plan
- 7 days
- 554
- 76
Zillow last checked:
Listing updated:
Listed by:
Holz Real Estate Group 651-337-9124,
Keller Williams Select Realty,
Troy Graupmann 612-865-9229
Source: NorthstarMLS as distributed by MLS GRID,MLS#: 7159608
Facts & features
Interior
Bedrooms & bathrooms
- Bedrooms: 5
- Bathrooms: 3
- Full bathrooms: 2
- 1/4 bathrooms: 1
Bedroom
- Level: Upper
- Area: 144 Square Feet
- Dimensions: 12x12
Bedroom 2
- Level: Upper
- Area: 126 Square Feet
- Dimensions: 9x14
Bedroom 3
- Level: Upper
- Area: 99 Square Feet
- Dimensions: 9x11
Bedroom 4
- Level: Upper
- Area: 132 Square Feet
- Dimensions: 12x11
Bedroom 5
- Level: Main
- Area: 72 Square Feet
- Dimensions: 9x8
Dining room
- Level: Main
- Area: 180 Square Feet
- Dimensions: 15x12
Kitchen
- Level: Main
- Area: 176 Square Feet
- Dimensions: 11x16
Living room
- Level: Main
- Area: 168 Square Feet
- Dimensions: 14x12
Office
- Level: Main
- Area: 130 Square Feet
- Dimensions: 13x10
Porch
- Area: 90 Square Feet
- Dimensions: 18x5
Heating
- Boiler, Forced Air
Cooling
- Window Unit(s)
Appliances
- Included: Dishwasher, Dryer, Gas Water Heater, Microwave, Range, Refrigerator, Stainless Steel Appliance(s), Washer
- Laundry: In Basement, Lower Level, Sink
Features
- Basement: Egress Window(s),Full,Storage Space,Unfinished
- Has fireplace: No
Interior area
- Total structure area: 3,042
- Total interior livable area: 1,968 sqft
- Finished area above ground: 1,968
- Finished area below ground: 0
Property
Parking
- Parking features: Gravel, Other
- Details: Garage Dimensions (0)
Accessibility
- Accessibility features: None
Features
- Levels: Two
- Stories: 2
- Patio & porch: Porch
- Fencing: Full,Privacy,Wood
Lot
- Size: 3,963 Square Feet
- Dimensions: 40 x 89 x 40 x 94
- Features: Tree Coverage - Light
Details
- Additional structures: Storage Shed
- Foundation area: 984
- Parcel number: 092822320030
- Zoning description: Residential-Single Family
Construction
Type & style
- Home type: SingleFamily
- Property subtype: Single Family
Materials
- Roof: Age Over 8 Years,Asphalt
Condition
- New construction: No
- Year built: 1884
Utilities & green energy
- Gas: Natural Gas
- Sewer: City Sewer/Connected
- Water: City Water/Connected
Community & HOA
HOA
- Has HOA: No
Location
- Region: Saint Paul
Financial & listing details
- Price per square foot: $145/sqft
- Tax assessed value: $237,200
- Annual tax amount: $3,782
- Date on market: 10/14/2026
- Cumulative days on market: 27 days
- Road surface type: Paved
Estimated market value
$286,200
$272,000 - $301,000
$2,964/mo
Price history
| Date | Event | Price |
|---|---|---|
| 10/14/2026 | Listed for sale | $285,000-5%$145/sqft |
Source:  NorthstarMLS as distributed by MLS GRID #7159608 Report a problem | ||
| 10/14/2026 | Listing removed | $300,000$152/sqft |
Source: NorthstarMLS as distributed by MLS GRID #7142300 Report a problem | ||
| 9/24/2026 | Listed for sale | $300,000+50.8%$152/sqft |
Source: NorthstarMLS as distributed by MLS GRID #7142300 Report a problem | ||
| 10/7/2022 | Sold | $199,000$101/sqft |
Source: NorthstarMLS as distributed by MLS GRID #6250532 Report a problem | ||
| 9/7/2022 | Pending sale | $199,000$101/sqft |
Source:  RE/MAX Professionals - MN #6250532 Report a problem | ||
| 8/31/2022 | Price change | $199,000-4.8%$101/sqft |
Source: NorthstarMLS as distributed by MLS GRID #6250532 Report a problem | ||
| 8/18/2022 | Listed for sale | $209,000+169.7%$106/sqft |
Source: NorthstarMLS as distributed by MLS GRID #6250532 Report a problem | ||
| 11/29/2019 | Listing removed | $1,495$1/sqft |
Source: PRO Realty Services Report a problem | ||
| 11/26/2019 | Price change | $1,495-6.3%$1/sqft |
Source: PRO Realty Services Report a problem | ||
| 10/15/2019 | Listed for rent | $1,595$1/sqft |
Source: PRO Realty Services Report a problem | ||
| 5/13/2016 | Sold | $77,500+150%$39/sqft |
Source: Public Record Report a problem | ||
| 9/18/2009 | Sold | $31,000-11.2%$16/sqft |
Source:  Lake Superior Area Realtors as distributed by MLS GRID #1010868 Report a problem | ||
| 8/8/2009 | Price change | $34,900-12.5%$18/sqft |
Source: ERA Muske Company Real Estate #3695388 Report a problem | ||
| 7/12/2009 | Price change | $39,900-20%$20/sqft |
Source: ERA Muske Company Real Estate #3695388 Report a problem | ||
| 6/13/2009 | Listed for sale | $49,900-80%$25/sqft |
Source: ERA Muske Company Real Estate #3695388 Report a problem | ||
| 8/17/2007 | Sold | $250,000+155.1%$127/sqft |
Source: Public Record Report a problem | ||
| 5/30/2002 | Sold | $98,000+14.1%$50/sqft |
Source: Public Record Report a problem | ||
| 8/11/1999 | Sold | $85,900+90.9%$44/sqft |
Source: Public Record Report a problem | ||
| 3/10/1997 | Sold | $45,000$23/sqft |
Source: Public Record Report a problem | ||
Public tax history
| Year | Property taxes | Tax assessment |
|---|---|---|
| 2026 | $3,782 +27.4% | $237,200 +2.9% |
| 2025 | $2,968 +6.1% | $230,600 +16.5% |
| 2024 | $2,798 +28.6% | $197,900 +1.3% |
| 2023 | $2,176 +4.1% | $195,400 +26.5% |
| 2022 | $2,090 +0.6% | $154,500 +21.2% |
| 2021 | $2,078 +19.1% | $127,500 -3% |
| 2020 | $1,745 +6.5% | $131,500 +30.7% |
| 2019 | $1,639 | $100,600 |
| 2018 | $1,639 -4.8% | $100,600 -1.5% |
| 2017 | $1,722 | $102,100 |
| 2016 | $1,722 +17.6% | -- |
| 2015 | $1,464 -1.5% | $70,100 |
| 2014 | $1,486 -9.6% | -- |
| 2013 | $1,644 -11.2% | -- |
| 2012 | $1,852 -15.5% | -- |
| 2011 | $2,192 | -- |
| 2010 | -- | -- |
| 2009 | $2,556 +38.8% | -- |
| 2008 | $1,842 +13.6% | -- |
| 2007 | $1,622 +12.6% | -- |
| 2006 | $1,440 -3.2% | -- |
| 2005 | $1,488 +23.6% | -- |
| 2004 | $1,204 -28.1% | -- |
| 2003 | $1,674 +141.9% | -- |
| 2002 | $692 -12.4% | -- |
| 2001 | $790 +40.2% | -- |
| 2000 | $563 | -- |
Find assessor info on the county website
Monthly payment
Est. payment
Payment breakdown
Explore the cost of this home by adjusting the details. Changes won't be saved.Climate risks
Neighborhood: West Side

Similar homes
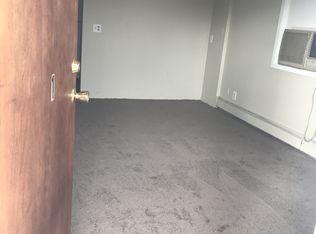
- $299,9005 bd3 ba1.7k sqft297 Morton St E, Saint Paul, MN 55107For Sale
 MLS ID #7155070, Amy B Cohen, Coldwell Banker Realty - Lakes. NorthstarMLS as distributed by MLS GRID
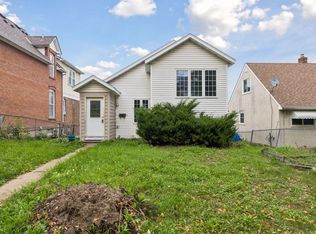
- $279,0004 bd2 ba2k sqft825 Kansas Ave, Saint Paul, MN 55107For Sale
 MLS ID #7123963, Geng Lee, Home Sellers. NorthstarMLS as distributed by MLS GRID
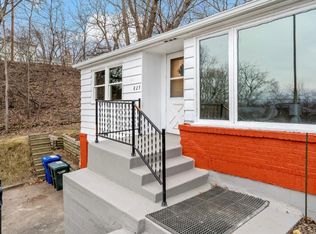
- $--4 bd3 ba2.3k sqft225 Morton St E, Saint Paul, MN 55107Auction
 Auction.com 2
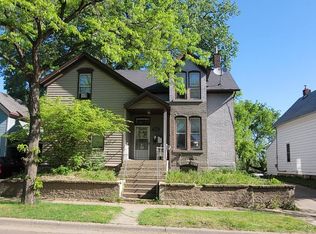
- $289,9003 bd2 ba1.5k sqft211 Morton St E, Saint Paul, MN 55107For Sale
 MLS ID #7154017, John D Schuster, Coldwell Banker Realty - Southwest Regional. NorthstarMLS as distributed by MLS GRID
- $275,0004 bd2 ba1.8k sqft243 Winifred St E, Saint Paul, MN 55107For SaleMLS ID #7120641, Tusengsu Vang, Bridge Realty, LLC. NorthstarMLS as distributed by MLS GRID
- $269,9004 bd3 ba2.1k sqft690 Ohio St, Saint Paul, MN 55107For SaleMLS ID #7152435, Joel M Liesener, View Realty. NorthstarMLS as distributed by MLS GRID
- $274,9004 bd2 ba1.5k sqft654 Winslow Ave, Saint Paul, MN 55107For SaleMLS ID #7109031, Richard Soung, Partners Realty Inc.. NorthstarMLS as distributed by MLS GRID
- $300,0003 bd2 ba1.3k sqft682 Harvard St, Saint Paul, MN 55107For SaleMLS ID #7145636, Alexander D Boylan, eXp Realty. NorthstarMLS as distributed by MLS GRID
- $249,9003 bd2 ba1.3k sqft418 Belvidere St E, Saint Paul, MN 55107For SaleMLS ID #7142773, Jonathan Harold Peterson, RE/MAX Results. NorthstarMLS as distributed by MLS GRID
- $325,0003 bd3 ba2.2k sqft220 Baker St E, Saint Paul, MN 55107For SaleMLS ID #7152148, Michael D. Smith, Anderson Realty. NorthstarMLS as distributed by MLS GRID
- $265,0004 bd2 ba1.2k sqft732 State St, Saint Paul, MN 55107For SaleMLS ID #7125042, Nalee Xiong, Creative Results. NorthstarMLS as distributed by MLS GRID
- $295,0003 bd2 ba2k sqft684 Bidwell St, Saint Paul, MN 55107For SaleMLS ID #7132893, Christopher Yortsos, VIBE Realty. NorthstarMLS as distributed by MLS GRID
- $325,0006 bd2 ba2.5k sqft200 Belvidere St E, Saint Paul, MN 55107For SaleMLS ID #7132393, William Yang, William Yang Real Estate. NorthstarMLS as distributed by MLS GRID
- $259,9005 bd2 ba1.5k sqft318 Baker St E, Saint Paul, MN 55107For SaleMLS ID #7129346, Chris Adams, Fuze Real Estate. NorthstarMLS as distributed by MLS GRID
- $335,0004 bd2 ba1.4k sqft314 Baker St W, Saint Paul, MN 55107For SaleMLS ID #7154701, Mariah Hamm, Hamm Real Estate Company. NorthstarMLS as distributed by MLS GRID
- $295,0004 bd2 ba1.8k sqft308 Stevens St W, Saint Paul, MN 55107For SaleMLS ID #7155676, Daniel Anshus, Aire LLC. NorthstarMLS as distributed by MLS GRID
- $289,9003 bd2 ba2k sqft864 Delaware Ave, Saint Paul, MN 55107For SaleMLS ID #7148857, Elijah Land, Realty Executives Top Results. NorthstarMLS as distributed by MLS GRID
- $289,9005 bd3 ba2.5k sqft720 Wilson Ave, Saint Paul, MN 55106For SaleMLS ID #7154424, Danielle Swift, ABC Realty, LLC. NorthstarMLS as distributed by MLS GRID
- $345,0004 bd2 ba1.8k sqft829 Brown Ave, Saint Paul, MN 55107For SaleMLS ID #7139516, Travis Metzen, Metzen Realty and Associates CO.. NorthstarMLS as distributed by MLS GRID
- $229,9002 bd2 ba1.4k sqft277 Morton St E, Saint Paul, MN 55107For SaleMLS ID #7156307, Maiker Xiong, Five Star Realty LLC. NorthstarMLS as distributed by MLS GRID
