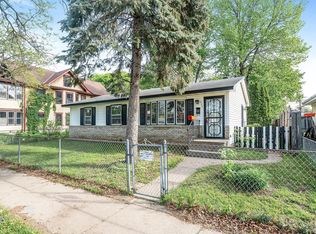
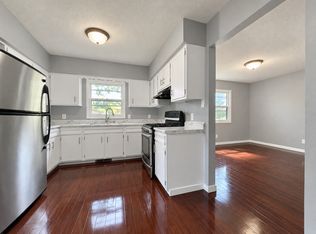
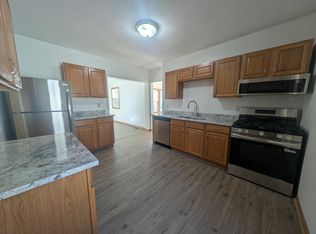
This home is ideally situated on a desirable corner lot. This move in ready home combines space, functionality and a convenient location making it a fantastic opportunity for homeowners seeking room to grow. The main level features three bedrooms and a full bathroom, providing a comfortable living space for families and guests. The lower level adds living space with a large fourth bedroom along with the three quarter bathroom, a great size family room and a versatile den that can serve as a home office, hobby room, or additional flex space. Updates to the home include newer windows, newer carpeting throughout and paint touch up. Outside, you'll find a fully fenced backyard, with a large patio deck creating the perfect setting for entertaining. An oversized two-car garage with a brand-new garage door completes the package. Be sure to schedule your showing for the opportunity to call this one home.
Active
Price cut: $15K (10/12)
$275,000
243 Winifred St E, Saint Paul, MN 55107
4beds
1,830sqft
Single Family
Built in 1972
5,227 Square Feet Lot
$-- Zestimate®
$150/sqft
$-- HOA
What's special
Fully fenced backyardOversized two-car garageLarge patio deckNewer carpeting throughoutVersatile denGreat size family roomBrand-new garage door
- 76 days
- 514
- 24
Zillow last checked:
Listing updated:
Listed by:
Tusengsu Vang 651-401-5408,
Bridge Realty, LLC
Source: NorthstarMLS as distributed by MLS GRID,MLS#: 7120641
Facts & features
Interior
Bedrooms & bathrooms
- Bedrooms: 4
- Bathrooms: 2
- Full bathrooms: 1
- 3/4 bathrooms: 1
Bedroom
- Level: Main
- Area: 120 Square Feet
- Dimensions: 12x10
Bedroom 2
- Level: Main
- Area: 120 Square Feet
- Dimensions: 12x10
Bedroom 3
- Level: Main
- Area: 144 Square Feet
- Dimensions: 12x12
Bedroom 4
- Level: Lower
- Area: 360 Square Feet
- Dimensions: 18x20
Deck
- Level: Main
- Area: 425 Square Feet
- Dimensions: 25x17
Den
- Level: Lower
- Area: 121 Square Feet
- Dimensions: 11x11
Dining room
- Level: Main
- Area: 72 Square Feet
- Dimensions: 9x8
Family room
- Level: Lower
- Area: 160 Square Feet
- Dimensions: 20x8
Kitchen
- Level: Main
- Area: 88 Square Feet
- Dimensions: 11x8
Laundry
- Level: Lower
- Area: 90 Square Feet
- Dimensions: 10x9
Living room
- Level: Main
- Area: 204 Square Feet
- Dimensions: 17x12
Heating
- Forced Air
Cooling
- Window Unit(s)
Appliances
- Included: Dryer, Gas Water Heater, Range, Refrigerator, Washer
- Laundry: In Basement
Features
- Basement: Finished,Full
- Has fireplace: No
Interior area
- Total structure area: 2,140
- Total interior livable area: 1,830 sqft
- Finished area above ground: 960
- Finished area below ground: 870
Property
Parking
- Total spaces: 2
- Parking features: Detached Garage, Concrete
- Garage spaces: 2
Accessibility
- Accessibility features: None
Features
- Levels: One
- Stories: 1
- Patio & porch: Deck
- Pool features: None
- Fencing: Full,Privacy,Wood
Lot
- Size: 5,227 Square Feet
- Dimensions: 40 x 126
- Features: Corner Lot
Details
- Foundation area: 1070
- Parcel number: 082822120065
- Zoning description: Residential-Single Family
Construction
Type & style
- Home type: SingleFamily
- Property subtype: Single Family
Materials
- Concrete
- Roof: Asphalt
Condition
- New construction: No
- Year built: 1972
Utilities & green energy
- Electric: 100 Amp Service
- Gas: Natural Gas
- Sewer: City Sewer/Connected
- Water: City Water/Connected
Community & HOA
Community
- Subdivision: Prospect Plateau, Block 6 7 8 9
HOA
- Has HOA: No
Location
- Region: Saint Paul
Financial & listing details
- Price per square foot: $150/sqft
- Tax assessed value: $252,000
- Annual tax amount: $4,028
- Date on market: 8/3/2026
Estimated market value
Not available
Estimated sales range
Not available
Not available
Price history
| Date | Event | Price |
|---|---|---|
| 10/12/2026 | Price change | $275,000-5.2%$150/sqft |
Source:  NorthstarMLS as distributed by MLS GRID #7120641 Report a problem NorthstarMLS as distributed by MLS GRID #7120641 Report a problem | ||
| 8/14/2026 | Price change | $290,000-6.7%$158/sqft |
Source: NorthstarMLS as distributed by MLS GRID #7120641 Report a problem | ||
| 8/3/2026 | Listed for sale | $310,990+62098%$170/sqft |
Source: NorthstarMLS as distributed by MLS GRID #7120641 Report a problem | ||
| 12/28/2009 | Sold | $500-99.3% |
Source: Agent Provided Report a problem | ||
| 4/16/1990 | Sold | $68,000$37/sqft |
Source: Agent Provided Report a problem | ||
Public tax history
| Year | Property taxes | Tax assessment |
|---|---|---|
| 2026 | $4,028 +16.1% | $252,000 +3.3% |
| 2025 | $3,470 +14.8% | $244,000 +7.5% |
| 2024 | $3,022 -34.7% | $227,000 +8.4% |
| 2023 | $4,628 +73.5% | $209,500 +104% |
| 2022 | $2,668 +30.3% | $102,700 -43.8% |
| 2021 | $2,048 +2.9% | $182,700 +21.4% |
| 2020 | $1,991 +7.8% | $150,500 +8.5% |
| 2019 | $1,847 | $138,700 |
| 2018 | $1,847 -4.3% | $138,700 +0.7% |
| 2017 | $1,930 | $137,700 |
| 2016 | $1,930 +9.7% | -- |
| 2015 | $1,760 +24.1% | $128,400 |
| 2014 | $1,418 -15.7% | -- |
| 2013 | $1,682 -16.2% | -- |
| 2012 | $2,008 +7.8% | -- |
| 2011 | $1,862 | -- |
| 2010 | -- | -- |
| 2009 | $1,884 -3.3% | -- |
| 2008 | $1,948 +7.4% | -- |
| 2007 | $1,814 +25.1% | -- |
| 2006 | $1,450 +21% | -- |
| 2005 | $1,198 +4.9% | -- |
| 2004 | $1,142 +10% | -- |
| 2003 | $1,038 +2.8% | -- |
| 2002 | $1,010 -10.9% | -- |
| 2001 | $1,134 +30.1% | -- |
| 2000 | $872 | -- |
Find assessor info on the county website
Monthly payment
Est. payment
Payment breakdown
Explore the cost of this home by adjusting the details. Changes won't be saved.Climate risks
Neighborhood: West Side
Similar homes
- $265,0004 bd2 ba1.7k sqft315 Chatsworth St N, Saint Paul, MN 55104For Sale

 MLS ID #7160977, JoAnn White, Ashworth Real Estate. NorthstarMLS as distributed by MLS GRID
 - $304,0003 bd2 ba1.7k sqft1515 Birmingham St, Saint Paul, MN 55106For Sale
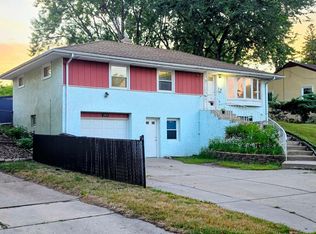 MLS ID #7138576, Kou Yang, Partners Realty Inc.. NorthstarMLS as distributed by MLS GRID
 - $289,9003 bd2 ba1.6k sqft675 Otsego St, Saint Paul, MN 55101For Sale
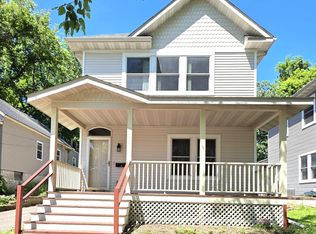 MLS ID #7119873, Thinh K Huynh, USA Dream Home Realty Inc. NorthstarMLS as distributed by MLS GRID
 - $239,9003 bd2 ba1.3k sqft880 Jackson St, Saint Paul, MN 55117For Sale
 MLS ID #7086492, JoAnn White, Ashworth Real Estate. NorthstarMLS as distributed by MLS GRID
 - $279,0003 bd2 ba1.2k sqft1467 Charles Ave, Saint Paul, MN 55104For SaleMLS ID #7036647, Sarah A Deziel, BRIX Real Estate. NorthstarMLS as distributed by MLS GRID
- $329,9004 bd2 ba1.8k sqft1567 Atlantic St, Saint Paul, MN 55106For SaleMLS ID #7152778, Bryan Ner, Partners Realty Inc.. NorthstarMLS as distributed by MLS GRID
- $325,0004 bd2 ba2.1k sqft12 Oakley Ave, Saint Paul, MN 55104For SaleMLS ID #7110203, Maggie Casasola Amaya, RE/MAX Results. NorthstarMLS as distributed by MLS GRID
- $297,0003 bd2 ba1.7k sqft546 Hazel St N, Saint Paul, MN 55119For SaleMLS ID #7089735, Amber N Broadway, Opendoor Brokerage, LLC. NorthstarMLS as distributed by MLS GRID
- $239,9002 bd2 ba1k sqft1679 Nevada Ave E, Saint Paul, MN 55106For SaleMLS ID #7153724, Donald Wolkerstorfer, GRI, Coldwell Banker Realty. NorthstarMLS as distributed by MLS GRID
- $269,9004 bd2 ba1.9k sqft4252 Monroe St NE, Columbia Heights, MN 55421For SaleMLS ID #7156940, Mark D. Seburg, Fish MLS Realty. NorthstarMLS as distributed by MLS GRID
- $269,9004 bd2 ba1.9k sqft4601 Oliver Ave N, Minneapolis, MN 55412For SaleMLS ID #7141252, Stacy Churchill, Fuze Real Estate. NorthstarMLS as distributed by MLS GRID
- $327,0002 bd2 ba2k sqft973 Bidwell St, West Saint Paul, MN 55118For SaleMLS ID #7026324, Amber N Broadway, Opendoor Brokerage, LLC. NorthstarMLS as distributed by MLS GRID
- $219,9003 bd2 ba1.5k sqft259 20th Ave S, South Saint Paul, MN 55075For SaleMLS ID #7125867, JoAnn White, Ashworth Real Estate. NorthstarMLS as distributed by MLS GRID
- $224,9004 bd2 ba1.8k sqft365 Case Ave, Saint Paul, MN 55130For SaleMLS ID #7095689, Nicole L Stone, RE/MAX Results. NorthstarMLS as distributed by MLS GRID
- $365,0004 bd2 ba1.6k sqft2021 Chambers St N, Maplewood, MN 55109For SaleMLS ID #7125151, John T McGovern, John McGovern. NorthstarMLS as distributed by MLS GRID
- $305,0002 bd1 ba1.2k sqft110 Saint Albans St N APT 3, Saint Paul, MN 55104For SaleMLS ID #7151603, Pamela J Joel, RE/MAX Results. NorthstarMLS as distributed by MLS GRID
- $295,0003 bd2 ba1k sqft106 Bedford St SE, Minneapolis, MN 55414For SaleMLS ID #7142354, Mark C Cox, Coldwell Banker Realty - Lakes. NorthstarMLS as distributed by MLS GRID
- $198,9002 bd1 ba1.1k sqft1173 McLean Ave, Saint Paul, MN 55106For SaleMLS ID #7115144, My Yang, Eagan Realty LLC. NorthstarMLS as distributed by MLS GRID
- $169,9004 bd2 ba1.7k sqft313 Edmund Ave, Saint Paul, MN 55103For SaleMLS ID #7126537, Bryce Cash, RE/MAX Results. NorthstarMLS as distributed by MLS GRID
- $307,5004 bd2 ba1.6k sqft5347 Portland Ave, White Bear Township, MN 55110For SaleMLS ID #7050078, Piyanud A. Montgomery, HomeStart Realty. NorthstarMLS as distributed by MLS GRID
