Fully remodeled 4bedroom 2bathroom home! Ready to move in! 1 tuck-under garage. Beautiful view from the living room and deck!
Active
Price cut: $10K (10/12)
$279,000
825 Kansas Ave, Saint Paul, MN 55107
4beds
2,044sqft
Single Family
Built in 1948
8,712 Square Feet Lot
$279,100 Zestimate®
$136/sqft
$-- HOA
What's special
- 73 days
- 438
- 32
Zillow last checked:
Listing updated:
Listed by:
Geng Lee 651-792-6027,
Home Sellers,
Xai Xiong 612-558-7957
Source: NorthstarMLS as distributed by MLS GRID,MLS#: 7123963
Facts & features
Interior
Bedrooms & bathrooms
- Bedrooms: 4
- Bathrooms: 2
- Full bathrooms: 2
Bedroom
- Level: Main
- Area: 144 Square Feet
- Dimensions: 12x12
Bedroom 2
- Level: Main
- Area: 156 Square Feet
- Dimensions: 13x12
Bedroom 3
- Level: Main
- Area: 126 Square Feet
- Dimensions: 14x9
Bedroom 4
- Level: Lower
- Area: 104 Square Feet
- Dimensions: 8x13
Bathroom
- Level: Main
- Area: 50 Square Feet
- Dimensions: 5x10
Bathroom
- Level: Lower
- Area: 48 Square Feet
- Dimensions: 8x6
Dining room
- Level: Main
- Area: 231 Square Feet
- Dimensions: 11x21
Kitchen
- Level: Main
- Area: 132 Square Feet
- Dimensions: 11x12
Living room
- Level: Main
- Area: 221 Square Feet
- Dimensions: 13x17
Recreation room
- Level: Lower
Heating
- Forced Air
Cooling
- None
Features
- Basement: Full
- Number of fireplaces: 2
Interior area
- Total structure area: 2,292
- Total interior livable area: 2,044 sqft
- Finished area above ground: 1,269
- Finished area below ground: 775
Property
Parking
- Total spaces: 1
- Parking features: Asphalt, Tuckunder Garage
- Attached garage spaces: 1
- Details: Garage Door Height (7), Garage Door Width (9)
Accessibility
- Accessibility features: None
Features
- Levels: One
- Stories: 1
Lot
- Size: 8,712 Square Feet
- Dimensions: 123' x 72'
Details
- Foundation area: 1023
- Parcel number: 082822440065
- Zoning description: Residential-Single Family
Construction
Type & style
- Home type: SingleFamily
- Property subtype: Single Family
Condition
- New construction: No
- Year built: 1948
Utilities & green energy
- Gas: Natural Gas
- Sewer: City Sewer/Connected
- Water: City Water/Connected
Community & HOA
Community
- Subdivision: The W St Paul Re&Imp Synd 2
HOA
- Has HOA: No
Location
- Region: Saint Paul
Financial & listing details
- Price per square foot: $136/sqft
- Tax assessed value: $228,900
- Annual tax amount: $3,500
- Date on market: 8/7/2026
- Cumulative days on market: 134 days
Estimated market value
$279,100
$265,000 - $293,000
$2,602/mo
Price history
| Date | Event | Price |
|---|---|---|
| 10/12/2026 | Price change | $279,000-3.5%$136/sqft |
Source:  NorthstarMLS as distributed by MLS GRID #7123963 Report a problem NorthstarMLS as distributed by MLS GRID #7123963 Report a problem | ||
| 9/18/2026 | Price change | $289,000-3.6%$141/sqft |
Source: NorthstarMLS as distributed by MLS GRID #7123963 Report a problem | ||
| 8/7/2026 | Listed for sale | $299,900$147/sqft |
Source: NorthstarMLS as distributed by MLS GRID #7123963 Report a problem | ||
| 8/6/2026 | Listing removed | $299,900$147/sqft |
Source: NorthstarMLS as distributed by MLS GRID #7100415 Report a problem | ||
| 7/4/2026 | Price change | $299,900-7.7%$147/sqft |
Source: NorthstarMLS as distributed by MLS GRID #7100415 Report a problem | ||
| 6/27/2026 | Listed for sale | $325,000$159/sqft |
Source: NorthstarMLS as distributed by MLS GRID #7100415 Report a problem | ||
| 6/27/2026 | Listing removed | $325,000$159/sqft |
Source: NorthstarMLS as distributed by MLS GRID #7078410 Report a problem | ||
| 5/21/2026 | Listed for sale | $325,000-1.5%$159/sqft |
Source: NorthstarMLS as distributed by MLS GRID #7078410 Report a problem | ||
| 5/21/2026 | Listing removed | $330,000$161/sqft |
Source: NorthstarMLS as distributed by MLS GRID #7048147 Report a problem | ||
| 4/27/2026 | Price change | $330,000-2.9%$161/sqft |
Source: NorthstarMLS as distributed by MLS GRID #7048147 Report a problem | ||
| 4/2/2026 | Listed for sale | $340,000+376.9%$166/sqft |
Source: NorthstarMLS as distributed by MLS GRID #7048147 Report a problem | ||
| 6/1/1995 | Sold | $71,300$35/sqft |
Source: Agent Provided Report a problem | ||
Public tax history
| Year | Property taxes | Tax assessment |
|---|---|---|
| 2026 | $4,698 +34.2% | $228,900 +2.4% |
| 2025 | $3,500 +9.9% | $223,600 +11.3% |
| 2024 | $3,184 +13.1% | $200,900 +2.8% |
| 2023 | $2,816 +2.3% | $195,500 +14.9% |
| 2022 | $2,752 +1.5% | $170,100 +11.7% |
| 2021 | $2,712 +50.7% | $152,300 -0.8% |
| 2020 | $1,799 +24.7% | $153,500 +22.4% |
| 2019 | $1,443 | $125,400 |
| 2018 | $1,443 -27.7% | $125,400 +9.5% |
| 2017 | $1,996 | $114,500 |
| 2016 | $1,996 +6.1% | -- |
| 2015 | $1,882 -2.3% | $95,000 |
| 2014 | $1,926 -4.1% | -- |
| 2013 | $2,008 -2.2% | -- |
| 2012 | $2,054 +31.7% | -- |
| 2011 | $1,560 | -- |
| 2010 | -- | -- |
| 2009 | $1,872 -18.5% | -- |
| 2008 | $2,296 +16.5% | -- |
| 2007 | $1,970 +6.7% | -- |
| 2006 | $1,846 +19.3% | -- |
| 2005 | $1,548 +5.7% | -- |
| 2004 | $1,464 +11.4% | -- |
| 2003 | $1,314 +14.9% | -- |
| 2002 | $1,144 -11.9% | -- |
| 2001 | $1,298 +31.2% | -- |
| 2000 | $990 | -- |
Find assessor info on the county website
Monthly payment
Est. payment
Payment breakdown
Explore the cost of this home by adjusting the details. Changes won't be saved.Climate risks
Neighborhood: West Side


Similar homes
- $299,9004 bd3 ba1.9k sqft512 9th Ave S, South Saint Paul, MN 55075For Sale

 MLS ID #7145719, Nickie Kraus, RE/MAX Results. NorthstarMLS as distributed by MLS GRID
 - $305,0005 bd3 ba2.7k sqft902 Hyacinth Ave E, Saint Paul, MN 55106For Sale
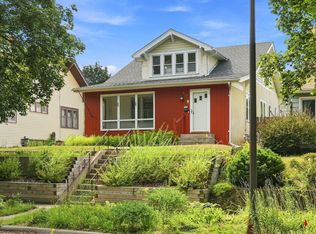 MLS ID #7146653, David Daniel Theobald, BRIX Real Estate. NorthstarMLS as distributed by MLS GRID
 - $349,9004 bd3 ba1.6k sqft1157 Cook Ave E, Saint Paul, MN 55106For Sale
 MLS ID #7161039, Martha Ballek, Coldwell Banker Realty. NorthstarMLS as distributed by MLS GRID
 - $295,0003 bd2 ba1.6k sqft1658 Sherburne Ave, Saint Paul, MN 55104For Sale
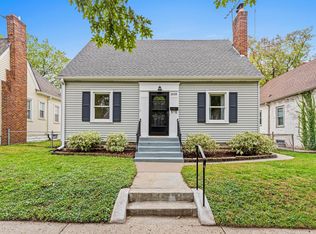 MLS ID #7148760, Rosalie Choromanski, RE/MAX Results. NorthstarMLS as distributed by MLS GRID
 - $299,9003 bd1 ba1.4k sqft1190 Ottawa Ave, West Saint Paul, MN 55118For SaleMLS ID #7151560, Thomas Edelstein, CRS, ABR, Coldwell Banker Realty. NorthstarMLS as distributed by MLS GRID
- $299,0003 bd2 ba1.8k sqft1965 Montana Ave E, Saint Paul, MN 55119For SaleMLS ID #7148705, Alexa Isela Neterer, Pemberton RE. NorthstarMLS as distributed by MLS GRID
- $284,9003 bd1 ba1.6k sqft1714 Hewitt Ave, Saint Paul, MN 55104For SaleMLS ID #7107747, Shane M. Montoya, Coldwell Banker Realty. NorthstarMLS as distributed by MLS GRID
- $329,9004 bd2 ba1.9k sqft1885 Manton St N, Maplewood, MN 55109For SaleMLS ID #7148686, Michele E. Johnson, Summerlyn Realty. NorthstarMLS as distributed by MLS GRID
- $223,5003 bd2 ba1k sqft1331 4th St E, Saint Paul, MN 55106For SaleMLS ID #7127852, Kurtis Pauley, Zarabenny Real Estate LLC. NorthstarMLS as distributed by MLS GRID
- $315,0004 bd1 ba1.4k sqft2057 Giesmann St, Roseville, MN 55113For SaleMLS ID #7126454, Viet Le, eXp Realty. NorthstarMLS as distributed by MLS GRID
- $260,0003 bd1 ba1.5k sqft1675 Iowa Ave E, Saint Paul, MN 55106For SaleMLS ID #7062732, Devonte Brewer, Real Broker, LLC. NorthstarMLS as distributed by MLS GRID
- $370,0003 bd2 ba1.8k sqft899 Fairview Ave S, Saint Paul, MN 55116For SaleMLS ID #7120312, Ruth Whitney-Bowe, Coldwell Banker Realty - Lakes. NorthstarMLS as distributed by MLS GRID
- $387,5004 bd2 ba2.2k sqft1938 Edgerton St, Saint Paul, MN 55117For SaleMLS ID #7155763, Kerby & Cristina Real Estate Experts, RE/MAX Results. NorthstarMLS as distributed by MLS GRID
- $395,0004 bd3 ba2.3k sqft707 Hamline Ave S, Saint Paul, MN 55116For SaleMLS ID #7153321, Shari D Seifert, Sandy Green Realty, Inc.. NorthstarMLS as distributed by MLS GRID
- $280,0003 bd1 ba1.7k sqft3304 Grand Ave S, Minneapolis, MN 55408For SaleMLS ID #6767270, Rachel D Fredrickson, Exit Realty Nexus. NorthstarMLS as distributed by MLS GRID
- $375,0004 bd2 ba2.6k sqft1680 Burns Ave, Saint Paul, MN 55106For SaleMLS ID #7120656, Dwight W Cravens, Coldwell Banker Realty - Southwest Regional. NorthstarMLS as distributed by MLS GRID
- $299,9003 bd1 ba1.4k sqft2431 Ridge Ln, Mounds View, MN 55112For SaleMLS ID #7153324, Caitlin Margaret McGuire, Keller Williams Realty Integrity Lakes. NorthstarMLS as distributed by MLS GRID
- $300,0003 bd1 ba1.2k sqft10112 Stevens Ave S, Bloomington, MN 55420For SaleMLS ID #7150940, Emily McClellan, Compass. NorthstarMLS as distributed by MLS GRID
- $299,9004 bd2 ba1.5k sqft3745 Orchard Ave N, Robbinsdale, MN 55422For SaleMLS ID #7098617, Derek Eley, Mitchell Realty LLC. NorthstarMLS as distributed by MLS GRID
