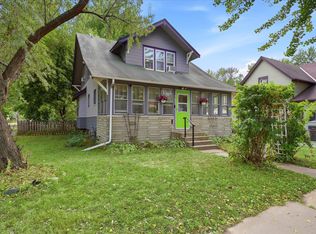
Charming home atop a hill with beautiful, tiered landscaping and a flat backyard that fits many needs. Sun filled living room with tree top views. Formal dining room with custom built in shelving. Cheerful updated kitchen with great prep space and newer cabinets, flooring, gas range & vent hood. Rear mud room with plenty of room for shoes and coats. Main floor bedroom & full main bath with tile tub surround. Two spacious upper-level bedrooms with great ceiling height. Upstairs full bathroom and a loft area that could be used as a dressing room or office. Unfinished basement with laundry and plenty of room for storage and hobbies. Updates include central air conditioning, new garage door, engineered wood floors, gas stove, raised bed gardens, gorgeous landscaping and more! Great location on a quiet street that’s just two miles from Downtown St Paul. Walk to multiple parks and shopping & dining on Robert Street.
Pending
$310,000
284 Winona St E, Saint Paul, MN 55107
3beds
1,399sqft
Single Family
Built in 1894
4,878 Square Feet Lot
$-- Zestimate®
$222/sqft
$-- HOA
What's special
Engineered wood floorsFlat backyardTree top viewsGreat prep spaceGreat ceiling heightRaised bed gardensCheerful updated kitchen
- 48 days
- 545
- 53
Zillow last checked:
Listing updated:
Listed by:
Kristen K Lind 952-292-4600,
Breffni Real Estate & Investments
Source: NorthstarMLS as distributed by MLS GRID,MLS#: 7113016
Facts & features
Interior
Bedrooms & bathrooms
- Bedrooms: 3
- Bathrooms: 2
- Full bathrooms: 2
Bedroom
- Level: Main
- Area: 99 Square Feet
- Dimensions: 9x11
Bedroom 2
- Level: Upper
- Area: 132 Square Feet
- Dimensions: 11x12
Bedroom 3
- Level: Upper
- Area: 135 Square Feet
- Dimensions: 9x15
Dining room
- Level: Main
- Area: 168 Square Feet
- Dimensions: 12x14
Kitchen
- Level: Main
- Area: 156 Square Feet
- Dimensions: 12x13
Living room
- Level: Main
- Area: 156 Square Feet
- Dimensions: 12x13
Loft
- Level: Upper
- Area: 99 Square Feet
- Dimensions: 9x11
Mud room
- Level: Main
- Area: 56 Square Feet
- Dimensions: 7x8
Heating
- Baseboard, Forced Air
Cooling
- Central Air
Appliances
- Included: Dishwasher, Disposal, Dryer, Exhaust Fan, Range, Refrigerator, Washer
Features
- Basement: Block,Daylight,Full
- Has fireplace: No
Interior area
- Total structure area: 1,789
- Total interior livable area: 1,399 sqft
- Finished area above ground: 1,399
- Finished area below ground: 0
Property
Parking
- Total spaces: 1
- Parking features: Detached Garage, Asphalt
- Garage spaces: 1
- Details: Garage Dimensions (13x18)
Accessibility
- Accessibility features: None
Features
- Levels: One and One Half
- Stories: 1.5
- Fencing: Chain Link,Full
Lot
- Size: 4,878 Square Feet
- Dimensions: 40 x 122
- Features: Near Public Transit, Tree Coverage - Light
Details
- Foundation area: 847
- Parcel number: 082822430043
- Zoning description: Residential-Single Family
Construction
Type & style
- Home type: SingleFamily
- Property subtype: Single Family
Materials
- Roof: Asphalt
Condition
- New construction: No
- Year built: 1894
Utilities & green energy
- Electric: Circuit Breakers, 200+ Amp Service
- Gas: Electric, Natural Gas
- Sewer: City Sewer/Connected
- Water: City Water/Connected
Community & HOA
Community
- Subdivision: C B Lawton's Re of B60 Brn&Jac
HOA
- Has HOA: No
Location
- Region: Saint Paul
Financial & listing details
- Price per square foot: $222/sqft
- Tax assessed value: $235,700
- Annual tax amount: $3,660
- Date on market: 7/23/2026
- Cumulative days on market: 47 days
- Road surface type: Paved
Estimated market value
Not available
Estimated sales range
Not available
Not available
Price history
| Date | Event | Price |
|---|---|---|
| 9/3/2026 | Pending sale | $310,000$222/sqft |
Source:  NorthstarMLS as distributed by MLS GRID #7113016 Report a problem NorthstarMLS as distributed by MLS GRID #7113016 Report a problem | ||
| 7/24/2026 | Listed for sale | $310,000+21.6%$222/sqft |
Source: NorthstarMLS as distributed by MLS GRID #7113016 Report a problem | ||
| 7/29/2022 | Sold | $255,000+2%$182/sqft |
Source: NorthstarMLS as distributed by MLS GRID #6214244 Report a problem | ||
| 6/13/2022 | Pending sale | $250,000$179/sqft |
Source: NorthstarMLS as distributed by MLS GRID #6214244 Report a problem | ||
| 6/10/2022 | Listed for sale | $250,000+49.6%$179/sqft |
Source: NorthstarMLS as distributed by MLS GRID #6214244 Report a problem | ||
| 3/24/2017 | Sold | $167,100-0.5%$119/sqft |
Source: NorthstarMLS as distributed by MLS GRID #4769024 Report a problem | ||
| 1/30/2017 | Pending sale | $168,000$120/sqft |
Source: Edina Realty, Inc., a Berkshire Hathaway affiliate #4769024 Report a problem | ||
| 12/10/2016 | Price change | $168,000-2.9%$120/sqft |
Source: Edina Realty, Inc., a Berkshire Hathaway affiliate #4769024 Report a problem | ||
| 11/17/2016 | Price change | $173,000-2.8%$124/sqft |
Source: Edina Realty, Inc., a Berkshire Hathaway affiliate #4769024 Report a problem | ||
| 10/10/2016 | Listed for sale | $178,000+109.4%$127/sqft |
Source: Edina Realty, Inc., a Berkshire Hathaway affiliate #4769024 Report a problem | ||
| 1/30/2012 | Sold | $85,000$61/sqft |
Source: Public Record Report a problem | ||
| 12/22/2011 | Sold | $85,000-22%$61/sqft |
Source:  Lake Superior Area Realtors as distributed by MLS GRID #1090984 Report a problem Lake Superior Area Realtors as distributed by MLS GRID #1090984 Report a problem | ||
| 8/10/2011 | Listed for sale | $109,000-37.7%$78/sqft |
Source: Family Realty Inc #4052493 Report a problem | ||
| 9/3/2008 | Sold | $175,000-12.1%$125/sqft |
Source: Public Record Report a problem | ||
| 5/15/2008 | Listing removed | $199,000$142/sqft |
Source: TourFactory #3539460 Report a problem | ||
| 5/10/2008 | Listed for sale | $199,000+385.4%$142/sqft |
Source: TourFactory #3539460 Report a problem | ||
| 4/13/2004 | Sold | $41,000+64%$29/sqft |
Source: Public Record Report a problem | ||
| 2/19/2004 | Sold | $25,000$18/sqft |
Source: Public Record Report a problem | ||
Public tax history
| Year | Property taxes | Tax assessment |
|---|---|---|
| 2025 | $3,448 +8.1% | $235,700 +4.4% |
| 2024 | $3,190 +2.6% | $225,800 +2.7% |
| 2023 | $3,108 +21.6% | $219,900 +7.3% |
| 2022 | $2,556 +3.5% | $205,000 +16.4% |
| 2021 | $2,470 +1.7% | $176,100 -0.1% |
| 2020 | $2,429 +15.4% | $176,300 +10.3% |
| 2019 | $2,105 | $159,800 |
| 2018 | $2,105 -3.8% | $159,800 +4.7% |
| 2017 | $2,188 | $152,600 |
| 2016 | $2,188 +51.5% | -- |
| 2015 | $1,444 +26.4% | $94,600 |
| 2014 | $1,142 -8.8% | -- |
| 2013 | $1,252 -47.4% | -- |
| 2012 | $2,378 +5.4% | -- |
| 2011 | $2,256 | -- |
| 2010 | -- | -- |
| 2009 | $2,058 +24.3% | -- |
| 2008 | $1,656 +18.3% | -- |
| 2007 | $1,400 +20.5% | -- |
| 2006 | $1,162 -4.8% | -- |
| 2005 | $1,220 +44.9% | -- |
| 2004 | $842 +12.6% | -- |
| 2003 | $748 +9.4% | -- |
| 2002 | $684 -12.3% | -- |
| 2001 | $780 +40.8% | -- |
| 2000 | $554 | -- |
Find assessor info on the county website
Monthly payment
Est. payment
Payment breakdown
Explore the cost of this home by adjusting the details. Changes won't be saved.Climate risks
Neighborhood: West Side


Similar homes
- $318,9003 bd2 ba1.4k sqft252 Stevens St W, Saint Paul, MN 55107For Sale
 MLS ID #7121144, Kirsten Tappe-Heveron, RE/MAX Advantage Plus. NorthstarMLS as distributed by MLS GRID
 - $--4 bd2 ba1.5k sqft965 Fremont Ave E, Saint Paul, MN 55106Auction
 ServiceLink Auction
 - $--5 bd1 ba1.5k sqft494 Edmund Ave, Saint Paul, MN 55103Auction
 Auction.com 2
 - $--3 bd1 ba1.3k sqft6675 3rd St N, Oakdale, MN 55128Auction
 Auction.com 2
 - $325,0003 bd2 ba1.3k sqft1006 Iglehart Ave, Saint Paul, MN 55104For SaleMLS ID #7135362, Neal A Anderson, Counselor Realty, Inc.. NorthstarMLS as distributed by MLS GRID
- $350,0003 bd2 ba1.6k sqft1317 Charlton St, West Saint Paul, MN 55118For SaleMLS ID #7135251, Amy S Piggee, RE/MAX Results. NorthstarMLS as distributed by MLS GRID
- $229,9004 bd2 ba1.5k sqft158 Moreland Ave E, West Saint Paul, MN 55118For SaleMLS ID #7111681, Amy S Piggee, RE/MAX Results. NorthstarMLS as distributed by MLS GRID
- $319,7773 bd2 ba1.2k sqft1537 Midway Pkwy, Saint Paul, MN 55108For SaleMLS ID #7135385, Thomas J. Ott, Keller Williams Premier Realty. NorthstarMLS as distributed by MLS GRID
- $365,0004 bd2 ba1.4k sqft823 Juno Ave, Saint Paul, MN 55102For SaleMLS ID #7134203, Jennae Hoffman, Property Solution LLC. NorthstarMLS as distributed by MLS GRID
- $343,0004 bd2 ba1.5k sqft1361 Scheffer Ave, Saint Paul, MN 55116For SaleMLS ID #7102732, Ed A Dropps IV, Realty ONE Group Choice. NorthstarMLS as distributed by MLS GRID
