SELLER OFFERING CONCESSIONS FOR A ONE YEAR RATE BUYDOWN to significantly lower your first-year payments with an acceptable offer!! This fully updated 4BD/2BA home in the vibrant West Side neighborhood offers 1,980 sq. ft. of bright, move-in ready living space.
Step inside to the private Entry which flows easily into a comfortable living area that frames a lovely neighborhood view. Main Level features a Living Room with charming fireplace & large picture window, cozy Sunroom, spacious Dining Room, modern Kitchen w/ granite counter tops, stainless appliances & pantry storage, attached Mud Room for useful storage, remodeled Full Bathroom and a convenient Bedroom/Home Office.
Upstairs you will find three additional Bedrooms centered around a spacious landing. Two Bedrooms flow into a spacious and beautifully remodeled Full Bathroom. The fourth Bedroom features an attached Sunroom for amazing flexibility.
Lower Level has been roughed-in to include vapor barrier, stud walls, electrical, additional 3/4 bathroom, drain tile and two egress windows - ready for finishing details!!
Outside you'll enjoy a brick patio, gardens, fully-fenced yard and a 2+ car garage.
Upgrades include vinyl windows, remodeled Kitchen and baths, new carpet and paint throughout!
Nestled in an established community close to local parks, neighborhood dining, and quick commutes into downtown. Must see!
Active
Price cut: $10K (10/1)
$369,900
620 Ohio St, Saint Paul, MN 55107
4beds
1,980sqft
Single Family
Built in 1900
6,490 Square Feet Lot
$370,000 Zestimate®
$187/sqft
$-- HOA
What's special
Fully-fenced yardCozy sunroomPrivate entrySpacious dining roomRemodeled kitchen and bathsBrick patioVinyl windows
- 17 days
- 878
- 70
Likely to sell faster than
Zillow last checked:
Listing updated:
Listed by:
Lindsay R Bjerke 651-795-1819,
Norton Realty, Inc
Source: NorthstarMLS as distributed by MLS GRID,MLS#: 7142580
Facts & features
Interior
Bedrooms & bathrooms
- Bedrooms: 4
- Bathrooms: 2
- Full bathrooms: 2
Bedroom
- Level: Main
- Area: 104.5 Square Feet
- Dimensions: 11'x9.5'
Bedroom 2
- Level: Upper
- Area: 149.5 Square Feet
- Dimensions: 13'x11.5'
Bedroom 3
- Level: Upper
- Area: 126 Square Feet
- Dimensions: 12'x10.5'
Bedroom 4
- Level: Upper
- Area: 230 Square Feet
- Dimensions: 20'x11.5'
Dining room
- Level: Main
- Area: 143 Square Feet
- Dimensions: 13'x11'
Kitchen
- Level: Main
- Area: 149.5 Square Feet
- Dimensions: 13'x11.5'
Living room
- Level: Main
- Area: 216 Square Feet
- Dimensions: 13.5'x16'
Mud room
- Level: Main
- Area: 28 Square Feet
- Dimensions: 8'x3.5'
Sun room
- Level: Main
- Area: 77 Square Feet
- Dimensions: 11'x7'
Sun room
- Level: Upper
- Area: 99 Square Feet
- Dimensions: 15'x6.6'
Heating
- Forced Air
Cooling
- Central Air
Appliances
- Included: Chandelier, Dishwasher, Dryer, Electric Water Heater, Microwave, Range, Refrigerator, Stainless Steel Appliance(s), Washer
- Laundry: In Basement
Features
- Basement: Drain Tiled,Egress Window(s),Full,Partially Finished,Sump Basket
- Number of fireplaces: 1
- Fireplace features: Decorative, Living Room
Interior area
- Total structure area: 2,909
- Total interior livable area: 1,980 sqft
- Finished area above ground: 1,980
- Finished area below ground: 0
Property
Parking
- Total spaces: 2
- Parking features: Detached Garage, Asphalt
- Garage spaces: 2
- Details: Garage Dimensions (22'x22'), Garage Door Height (7), Garage Door Width (16)
Accessibility
- Accessibility features: None
Features
- Levels: Two
- Stories: 2
- Patio & porch: Patio
- Fencing: Full,Split Rail
Lot
- Size: 6,490 Square Feet
- Dimensions: 50 x 130
- Features: Corner Lot
Details
- Foundation area: 1050
- Parcel number: 072822240147
- Zoning description: Residential-Single Family
Construction
Type & style
- Home type: SingleFamily
- Property subtype: Single Family
Materials
- Roof: Asphalt
Condition
- New construction: No
- Year built: 1900
Utilities & green energy
- Electric: Circuit Breakers, 100 Amp Service
- Gas: Natural Gas
- Sewer: City Sewer/Connected
- Water: City Water/Connected
Community & HOA
Community
- Subdivision: Dawsons Add
HOA
- Has HOA: No
Location
- Region: Saint Paul
Financial & listing details
- Price per square foot: $187/sqft
- Tax assessed value: $385,200
- Annual tax amount: $7,988
- Date on market: 9/24/2026
Estimated market value
$370,000
$352,000 - $389,000
$2,465/mo
Price history
| Date | Event | Price |
|---|---|---|
| 10/1/2026 | Price change | $369,900-2.6%$187/sqft |
Source:  NorthstarMLS as distributed by MLS GRID #7142580 Report a problem NorthstarMLS as distributed by MLS GRID #7142580 Report a problem | ||
| 9/24/2026 | Listed for sale | $379,900$192/sqft |
Source: NorthstarMLS as distributed by MLS GRID #7142580 Report a problem | ||
| 6/7/2024 | Sold | $379,900+8.5%$192/sqft |
Source: NorthstarMLS as distributed by MLS GRID #6506600 Report a problem | ||
| 4/7/2024 | Pending sale | $350,000$177/sqft |
Source: NorthstarMLS as distributed by MLS GRID #6506600 Report a problem | ||
| 4/5/2024 | Listed for sale | $350,000+21.8%$177/sqft |
Source: NorthstarMLS as distributed by MLS GRID #6506600 Report a problem | ||
| 4/5/2019 | Sold | $287,300-2.6%$145/sqft |
Source: NorthstarMLS as distributed by MLS GRID #5148032 Report a problem | ||
| 2/15/2019 | Listed for sale | $295,000+2.1%$149/sqft |
Source: Greater Midwest Realty #5148032 Report a problem | ||
| 11/15/2018 | Listing removed | $289,000$146/sqft |
Source: Greater Midwest Realty #5014246 Report a problem | ||
| 10/18/2018 | Listed for sale | $289,000+131.2%$146/sqft |
Source: Greater Midwest Realty #5014246 Report a problem | ||
| 3/31/2017 | Sold | $125,000-7.3%$63/sqft |
Source: NorthstarMLS as distributed by MLS GRID #4766657 Report a problem | ||
| 2/14/2017 | Pending sale | $134,900$68/sqft |
Source: RE/MAX Results #4766657 Report a problem | ||
| 9/13/2016 | Price change | $134,900-5.3%$68/sqft |
Source: RE/MAX Results #4691041 Report a problem | ||
| 7/8/2016 | Price change | $142,500-9.5%$72/sqft |
Source: RE/MAX Results #4691041 Report a problem | ||
| 3/19/2016 | Listed for sale | $157,500$80/sqft |
Source: RE/MAX Results #4691041 Report a problem | ||
| 12/1/2015 | Listing removed | $157,500$80/sqft |
Source: RE/MAX Results #4634568 Report a problem | ||
| 10/5/2015 | Listed for sale | $157,500$80/sqft |
Source: RE/MAX Results #4634568 Report a problem | ||
| 8/19/2015 | Listing removed | $157,500$80/sqft |
Source: RE/MAX Results #4634568 Report a problem | ||
| 8/14/2015 | Listed for sale | $157,500$80/sqft |
Source: RE/MAX Results #4634568 Report a problem | ||
Public tax history
| Year | Property taxes | Tax assessment |
|---|---|---|
| 2026 | $7,988 +46.3% | $385,200 +2.7% |
| 2025 | $5,460 +11% | $375,100 +9.5% |
| 2024 | $4,920 +10.5% | $342,500 +4.3% |
| 2023 | $4,454 +8.7% | $328,300 +11.4% |
| 2022 | $4,096 +14.5% | $294,600 +10.3% |
| 2021 | $3,576 +6.5% | $267,000 +9.4% |
| 2020 | $3,356 +51.9% | $244,000 +9.5% |
| 2019 | $2,210 | $222,900 |
| 2018 | $2,210 -5.5% | $222,900 +62% |
| 2017 | $2,338 | $137,600 |
| 2016 | $2,338 -10.9% | -- |
| 2015 | $2,624 +19.3% | $151,300 |
| 2014 | $2,200 -22.1% | -- |
| 2013 | $2,824 -1.4% | -- |
| 2012 | $2,864 -7.3% | -- |
| 2011 | $3,088 | -- |
| 2010 | -- | -- |
| 2009 | $2,778 +15.9% | -- |
| 2008 | $2,396 +14.1% | -- |
| 2007 | $2,100 +13.5% | -- |
| 2006 | $1,850 +47.3% | -- |
| 2005 | $1,256 +4.7% | -- |
| 2004 | $1,200 +8.3% | -- |
| 2003 | $1,108 +12.6% | -- |
| 2002 | $984 -10.2% | -- |
| 2001 | $1,096 +34.3% | -- |
| 2000 | $816 | -- |
Find assessor info on the county website
Monthly payment
Est. payment
Payment breakdown
Explore the cost of this home by adjusting the details. Changes won't be saved.Climate risks
Neighborhood: West Side
Similar homes
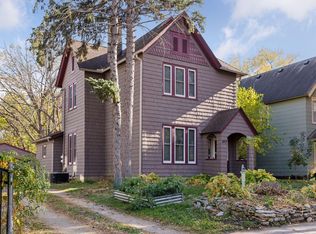
- $375,0004 bd2 ba2.1k sqft110 Winifred St W, Saint Paul, MN 55107For Sale

 MLS ID #7139678, Curt A Adams, Coldwell Banker Realty - Southwest Regional. NorthstarMLS as distributed by MLS GRID
 - $295,0004 bd2 ba1.8k sqft308 Stevens St W, Saint Paul, MN 55107For Sale
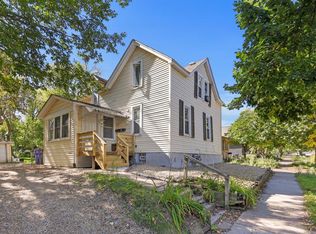 MLS ID #7155676, Daniel Anshus, Aire LLC. NorthstarMLS as distributed by MLS GRID
 - $--4 bd3 ba2.3k sqft225 Morton St E, Saint Paul, MN 55107Auction
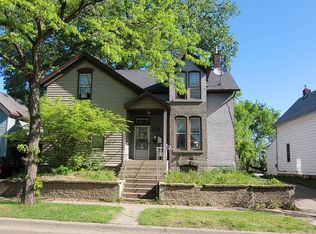 Auction.com 2
 - $389,9003 bd2 ba1.9k sqft844 Winslow Ave, Saint Paul, MN 55107For Sale
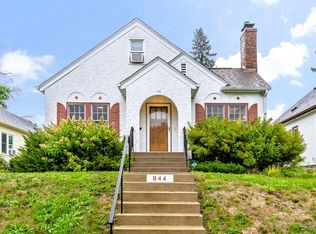 MLS ID #7152963, Jean R. Youness, Heartland Real Estate Professi. NorthstarMLS as distributed by MLS GRID
 - $379,9995 bd3 ba2.2k sqft306 King St W, Saint Paul, MN 55107For SaleMLS ID #7127796, Sam Gardner, Gold Door Realty LLC. NorthstarMLS as distributed by MLS GRID
- $269,9004 bd3 ba2.1k sqft690 Ohio St, Saint Paul, MN 55107For SaleMLS ID #7152435, Joel M Liesener, View Realty. NorthstarMLS as distributed by MLS GRID
- $319,0004 bd2 ba1.8k sqft261 Robie St W, Saint Paul, MN 55107For SaleMLS ID #7152827, Brandon Jacobson, Dwell Realty Group LLC. NorthstarMLS as distributed by MLS GRID
- $410,0004 bd2 ba2.3k sqft909 Manomin Ave, West Saint Paul, MN 55118For SaleMLS ID #7154901, Jennifer Diadoo, Real Broker, LLC. NorthstarMLS as distributed by MLS GRID
- $289,9003 bd2 ba1.5k sqft211 Morton St E, Saint Paul, MN 55107For SaleMLS ID #7154017, John D Schuster, Coldwell Banker Realty - Southwest Regional. NorthstarMLS as distributed by MLS GRID
- $399,0004 bd2 ba2.3k sqft779 Delaware Ave, Saint Paul, MN 55107For SaleMLS ID #7142949, Adam Dorn - The Dorn Group, RE/MAX Results. NorthstarMLS as distributed by MLS GRID
- $325,0003 bd3 ba2.2k sqft220 Baker St E, Saint Paul, MN 55107For SaleMLS ID #7152148, Michael D. Smith, Anderson Realty. NorthstarMLS as distributed by MLS GRID
- $325,0004 bd2 ba1.5k sqft834 Cherokee Ave, Saint Paul, MN 55107For SaleMLS ID #7105726, Mark E. Stassen, Mark Stassen and Company. NorthstarMLS as distributed by MLS GRID
- $410,0003 bd2 ba1.8k sqft818 Delaware Ave, Saint Paul, MN 55107For SaleMLS ID #7133783, John Weis, Edina Realty, Inc.. NorthstarMLS as distributed by MLS GRID
- $465,0004 bd2 ba2.3k sqft657 Delaware Ave, Saint Paul, MN 55107For SaleMLS ID #7129085, Michael R. Distad, Coldwell Banker Realty. NorthstarMLS as distributed by MLS GRID
- $240,0003 bd2 ba1.9k sqft251 Stevens St W, Saint Paul, MN 55107For SaleMLS ID #7153960, Megan Moreau, Kris Lindahl Real Estate. NorthstarMLS as distributed by MLS GRID
- $419,9004 bd2 ba1.8k sqft49 Wyoming St W, Saint Paul, MN 55107For SaleMLS ID #7120030, Zach Skattum, RE/MAX Advantage Plus. NorthstarMLS as distributed by MLS GRID
- $299,0003 bd2 ba1.4k sqft252 Stevens St W, Saint Paul, MN 55107For SaleMLS ID #7121144, Kirsten Tappe-Heveron, RE/MAX Advantage Plus. NorthstarMLS as distributed by MLS GRID
- $345,0004 bd2 ba1.8k sqft829 Brown Ave, Saint Paul, MN 55107For SaleMLS ID #7139516, Travis Metzen, Metzen Realty and Associates CO.. NorthstarMLS as distributed by MLS GRID
- $299,9993 bd2 ba2k sqft864 Delaware Ave, Saint Paul, MN 55107For SaleMLS ID #7148857, Elijah Land, Realty Executives Top Results. NorthstarMLS as distributed by MLS GRID
