Excellent condition 2+story home in sought after Cherokee Neighborhood! Only 1block to Cherokee Park. Fresh paint throughout the 1st & 2nd floors & exterior, beautiful refinished hardwood floors, built-in buffet, gorgeous woodwork throughout the home, leaded glass windows, new roof and new cap on the chimney. You will love sitting on the huge front porch and don't miss the great 2+ car garage which is insulated, heated, 111/2 foot ceiling and many outlets. Excellent Home!
Active
$410,000
818 Delaware Ave, Saint Paul, MN 55107
3beds
1,825sqft
Single Family
Built in 1916
5,793 Square Feet Lot
$-- Zestimate®
$225/sqft
$-- HOA
What's special
- 40 days
- 814
- 59
Zillow last checked:
Listing updated:
Listed by:
John Weis 651-983-6001,
Edina Realty, Inc.
Source: NorthstarMLS as distributed by MLS GRID,MLS#: 7133783
Facts & features
Interior
Bedrooms & bathrooms
- Bedrooms: 3
- Bathrooms: 2
- Full bathrooms: 1
- 3/4 bathrooms: 1
Bedroom
- Level: Upper
- Area: 156 Square Feet
- Dimensions: 13x12
Bedroom 2
- Level: Upper
- Area: 132 Square Feet
- Dimensions: 12x11
Bedroom 3
- Level: Third
- Area: 132 Square Feet
- Dimensions: 12x11
Dining room
- Level: Main
- Area: 154 Square Feet
- Dimensions: 14x11
Foyer
- Level: Main
- Area: 91 Square Feet
- Dimensions: 13x7
Kitchen
- Level: Main
- Area: 132 Square Feet
- Dimensions: 12x11
Living room
- Level: Main
- Area: 182 Square Feet
- Dimensions: 14x13
Office
- Level: Upper
- Area: 90 Square Feet
- Dimensions: 10x9
Office
- Level: Third
- Area: 132 Square Feet
- Dimensions: 12x11
Other
- Level: Main
- Area: 24 Square Feet
- Dimensions: 6x4
Porch
- Level: Upper
- Area: 66 Square Feet
- Dimensions: 11x6
Heating
- Hot Water, Radiator
Cooling
- Window Unit(s)
Appliances
- Included: Dishwasher, Dryer, Exhaust Fan, Gas Water Heater, Water Filtration System, Microwave, Range, Refrigerator, Washer
- Laundry: In Basement, Electric Dryer Hookup, Lower Level
Features
- Basement: Block,Daylight,Full,Storage Space,Unfinished
- Has fireplace: No
Interior area
- Total structure area: 2,487
- Total interior livable area: 1,825 sqft
- Finished area above ground: 1,777
- Finished area below ground: 48
Property
Parking
- Total spaces: 2
- Parking features: Detached Garage, Electric, Garage, Garage Door Opener, Heated Garage, Insulated Garage, Storage
- Garage spaces: 2
- Has uncovered spaces: Yes
- Details: Garage Dimensions (28x28)
Accessibility
- Accessibility features: None
Features
- Levels: More Than 2 Stories
- Patio & porch: Covered, Front Porch, Rear Porch
- Pool features: None
- Fencing: Chain Link,Partial
Lot
- Size: 5,793 Square Feet
- Dimensions: 116 x 50
- Features: Tree Coverage - Light
Details
- Foundation area: 710
- Parcel number: 072822330142
- Zoning description: Residential-Single Family
Construction
Type & style
- Home type: SingleFamily
- Property subtype: Single Family
Materials
- Roof: Age 8 Years or Less,Architectural Shingle
Condition
- New construction: No
- Year built: 1916
Utilities & green energy
- Electric: Circuit Breakers, 100 Amp Service, Power Company: Xcel Energy
- Gas: Natural Gas
- Sewer: City Sewer/Connected
- Water: City Water/Connected
Community & HOA
Community
- Subdivision: P R Mcdonnells, Rearr Blk 66
HOA
- Has HOA: No
Location
- Region: Saint Paul
Financial & listing details
- Price per square foot: $225/sqft
- Tax assessed value: $324,400
- Annual tax amount: $6,046
- Date on market: 9/1/2026
- Road surface type: Paved
Estimated market value
Not available
Estimated sales range
Not available
Not available
Price history
| Date | Event | Price |
|---|---|---|
| 9/3/2026 | Listed for sale | $410,000+156.3%$225/sqft |
Source:  NorthstarMLS as distributed by MLS GRID #7133783 Report a problem NorthstarMLS as distributed by MLS GRID #7133783 Report a problem | ||
| 1/5/2012 | Sold | $160,000+6.7%$88/sqft |
Source: NorthstarMLS as distributed by MLS GRID #3927218 Report a problem | ||
| 10/11/2011 | Price change | $149,900-11%$82/sqft |
Source: Coldwell Banker Burnet - Edina Regional #3927218 Report a problem | ||
| 8/18/2011 | Price change | $168,500-3.7%$92/sqft |
Source: Coldwell Banker Burnet - Edina Regional #3927218 Report a problem | ||
| 8/13/2011 | Price change | $174,900-7.9%$96/sqft |
Source: Coldwell Banker Burnet - Edina Regional #3927218 Report a problem | ||
| 8/6/2011 | Price change | $189,900-2.6%$104/sqft |
Source: Coldwell Banker Burnet - Edina Regional #3927218 Report a problem | ||
| 8/2/2011 | Price change | $194,900-2.5%$107/sqft |
Source: Coldwell Banker Burnet - Edina Regional #3927218 Report a problem | ||
| 7/27/2011 | Price change | $199,900-2.4%$110/sqft |
Source: Coldwell Banker Burnet - Edina Regional #3927218 Report a problem | ||
| 7/22/2011 | Price change | $204,900-2.4%$112/sqft |
Source: Coldwell Banker Burnet - Edina Regional #3927218 Report a problem | ||
| 7/19/2011 | Price change | $209,900-2.3%$115/sqft |
Source: Coldwell Banker Burnet - Edina Regional #3927218 Report a problem | ||
| 7/14/2011 | Price change | $214,900-2.3%$118/sqft |
Source: Coldwell Banker Burnet - Edina Regional #3927218 Report a problem | ||
| 7/2/2011 | Price change | $219,900-2.2%$120/sqft |
Source: Coldwell Banker Burnet - Edina Regional #3927218 Report a problem | ||
| 6/21/2011 | Price change | $224,900-4.3%$123/sqft |
Source: Coldwell Banker Burnet - Edina Regional #3927218 Report a problem | ||
| 6/18/2011 | Price change | $234,900-2.1%$129/sqft |
Source: Coldwell Banker Burnet - Edina Regional #3927218 Report a problem | ||
| 6/8/2011 | Price change | $239,900-2%$131/sqft |
Source: Coldwell Banker Burnet - Edina Regional #3927218 Report a problem | ||
| 6/1/2011 | Price change | $244,900-2%$134/sqft |
Source: Coldwell Banker Burnet - Edina Regional #3927218 Report a problem | ||
| 5/10/2011 | Price change | $249,900-5.7%$137/sqft |
Source: Coldwell Banker Burnet - Edina Regional #3927218 Report a problem | ||
| 3/29/2011 | Listed for sale | $265,000-5.3%$145/sqft |
Source: Coldwell Banker Burnet - Edina Regional #3927218 Report a problem | ||
| 7/20/2010 | Price change | $279,900-2.5%$153/sqft |
Source: NRT Minneapolis #3927218 Report a problem | ||
| 5/22/2010 | Listed for sale | $287,000$157/sqft |
Source: Coldwell Banker Burnet #3927218 Report a problem | ||
Public tax history
| Year | Property taxes | Tax assessment |
|---|---|---|
| 2026 | $6,046 +23.4% | $324,400 -6.8% |
| 2025 | $4,900 +8.6% | $348,100 +15.2% |
| 2024 | $4,514 +8.3% | $302,100 +1.2% |
| 2023 | $4,168 +3.2% | $298,500 +9.9% |
| 2022 | $4,038 +6.1% | $271,700 +5.4% |
| 2021 | $3,806 +1.7% | $257,800 +2.2% |
| 2020 | $3,741 +28.2% | $252,200 +16.4% |
| 2019 | $2,917 | $216,700 |
| 2018 | $2,917 -2.8% | $216,700 +13.6% |
| 2017 | $3,000 | $190,800 |
| 2016 | $3,000 +10.9% | -- |
| 2015 | $2,706 +3.4% | $173,100 |
| 2014 | $2,616 -13.4% | -- |
| 2013 | $3,020 +3.1% | -- |
| 2012 | $2,928 +3.2% | -- |
| 2011 | $2,836 | -- |
| 2010 | -- | -- |
| 2009 | $2,726 -3.5% | -- |
| 2008 | $2,826 +13.7% | -- |
| 2007 | $2,486 +13.8% | -- |
| 2006 | $2,184 +16.3% | -- |
| 2005 | $1,878 +4.4% | -- |
| 2004 | $1,798 +9.6% | -- |
| 2003 | $1,640 +11.6% | -- |
| 2002 | $1,470 -7.9% | -- |
| 2001 | $1,596 +66.8% | -- |
| 2000 | $957 | -- |
Find assessor info on the county website
Monthly payment
Est. payment
Payment breakdown
Explore the cost of this home by adjusting the details. Changes won't be saved.Climate risks
Neighborhood: West Side
Similar homes
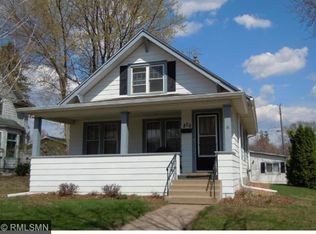
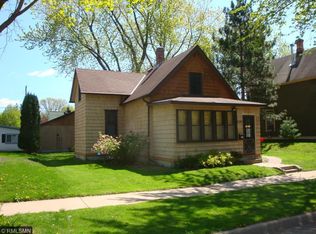
- $--3 bd1 ba1.1k sqft851 Ottawa Ave, Saint Paul, MN 55107AuctionServiceLink Auction
- $389,9003 bd2 ba1.9k sqft844 Winslow Ave, Saint Paul, MN 55107For Sale
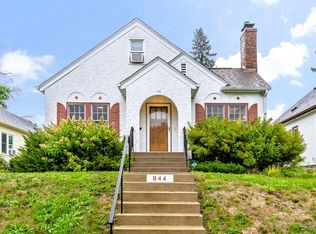
 MLS ID #7152963, Jean R. Youness, Heartland Real Estate Professi. NorthstarMLS as distributed by MLS GRID
 - $410,0004 bd2 ba2.3k sqft909 Manomin Ave, West Saint Paul, MN 55118For Sale
 MLS ID #7154901, Jennifer Diadoo, Real Broker, LLC. NorthstarMLS as distributed by MLS GRID
 - $399,0004 bd2 ba2.3k sqft779 Delaware Ave, Saint Paul, MN 55107For Sale
 MLS ID #7142949, Adam Dorn - The Dorn Group, RE/MAX Results. NorthstarMLS as distributed by MLS GRID
 - $375,0004 bd2 ba2.1k sqft110 Winifred St W, Saint Paul, MN 55107For SaleMLS ID #7139678, Curt A Adams, Coldwell Banker Realty - Southwest Regional. NorthstarMLS as distributed by MLS GRID
- $369,9004 bd2 ba1.9k sqft620 Ohio St, Saint Paul, MN 55107For SaleMLS ID #7142580, Lindsay R Bjerke, Norton Realty, Inc. NorthstarMLS as distributed by MLS GRID
- $419,9004 bd2 ba1.8k sqft49 Wyoming St W, Saint Paul, MN 55107For SaleMLS ID #7120030, Zach Skattum, RE/MAX Advantage Plus. NorthstarMLS as distributed by MLS GRID
- $465,0004 bd2 ba2.3k sqft657 Delaware Ave, Saint Paul, MN 55107For SaleMLS ID #7129085, Michael R. Distad, Coldwell Banker Realty. NorthstarMLS as distributed by MLS GRID
- $325,0004 bd2 ba1.5k sqft834 Cherokee Ave, Saint Paul, MN 55107For SaleMLS ID #7105726, Mark E. Stassen, Mark Stassen and Company. NorthstarMLS as distributed by MLS GRID
- $299,9993 bd2 ba2k sqft864 Delaware Ave, Saint Paul, MN 55107For SaleMLS ID #7148857, Elijah Land, Realty Executives Top Results. NorthstarMLS as distributed by MLS GRID
- $329,9003 bd2 ba1.9k sqft867 Delaware Ave, Saint Paul, MN 55107For SaleMLS ID #7111163, Cheryl Kempenich, Coldwell Banker Realty. NorthstarMLS as distributed by MLS GRID
- $269,9004 bd3 ba2.1k sqft690 Ohio St, Saint Paul, MN 55107For SaleMLS ID #7152435, Joel M Liesener, View Realty. NorthstarMLS as distributed by MLS GRID
- $289,9003 bd2 ba1.5k sqft211 Morton St E, Saint Paul, MN 55107For SaleMLS ID #7154017, John D Schuster, Coldwell Banker Realty - Southwest Regional. NorthstarMLS as distributed by MLS GRID
- $300,0003 bd2 ba1.3k sqft682 Harvard St, Saint Paul, MN 55107For SaleMLS ID #7145636, Alexander D Boylan, eXp Realty. NorthstarMLS as distributed by MLS GRID
- $240,0003 bd2 ba1.9k sqft251 Stevens St W, Saint Paul, MN 55107For SaleMLS ID #7153960, Megan Moreau, Kris Lindahl Real Estate. NorthstarMLS as distributed by MLS GRID
- $379,9995 bd3 ba2.2k sqft306 King St W, Saint Paul, MN 55107For SaleMLS ID #7127796, Sam Gardner, Gold Door Realty LLC. NorthstarMLS as distributed by MLS GRID
- $325,0003 bd3 ba2.2k sqft220 Baker St E, Saint Paul, MN 55107For SaleMLS ID #7152148, Michael D. Smith, Anderson Realty. NorthstarMLS as distributed by MLS GRID
- $299,0003 bd2 ba1.4k sqft252 Stevens St W, Saint Paul, MN 55107For SaleMLS ID #7121144, Kirsten Tappe-Heveron, RE/MAX Advantage Plus. NorthstarMLS as distributed by MLS GRID
