You will fall in love with this turn-key, turn-of-the-century gem in the heart of Midway, St Paul! Preserved historic stain glass features, millwork and wood flooring seamlessly paired with open floor plan and thoughtful modern updates maximizing space for simplicity, comfort and efficiency in daily living.
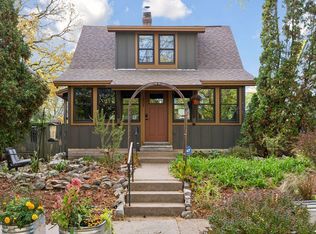
This character rich home greets you with a serene front porch, complete with an attached bench swing and updated windows. Immediately inside, you’ll find the cutest “cloffice” (closet office!) just off the entry - perfect for an office or command center, easily converted back to a coat closet. The main level features a light filled layout with aesthetic architectural points of interest: a large arched room transition and recessed wood ceiling. Bright light filled open concept enables a connected feel to the rest of the home with large island workspace and stainless steel appliances in the kitchen. Upstairs are three bedrooms and a full bathroom, including a primary bedroom with a beautiful study or office space that could serve instead as a walk-in closet, nursery, or flex space. Head up another flight of stairs to an insulated third floor attic with an infrared sauna and plenty of potential to finish for additional living space. The basement offers laundry and ample storage, while the heated mudroom leads to the expansive 12’x28’ deck, fully fenced backyard, and canopy of old-growth conifers skylining the property. Though current door accommodates one car, the oversized 24’ x 24’ garage is larger than many two-car garages, offering possibilities for additional storage, hobby work space or adding a larger door to accommodate two-car in future.
Lovingly cared for and well maintained, this home is the perfect blend of space and functionality you need and has just enough canvas potential to make your own distinct mark. It’s cute, charming, full of character, and ready for its next owners to settle in and enjoy!
Active
$325,000
449 Herschel St, Saint Paul, MN 55104
3beds
1,322sqft
Single Family
Built in 1898
5,052 Square Feet Lot
$320,400 Zestimate®
$246/sqft
$-- HOA
What's special
- 44 days
- 504
- 47
Zillow last checked:
Listing updated:
Listed by:
Emily Trudeau 651-210-1343,
Total Freedom Realty, Inc
Source: NorthstarMLS as distributed by MLS GRID,MLS#: 7146272
Facts & features
Interior
Bedrooms & bathrooms
- Bedrooms: 3
- Bathrooms: 1
- Full bathrooms: 1
Bedroom
- Level: Second
- Area: 146.05 Square Feet
- Dimensions: 11.5x12.7
Bedroom 2
- Level: Second
- Area: 135 Square Feet
- Dimensions: 11.25x12
Bedroom 3
- Level: Second
- Area: 95.63 Square Feet
- Dimensions: 8.5x11.25
Bathroom
- Level: Second
- Area: 50.38 Square Feet
- Dimensions: 7.75x6.5
Dining room
- Level: First
- Area: 134.4 Square Feet
- Dimensions: 11.2x12
Kitchen
- Level: First
- Area: 172.5 Square Feet
- Dimensions: 15x11.5
Living room
- Level: First
- Area: 150 Square Feet
- Dimensions: 15x10
Mud room
- Level: First
- Area: 29.64 Square Feet
- Dimensions: 5.2x5.7
Porch
- Level: First
- Area: 150 Square Feet
- Dimensions: 20x7.5
Other
- Level: Third
- Area: 414 Square Feet
- Dimensions: 23x18
Other
- Level: Basement
- Area: 537.5 Square Feet
- Dimensions: 21.5x25
Walk in closet
- Level: Second
- Area: 72 Square Feet
- Dimensions: 12x6
Heating
- Baseboard, Boiler, Radiator
Cooling
- Window Unit(s)
Appliances
- Included: Dishwasher, Dryer, Exhaust Fan, Freezer, Gas Water Heater, Range, Refrigerator, Stainless Steel Appliance(s), Washer
- Laundry: In Unit
Features
- Basement: Partial,Unfinished
- Has fireplace: No
Interior area
- Total structure area: 2,274
- Total interior livable area: 1,322 sqft
- Finished area above ground: 1,322
- Finished area below ground: 0
Property
Parking
- Total spaces: 1
- Parking features: Detached Garage, Concrete
- Garage spaces: 1
- Details: Garage Dimensions (24x24), Garage Door Height (9), Garage Door Width (7)
Accessibility
- Accessibility features: None
Features
- Levels: Two
- Stories: 2
- Patio & porch: Deck, Enclosed, Front Porch, Rear Porch
- Fencing: Full
Lot
- Size: 5,052 Square Feet
- Dimensions: 40 x 127
Details
- Foundation area: 868
- Parcel number: 332923420063
- Zoning description: Residential-Single Family
Construction
Type & style
- Home type: SingleFamily
- Property subtype: Single Family
Materials
- Block, Frame, Stone
- Roof: Age 8 Years or Less
Condition
- New construction: No
- Year built: 1898
Utilities & green energy
- Electric: Circuit Breakers
- Gas: Natural Gas
- Sewer: City Sewer/Connected
- Water: City Water/Connected
Community & HOA
Community
- Subdivision: Howard Park
HOA
- Has HOA: No
Location
- Region: Saint Paul
Financial & listing details
- Price per square foot: $246/sqft
- Tax assessed value: $254,800
- Annual tax amount: $4,814
- Date on market: 9/19/2026
Estimated market value
$320,400
$304,000 - $336,000
$2,061/mo
Price history
| Date | Event | Price |
|---|---|---|
| 9/20/2026 | Listed for sale | $325,000+61%$246/sqft |
Source:  NorthstarMLS as distributed by MLS GRID #7146272 Report a problem | ||
| 9/26/2006 | Sold | $201,900+121.9%$153/sqft |
Source: Public Record Report a problem | ||
| 4/20/1998 | Sold | $91,000$69/sqft |
Source: Public Record Report a problem | ||
Public tax history
| Year | Property taxes | Tax assessment |
|---|---|---|
| 2026 | $4,814 +16.6% | $254,800 -3.9% |
| 2025 | $4,130 +13.5% | $265,200 +10% |
| 2024 | $3,640 -1.4% | $241,000 +2.6% |
| 2023 | $3,690 +7.3% | $234,800 -3.7% |
| 2022 | $3,440 +9.9% | $243,900 +8.5% |
| 2021 | $3,130 -1% | $224,800 +5.2% |
| 2020 | $3,163 +19.7% | $213,600 +11.3% |
| 2019 | $2,643 | $192,000 |
| 2018 | $2,643 -3% | $192,000 +6% |
| 2017 | $2,726 | $181,100 |
| 2016 | $2,726 +0.2% | -- |
| 2015 | $2,720 +10.9% | $181,100 |
| 2014 | $2,452 -11.7% | -- |
| 2013 | $2,776 +8.4% | -- |
| 2012 | $2,560 +10.3% | -- |
| 2011 | $2,320 | -- |
| 2010 | -- | -- |
| 2009 | $2,328 +4.6% | -- |
| 2008 | $2,226 +8.9% | -- |
| 2007 | $2,044 +6.8% | -- |
| 2006 | $1,914 +18.9% | -- |
| 2005 | $1,610 +5.1% | -- |
| 2004 | $1,532 +10.1% | -- |
| 2003 | $1,392 +14.7% | -- |
| 2002 | $1,214 -12.2% | -- |
| 2001 | $1,382 +26.6% | -- |
| 2000 | $1,092 | -- |
Find assessor info on the county website
Monthly payment
Est. payment
Payment breakdown
Explore the cost of this home by adjusting the details. Changes won't be saved.Climate risks
Neighborhood: Merriam Park
Similar homes
- $319,0003 bd2 ba1.7k sqft1366 Van Buren Ave, Saint Paul, MN 55104For Sale
 MLS ID #7165382, Kristin G. Pickering, PICKERING REALTY. NorthstarMLS as distributed by MLS GRID
- $319,9004 bd2 ba1.3k sqft1716 Iglehart Ave, Saint Paul, MN 55104For Sale
 MLS ID #7137285, Tony Schwartz, eXp Realty. NorthstarMLS as distributed by MLS GRID
- $315,0003 bd2 ba1.4k sqft1640 Dayton Ave, Saint Paul, MN 55104For Sale
 MLS ID #7151343, Jessica Wagner, Coldwell Banker Realty - Lakes. NorthstarMLS as distributed by MLS GRID
- $335,0002 bd3 ba1.2k sqft1838 Englewood Ave, Saint Paul, MN 55104For Sale
 MLS ID #7165381, Bruce A Nelson, Bridge Realty, LLC. NorthstarMLS as distributed by MLS GRID
- $299,9003 bd2 ba1.4k sqft1557 Lafond Ave, Saint Paul, MN 55104For SaleMLS ID #7124469, Marisa Rebecca Lee, Keller Williams Realty Integrity Lakes. NorthstarMLS as distributed by MLS GRID
- $325,0004 bd2 ba1.8k sqft1298 Blair Ave, Saint Paul, MN 55104For SaleMLS ID #7148171, Alex Murray, Engel & Volkers Blaine. NorthstarMLS as distributed by MLS GRID
- $299,9003 bd2 ba1.4k sqft1327 Thomas Ave, Saint Paul, MN 55104For SaleMLS ID #7162533, Terri Wykle, Edina Realty, Inc.. NorthstarMLS as distributed by MLS GRID
- $244,0003 bd2 ba1.1k sqft1505 Sherburne Ave, Saint Paul, MN 55104For SaleMLS ID #7153417, Francesco Marraffa, KILT Real Estate, LLC. NorthstarMLS as distributed by MLS GRID
- $295,0003 bd2 ba1.3k sqft655 Simpson St, Saint Paul, MN 55104For SaleMLS ID #7139061, Matthew L. Rich, LPT Realty, LLC. NorthstarMLS as distributed by MLS GRID
- $325,0003 bd2 ba1.3k sqft1006 Iglehart Ave, Saint Paul, MN 55104For SaleMLS ID #7135362, Neal A Anderson, Counselor Realty, Inc.. NorthstarMLS as distributed by MLS GRID
- $305,5002 bd1 ba850 sqft1655 Sherburne Ave, Saint Paul, MN 55104For SaleMLS ID #7117587, Susan Ferrara, Northstar Real Estate Associates. NorthstarMLS as distributed by MLS GRID
- $279,0003 bd2 ba1.2k sqft1467 Charles Ave, Saint Paul, MN 55104For SaleMLS ID #7036647, Sarah A Deziel, BRIX Real Estate. NorthstarMLS as distributed by MLS GRID
- $324,0003 bd1 ba1.1k sqft1044 Lexington Pkwy N, Saint Paul, MN 55103For SaleMLS ID #7166461, Chris Bennett, LaBelle Real Estate Group Inc. NorthstarMLS as distributed by MLS GRID
- $275,0003 bd2 ba1.6k sqft1658 Sherburne Ave, Saint Paul, MN 55104For SaleMLS ID #7148760, Rosalie Choromanski, RE/MAX Results. NorthstarMLS as distributed by MLS GRID
- $369,9004 bd4 ba1.8k sqft1822 Iglehart Ave, Saint Paul, MN 55104For SaleMLS ID #7115675, Hyounsoo Lathrop, Coldwell Banker Realty. NorthstarMLS as distributed by MLS GRID
- $300,0003 bd1 ba1.5k sqft1078 Edmund Ave, Saint Paul, MN 55104For SaleMLS ID #7162626, Amber Lange, Keller Williams Classic Rlty NW. NorthstarMLS as distributed by MLS GRID
- $284,9003 bd1 ba1.6k sqft1714 Hewitt Ave, Saint Paul, MN 55104For SaleMLS ID #7107747, Shane M. Montoya, Coldwell Banker Realty. NorthstarMLS as distributed by MLS GRID
- $399,9005 bd3 ba1.3k sqft447 Fry St, Saint Paul, MN 55104For SaleMLS ID #7166944, Rebecca L Simonton, RE/MAX Results. NorthstarMLS as distributed by MLS GRID
- $300,0003 bd2 ba1.5k sqft1404 Hubbard Ave, Saint Paul, MN 55104For SaleMLS ID #7069101, William Millard, Keller Williams Select Realty. NorthstarMLS as distributed by MLS GRID
