This well-maintained mid-century rambler sits right across from Armatage Park, with plenty to love inside and out. Fresh paint, hardwood floors and coved ceilings give the home its classic character, while the kitchen features maple cabinets, updated steel appliances, quartz countertops and a glass tile backsplash. The finished basement adds more living space, an additional bedroom the 2nd full bath, and plenty of storage. Out back, there's a large patio and pergola, a great setup for enjoying the yard or gathering with friends. A newer, roomy two-car garage is another plus. The location is hard to beat, with Armatage Park, the community center and Armatage Elementary just across the street, plus the restaurants and shops around 54th and Penn. A great opportunity to settle into a home that's been well cared for in one of Southwest Minneapolis's favorite neighborhoods.
Active
$485,000
5720 Russell Ave S, Minneapolis, MN 55410
3beds
1,481sqft
Single Family
Built in 1959
5,227 Square Feet Lot
$477,600 Zestimate®
$327/sqft
$-- HOA
What's special
- 16 hours
- 155
- 12
Zillow last checked:
Listing updated:
Listed by:
Matt P Engen 612-817-2805,
RE/MAX Results,
Kathy W Engen 612-810-5818
Source: NorthstarMLS as distributed by MLS GRID,MLS#: 7163634
Facts & features
Interior
Bedrooms & bathrooms
- Bedrooms: 3
- Bathrooms: 2
- Full bathrooms: 2
Bedroom
- Area: 132 Square Feet
- Dimensions: 12X11
Bedroom 2
- Area: 110 Square Feet
- Dimensions: 11X10
Bedroom 3
- Area: 121 Square Feet
- Dimensions: 11X11
Dining room
- Area: 60 Square Feet
- Dimensions: 10X6
Family room
- Area: 256 Square Feet
- Dimensions: 16X16
Kitchen
- Area: 143 Square Feet
- Dimensions: 13X11
Living room
- Area: 272 Square Feet
- Dimensions: 17x16
Patio
- Area: 336 Square Feet
- Dimensions: 24X14
Patio
- Area: 100 Square Feet
- Dimensions: 10X10
Heating
- Forced Air
Cooling
- Central Air
Appliances
- Included: Dishwasher, Disposal, Dryer, Exhaust Fan, Microwave, Range, Refrigerator, Stainless Steel Appliance(s), Washer
- Laundry: In Basement, Lower Level
Features
- Basement: Block,Finished,Full,Tile Shower
- Has fireplace: No
Interior area
- Total structure area: 1,832
- Total interior livable area: 1,481 sqft
- Finished area above ground: 916
- Finished area below ground: 565
Video & virtual tour
Property
Parking
- Total spaces: 2
- Parking features: Detached Garage, Concrete, Garage Door Opener
- Garage spaces: 2
- Has uncovered spaces: Yes
- Details: Garage Dimensions (22X20)
Accessibility
- Accessibility features: None
Features
- Levels: One
- Stories: 1
- Patio & porch: Awning(s), Patio
- Fencing: Chain Link,Wood
Lot
- Size: 5,227 Square Feet
- Dimensions: 127 x 40
- Features: Near Public Transit, Tree Coverage - Medium
Details
- Foundation area: 916
- Parcel number: 2002824140059
- Zoning description: Residential-Single Family
Construction
Type & style
- Home type: SingleFamily
- Property subtype: Single Family
Materials
- Block
- Roof: Age 8 Years or Less
Condition
- New construction: No
- Year built: 1959
Utilities & green energy
- Electric: Circuit Breakers, 100 Amp Service, Power Company: Xcel Energy
- Gas: Natural Gas
- Sewer: City Sewer/Connected
- Water: City Water/Connected
Community & HOA
Community
- Subdivision: Harriet Manor
HOA
- Has HOA: No
Location
- Region: Minneapolis
Financial & listing details
- Price per square foot: $327/sqft
- Tax assessed value: $427,900
- Annual tax amount: $5,838
- Date on market: 10/22/2026
Estimated market value
$477,600
$454,000 - $501,000
$2,695/mo
Price history
| Date | Event | Price |
|---|---|---|
| 10/23/2026 | Listed for sale | $485,000+1%$327/sqft |
Source:  NorthstarMLS as distributed by MLS GRID #7163634 Report a problem | ||
| 4/18/2024 | Sold | $480,000+9.1%$324/sqft |
Source: NorthstarMLS as distributed by MLS GRID #6487480 Report a problem | ||
| 3/2/2024 | Pending sale | $440,000$297/sqft |
Source: NorthstarMLS as distributed by MLS GRID #6487480 Report a problem | ||
| 2/29/2024 | Listed for sale | $440,000+40.1%$297/sqft |
Source: NorthstarMLS as distributed by MLS GRID #6487480 Report a problem | ||
| 1/31/2019 | Sold | $314,000-1.9%$212/sqft |
Source: NorthstarMLS as distributed by MLS GRID #5004059 Report a problem | ||
| 1/10/2019 | Pending sale | $320,000$216/sqft |
Source: Keller Williams Integrity Realty Lakes #5004059 Report a problem | ||
| 10/19/2018 | Listed for sale | $320,000+13.1%$216/sqft |
Source: Keller Williams Integrity Realty Lakes #5004059 Report a problem | ||
| 7/8/2014 | Sold | $283,000-2.4%$191/sqft |
Source:  Lake Superior Area Realtors as distributed by MLS GRID #2154450 Report a problem | ||
| 4/18/2014 | Price change | $289,900-1.7%$196/sqft |
Source: Coldwell Banker Burnet - Minneapolis Parkway #4458974 Report a problem | ||
| 3/25/2014 | Listed for sale | $295,000+3.5%$199/sqft |
Source: Coldwell Banker Burnet #4458974 Report a problem | ||
| 9/6/2007 | Sold | $285,000+31.6%$192/sqft |
Source: Public Record Report a problem | ||
| 8/23/2005 | Sold | $216,600$146/sqft |
Source: Public Record Report a problem | ||
Public tax history
| Year | Property taxes | Tax assessment |
|---|---|---|
| 2026 | $5,838 +15.6% | $427,900 +10% |
| 2025 | $5,051 +4.9% | $389,000 +9.9% |
| 2024 | $4,816 -0.9% | $354,000 -5.1% |
| 2023 | $4,858 +4.6% | $373,000 |
| 2022 | $4,644 +10.9% | $373,000 +9.4% |
| 2021 | $4,186 -7.7% | $341,000 +6.6% |
| 2020 | $4,534 +8.3% | $320,000 |
| 2019 | $4,186 -7.7% | $320,000 -3.9% |
| 2018 | $4,534 +5.8% | $333,000 +21.3% |
| 2017 | $4,283 +5.6% | $274,500 +6.4% |
| 2016 | $4,058 +3.9% | $258,000 +8.2% |
| 2015 | $3,906 +4.3% | $238,500 +14.9% |
| 2014 | $3,746 +2.5% | $207,500 |
| 2013 | $3,657 +9.4% | $207,500 |
| 2012 | $3,343 +2.1% | $207,500 |
| 2011 | $3,273 +15.4% | $207,500 |
| 2010 | $2,837 -1.2% | $207,500 |
| 2009 | $2,871 +0.6% | $207,500 +2.7% |
| 2006 | $2,854 +19% | $202,100 +15% |
| 2005 | $2,397 +9.3% | $175,800 +15% |
| 2004 | $2,194 +12.3% | $152,900 +11.9% |
| 2002 | $1,954 -54.5% | $136,600 |
| 2001 | $4,291 | -- |
Find assessor info on the county website
Monthly payment
Est. payment
Payment breakdown
Explore the cost of this home by adjusting the details. Changes won't be saved.Climate risks
Neighborhood: Armatage
- $453,1004 bd2 ba2.1k sqft5716 Russell Ave S, Minneapolis, MN 55410Off Market

- $520,6004 bd3 ba1.3k sqft5724 Russell Ave S, Minneapolis, MN 55410Off Market
- $510,0004 bd2 ba3.6k sqft5712 Russell Ave S, Minneapolis, MN 55410Off Market
- $440,6003 bd2 ba1.3k sqft5732 Russell Ave S, Minneapolis, MN 55410Off Market
Similar homes
- $550,0003 bd2 ba1.6k sqft5701 Vincent Ave S, Minneapolis, MN 55410For Sale

 MLS ID #7163657, AJ Pettersen, Pemberton RE. NorthstarMLS as distributed by MLS GRID
- $465,0003 bd2 ba2.1k sqft5309 Xerxes Ave S, Minneapolis, MN 55410For Sale
 MLS ID #7163760, Megan Moreau, Kris Lindahl Real Estate. NorthstarMLS as distributed by MLS GRID
- $364,9003 bd2 ba1.5k sqft5904 Queen Ave S, Minneapolis, MN 55410For Sale
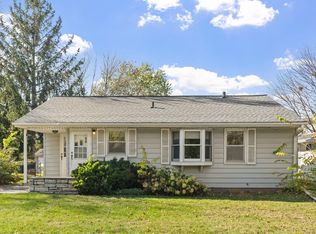 MLS ID #7158919, Alyssa Boeckermann, Edina Realty, Inc.. NorthstarMLS as distributed by MLS GRID
- $450,0003 bd2 ba1.9k sqft5632 James Ave S, Minneapolis, MN 55419For Sale
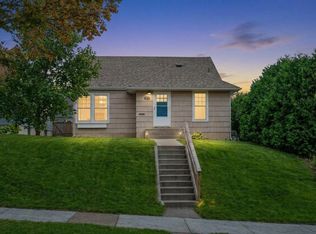 MLS ID #7163129, Brian Offerdahl, Keller Williams Realty Integrity. NorthstarMLS as distributed by MLS GRID
- $599,9003 bd2 ba1.9k sqft2406 54th St W, Minneapolis, MN 55410For SaleMLS ID #7162929, Tony Miller, Lakes Sotheby's International Realty. NorthstarMLS as distributed by MLS GRID
- $524,9004 bd2 ba2k sqft5533 Thomas Ave S, Minneapolis, MN 55410For SaleMLS ID #7144128, Jacob R Murray, Fox Realty. NorthstarMLS as distributed by MLS GRID
- $499,9003 bd2 ba2.1k sqft4715 Wentworth Ave, Minneapolis, MN 55419For SaleMLS ID #7163210, Dana Mavros, Keller Williams Realty Integrity Lakes. NorthstarMLS as distributed by MLS GRID
- $440,0003 bd3 ba2k sqft6001 Washburn Ave S, Minneapolis, MN 55410For SaleMLS ID #7111673, Niki H Moeller, RE/MAX Results. NorthstarMLS as distributed by MLS GRID
- $405,0003 bd2 ba1k sqft5950 Upton Ave S, Minneapolis, MN 55410For SaleMLS ID #7129904, Amber Linda Tyrrell, Lakes Sotheby's International Realty. NorthstarMLS as distributed by MLS GRID
- $515,0003 bd2 ba1.9k sqft5628 Wentworth Ave, Minneapolis, MN 55419For SaleMLS ID #7105679, Eric J Eickhof, Jason Mitchell Group. NorthstarMLS as distributed by MLS GRID
- $524,9003 bd2 ba2k sqft4425 Beard Ave S, Minneapolis, MN 55410For SaleMLS ID #7151769, Sue Marty, RE/MAX Advantage Plus. NorthstarMLS as distributed by MLS GRID
- $364,9003 bd1 ba1.4k sqft5657 Humboldt Ave S, Minneapolis, MN 55419For SaleMLS ID #7163959, Thomas B Lickteig, Coldwell Banker Realty - Lakes. NorthstarMLS as distributed by MLS GRID
- $359,9003 bd2 ba2k sqft5837 Russell Ave S, Minneapolis, MN 55410For SaleMLS ID #7149925, Megan Moreau, Kris Lindahl Real Estate. NorthstarMLS as distributed by MLS GRID
- $350,0004 bd1 ba1.6k sqft6001 Thomas Ave S, Minneapolis, MN 55410For SaleMLS ID #7156412, Cindy K Hanson Welu, Athena Realty +. NorthstarMLS as distributed by MLS GRID
- $375,0003 bd1 ba1.2k sqft6164 Colfax Ln S, Minneapolis, MN 55419For SaleMLS ID #7161329, Jado Hark, Compass. NorthstarMLS as distributed by MLS GRID
- $510,0006 bd2 ba2.2k sqft5936 Washburn Ave S, Minneapolis, MN 55410For SaleMLS ID #7131694, Ryan M Platzke, Coldwell Banker Realty - Southwest Regional. NorthstarMLS as distributed by MLS GRID
- $480,0006 bd2 ba2.1k sqft5844 Washburn Ave S, Minneapolis, MN 55410For SaleMLS ID #7001936, Jay Hancock, Coldwell Banker Realty - Southwest Regional. NorthstarMLS as distributed by MLS GRID
- $475,0004 bd2 ba1.5k sqft5549 Emerson Ave S, Minneapolis, MN 55419For SaleMLS ID #7145813, Charly Marggraf, Coldwell Banker Realty - Lakes. NorthstarMLS as distributed by MLS GRID
- $550,0003 bd2 ba1.8k sqft4128 Ewing Ave S, Minneapolis, MN 55410For SaleMLS ID #7148663, Rochelle K Johnson, RE/MAX Advantage Plus. NorthstarMLS as distributed by MLS GRID
- $499,0003 bd1 ba1.5k sqft3011 W 47th St, Minneapolis, MN 55410For SaleMLS ID #7042824, Tom Crouch, RE/MAX Results. NorthstarMLS as distributed by MLS GRID
